(718) 749-9192 vinny@askvinnythompson.com Keller Williams Realty Landmark II
Traffic Dashboard
Home
  • Search
  • Featured Properties
  • Pending Listings
  • Open Houses
  • Our Calendly
  • 1000 House Challenge
  • ExcapeFromNYC
  • Trust ME NYC
  • KW Real Estate Planner
  • Agent to Agent Referrals
  • Ask Vinny Thompson Podcast
  • Decluttering Services
  • Selling
  • Buying
  • Communities
    • Brooklyn
    • Queens
    • Long Island
    • Bronx
    • Yonkers
    • Mount Vernon
    • Manhattan
  • About
    • Meet Vinny
    • 100 House Challenge
    • My Videos
    • Articles
    • Testimonials
    • Fair Housing Notice
    • Standardized Operations
  • Contact
Traffic Dashboard
Vinny Thompson
(718) 749-9192 vinny@askvinnythompson.com
  • 75-35 31st Avenue, STE 202
    Jackson Heights, NY 11370
    (718) 749-9192
    vinny@askvinnythompson.com
Company
  • Home
  • About
  • Testimonials
  • Contact
Services
  • Buying
  • Selling
  • Home Valuation
  • Mortgage Calculator
Explore
  • Property Search
  • Featured Properties
  • Communities
  • Agent to Agent Referrals
Local Guide
  • Search by City
  • Search by Subdivision
  • Search by Zip
  • Search by Area
Legal
  • Privacy
  • Terms
  • DMCA
  • Accessibility
  • Fair Housing
Account
  • Dashboard
  • Logout
  • Login
Keller Williams Landmark - Footer Logo
©2026 Keller Williams Realty Landmark II. All rights reserved.
Website built by CloseHack.
  • Standard Operating Procedure for Purchases of Real Estate
  • Fair Housing Notice
OneKey MLS

IDX information is provided exclusively for personal, non-commercial use, and may not be used for any purpose other than to identify prospective properties consumers may be interested in purchasing. Information is deemed reliable but not guaranteed.
Return
  • All Types
  • House+2 more
  • $250K-$750K
  • Bed/Bath
  • Size
  • Dates
  • Filters
  • Amenities
  • Save
  • Share
Listings
No results
Sort
Home / Mount Vernon / 184 Commonwealth Avenue
184 Commonwealth Avenue Mount Vernon, NY 10552 184 Commonwealth Avenue Mount Vernon, NY 10552 184 Commonwealth Avenue Mount Vernon, NY 10552 184 Commonwealth Avenue Mount Vernon, NY 10552 184 Commonwealth Avenue Mount Vernon, NY 10552 184 Commonwealth Avenue Mount Vernon, NY 10552 184 Commonwealth Avenue Mount Vernon, NY 10552 184 Commonwealth Avenue Mount Vernon, NY 10552 184 Commonwealth Avenue Mount Vernon, NY 10552 184 Commonwealth Avenue Mount Vernon, NY 10552 184 Commonwealth Avenue Mount Vernon, NY 10552 184 Commonwealth Avenue Mount Vernon, NY 10552 184 Commonwealth Avenue Mount Vernon, NY 10552 184 Commonwealth Avenue Mount Vernon, NY 10552 184 Commonwealth Avenue Mount Vernon, NY 10552 184 Commonwealth Avenue Mount Vernon, NY 10552 184 Commonwealth Avenue Mount Vernon, NY 10552 184 Commonwealth Avenue Mount Vernon, NY 10552 184 Commonwealth Avenue Mount Vernon, NY 10552 184 Commonwealth Avenue Mount Vernon, NY 10552 184 Commonwealth Avenue Mount Vernon, NY 10552 184 Commonwealth Avenue Mount Vernon, NY 10552 184 Commonwealth Avenue Mount Vernon, NY 10552 184 Commonwealth Avenue Mount Vernon, NY 10552 184 Commonwealth Avenue Mount Vernon, NY 10552 184 Commonwealth Avenue Mount Vernon, NY 10552 184 Commonwealth Avenue Mount Vernon, NY 10552 184 Commonwealth Avenue Mount Vernon, NY 10552 184 Commonwealth Avenue Mount Vernon, NY 10552 184 Commonwealth Avenue Mount Vernon, NY 10552 184 Commonwealth Avenue Mount Vernon, NY 10552 184 Commonwealth Avenue Mount Vernon, NY 10552 184 Commonwealth Avenue Mount Vernon, NY 10552 184 Commonwealth Avenue Mount Vernon, NY 10552 184 Commonwealth Avenue Mount Vernon, NY 10552 184 Commonwealth Avenue Mount Vernon, NY 10552 184 Commonwealth Avenue Mount Vernon, NY 10552 184 Commonwealth Avenue Mount Vernon, NY 10552 184 Commonwealth Avenue Mount Vernon, NY 10552 184 Commonwealth Avenue Mount Vernon, NY 10552 184 Commonwealth Avenue Mount Vernon, NY 10552 View All Photos

$989,000

| Pending

184 Commonwealth Avenue

Mount Vernon, NY 10552

2,979
Square Feet
4
Beds
3.5
Baths
0.23
Acres
102
Days on Market
KEY998647
MLS#
House
Structure
Residential
Zone
Contact

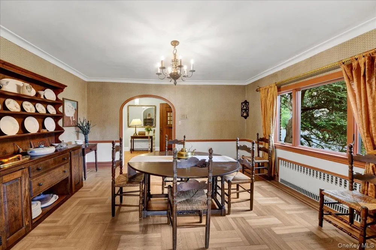
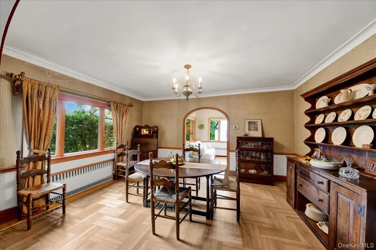
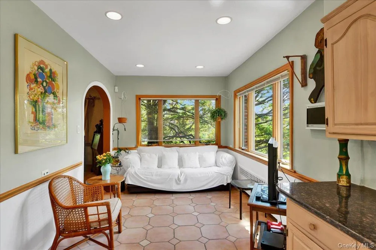
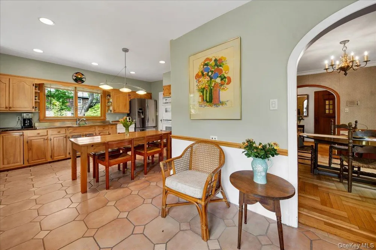
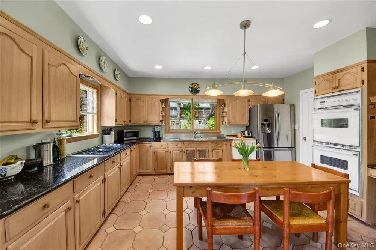
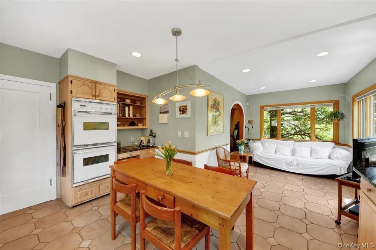
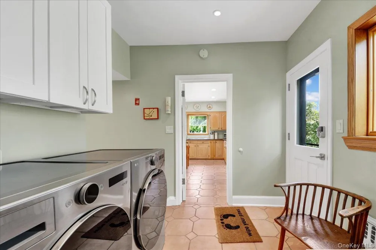
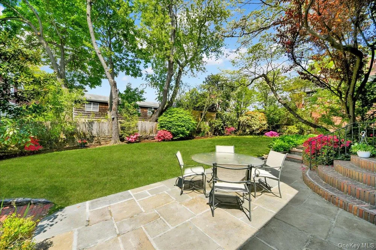
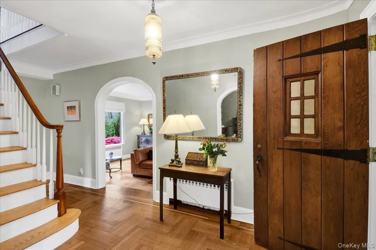
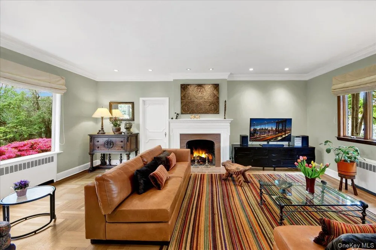
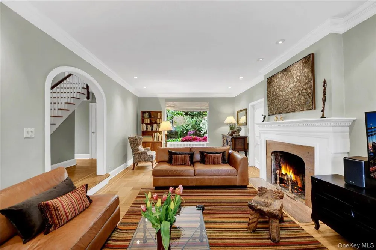
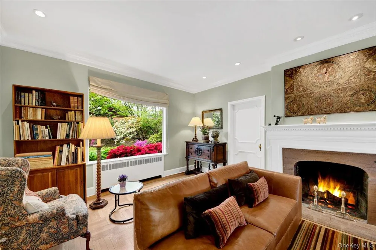
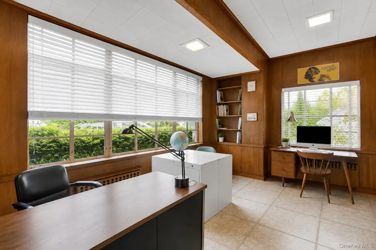
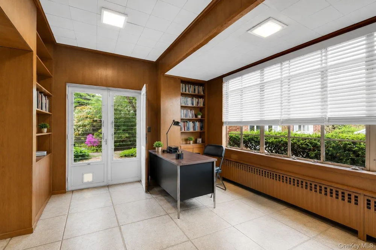
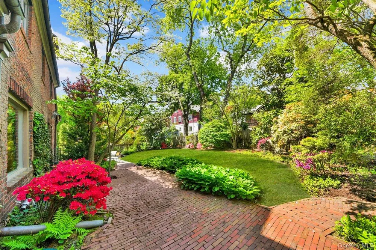
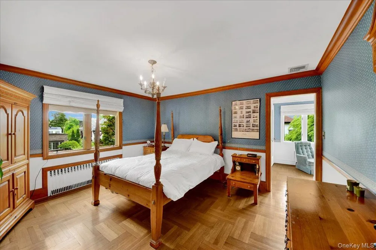
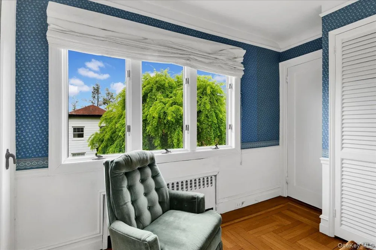
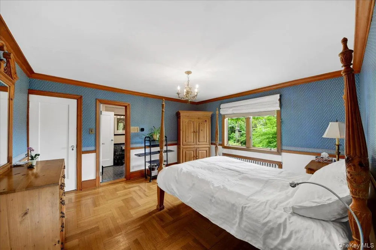
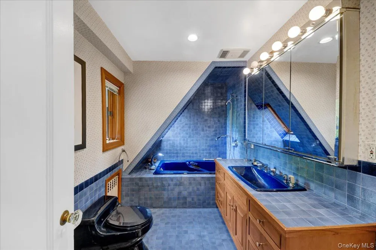
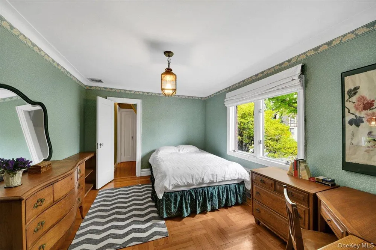
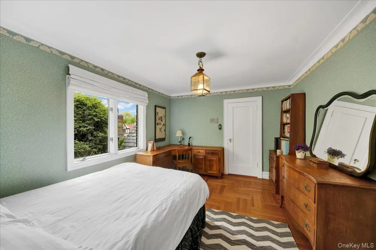
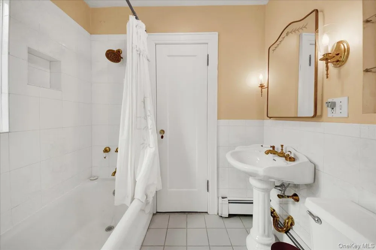
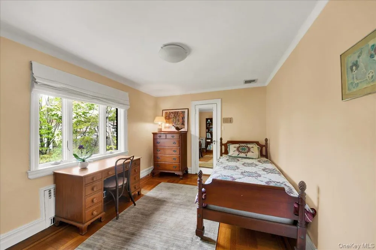
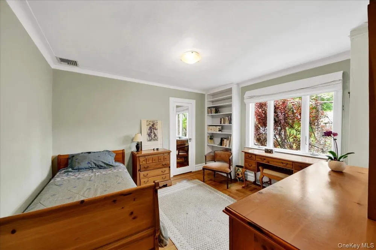
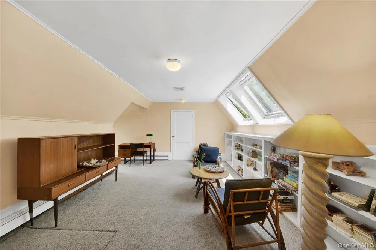
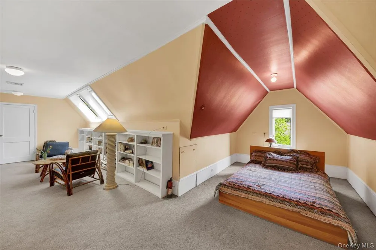
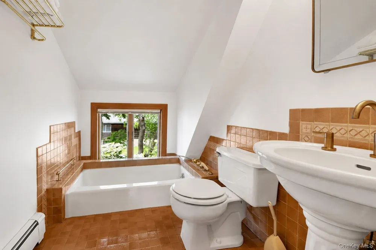
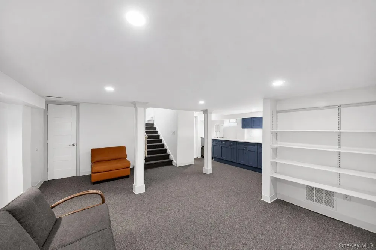
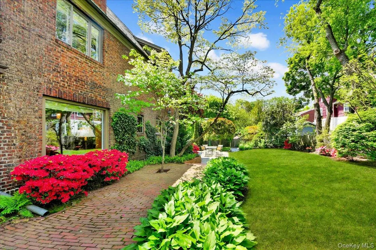
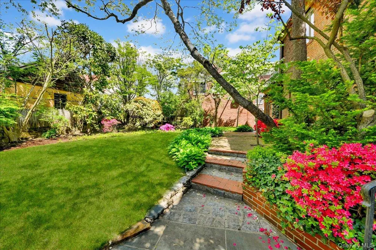
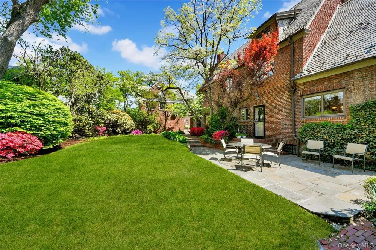
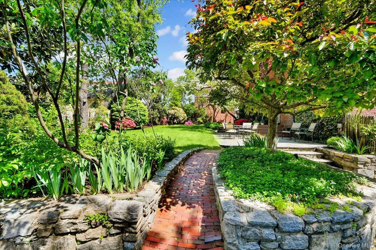
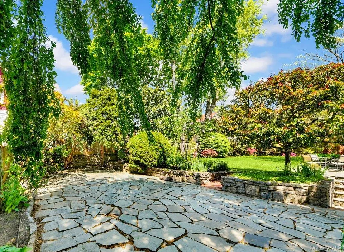
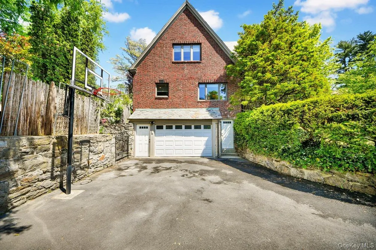
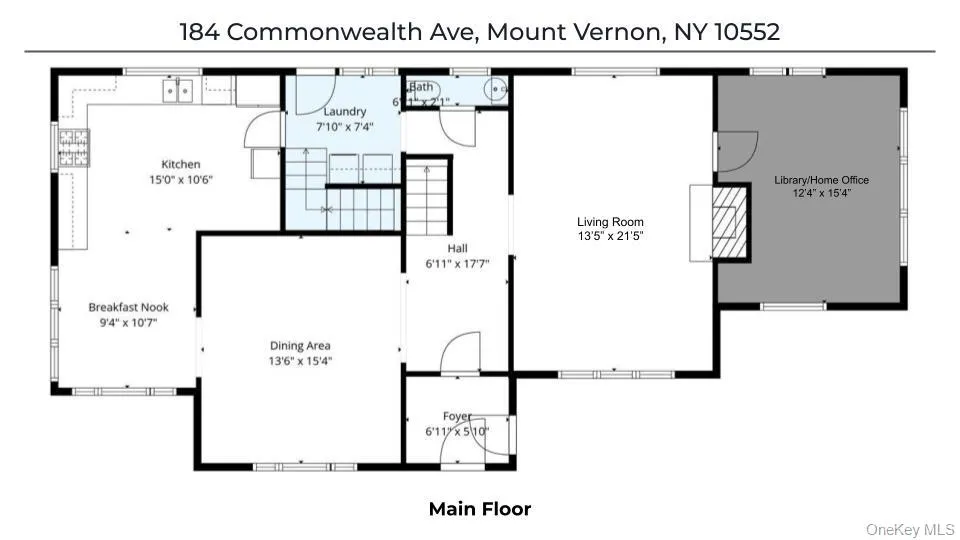
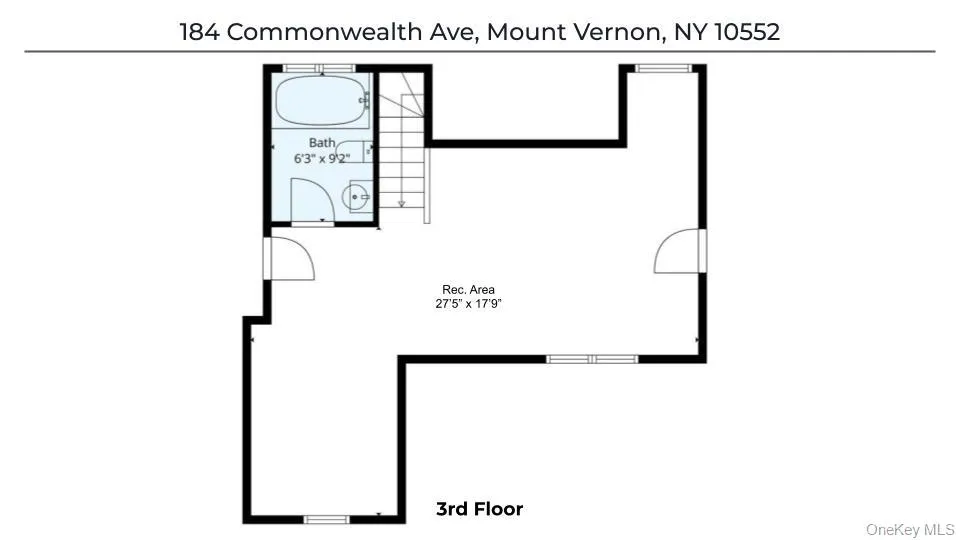
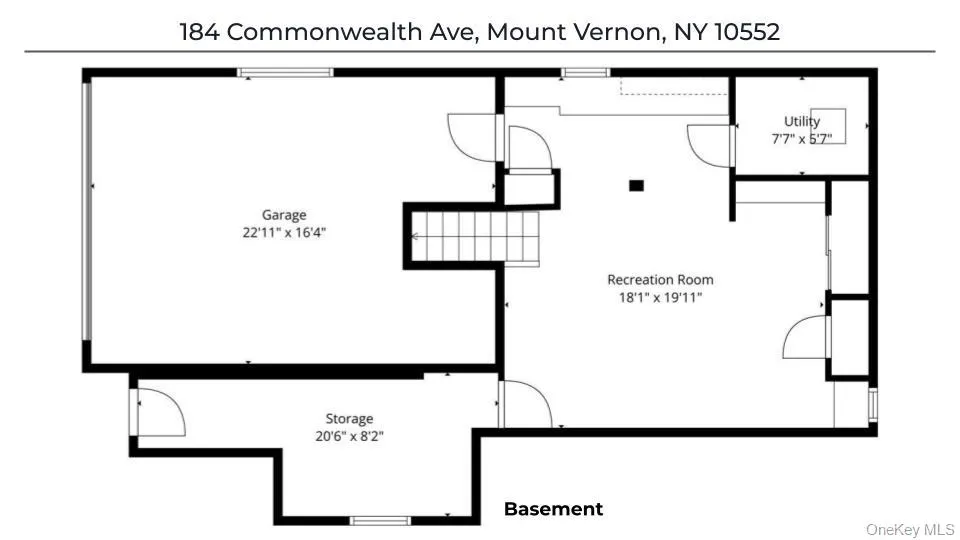
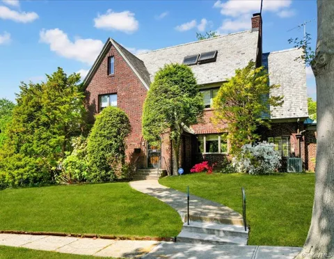
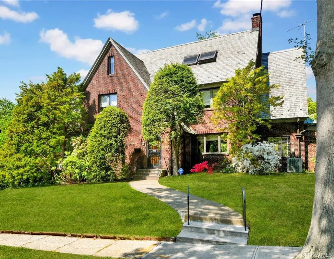
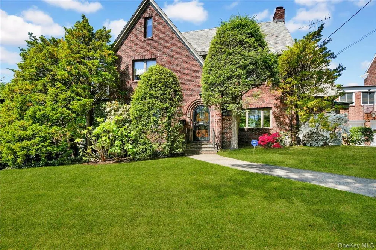
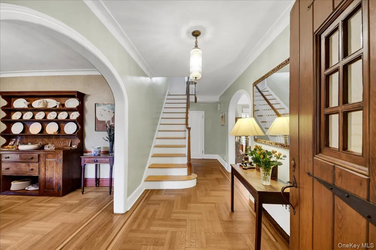
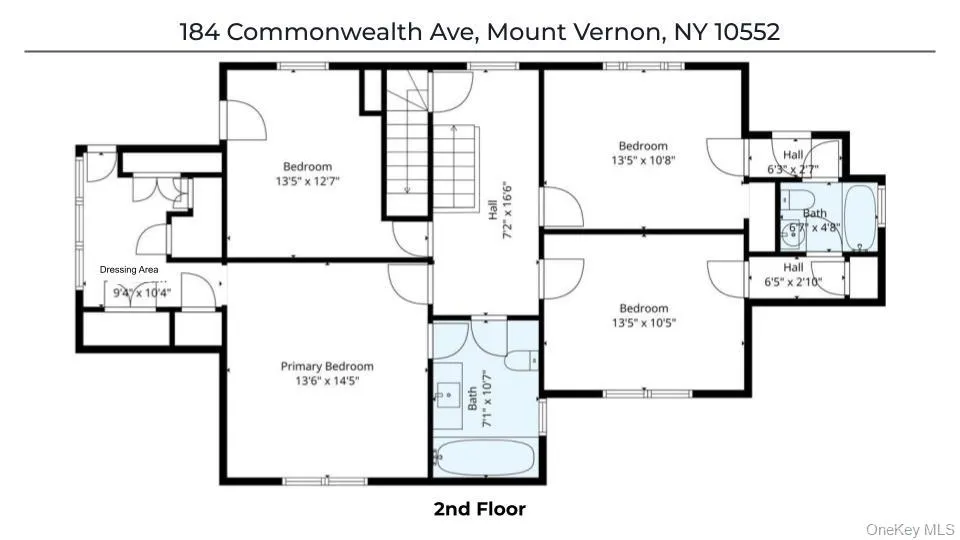
Welcome to 184 Commonwealth Avenue, a beautiful expanded full-brick Tudor located in the highly desirable Fleetwood section of Mount Vernon! Rich in character and timeless charm, this impeccably maintained home has been lovingly cared for by the owner, seamlessly blending authentic architectural detail with the functionality desired for today’s lifestyle. Enter through a warm and inviting foyer into a spacious main level featuring a formal dining room, a bright and airy eat-in kitchen with breakfast area, and convenient laundry room just off the kitchen. The sunken living room with wood-burning fireplace creates the perfect gathering space and flows beautifully into a first-floor extension ideal for a library, home office, den, or recreation area, complete with double doors leading to the private, beautifully landscaped backyard. A convenient powder room completes the first floor. The finished lower level offers additional living space perfect for a family room, or recreation area, along with ample storage, access to the attached garage, and a separate entrance to the driveway. Upstairs features 4-spacious Bedrooms, including a large primary with ensuite bath with jacuzzi tub, and oversized dressing room with multiple closets. An additional Jack-and-Jill style ensuite bathroom services 2 other spacious bedrooms. The window-filled, bright and spacious finished 3rd floor offers endless flexibility as a guest suite, playroom, home office, or additional living space, complete with a full bathroom. An abundance of natural light reflects the beautiful hardwood oak floors that run throughout the home, complemented by modern updates, such as Anderson double-pane windows and central AC. Outside, enjoy the lush landscaped and private grounds featuring a bluestone patio and garden terrace, ideal for entertaining or relaxing. A long hidden driveway leads to the attached garage and backyard entrance, adding both privacy and convenience. Ideally situated just minutes from the Fleetwood Metro-North station with a 35-minute commute to Grand Central, as well as close proximity to the Villages of Bronxville and Pelham, offering exceptional dining, shopping, parks, and everyday convenience. Classic charm, meticulous maintenance, and an unbeatable location — this is what a true forever home feels like!

Property Details
Interior
Built-in Features, Eat-in Kitchen, Entrance Foyer, Formal Dining, Recessed Lighting, Soaking Tub, Storage, Walk Through Kitchen,
Fireplaces
1
Cooling
Central Air
Heating
Baseboard, Hot Water, Natural Gas
Cooling Features
Central Air
Bedrooms
4
Bathrooms
3.5
Full Baths
3
Half Baths
1
Acres
0.23
Square Feet
2979.0
Parking Features
Attached, Driveway, Garage, Garage Door Opener
Parking
1
Parking Spaces
1
Parking Type
Garage
Parking Garage
1
Parking Garage Spaces
1.0
Property Type
Purchase
Basement
1
Basement Description
Finished, Full, Walk-Out Access
Basement Finished
1
Year Built
1925
Sewer Information
Public Sewer
Utility Source
Public
Utility Features
Electricity Connected, Natural Gas Connected, Sewer Connected, Water Connected
Appliances
Dishwasher, Dryer, Microwave, Range, Refrigerator, Stainless Steel Appliance(s), Washer
School District
Mount Vernon
Elementary School
Traphagen
Middle School
Pennington
High School
Mt Vernon High School
County
Westchester County
Region
Mount Vernon
Original List Price
$989,000
Days on Market (Cumulative)
102
Taxes Annual
$22,423
MLS #
998647
Location
Legal

IDX information is provided exclusively for personal, non-commercial use, and may not be used for any purpose other than to identify prospective properties consumers may be interested in purchasing. Information is deemed reliable but not guaranteed.
Provided By
Listed by Michael Clemente (#KEY216004)
Listing Office: DeSimone Real Estate (#KEYDSMN02)

Provided By (Buyer)
Buyer's Agent: Michael Clemente (#KEY216004)
Buyer's Office: DeSimone Real Estate (#KEYDSMN02)

Keller Williams Landmark Have a question about this home?

Interested in Purchasing 184 Commonwealth Avenue?

Get an estimate on monthly payments on this property.
$
years
Down Payment
$
%
Interest Rate
%
Tax Rate
%
$
$annually
$monthly
Estimated Monthly Payment
$0.00
Loan Amount
$0.00