 View All Photos
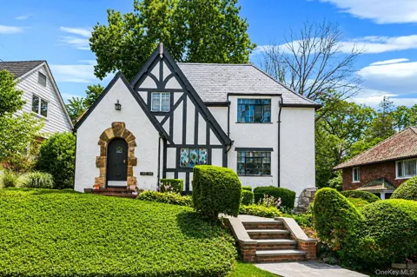
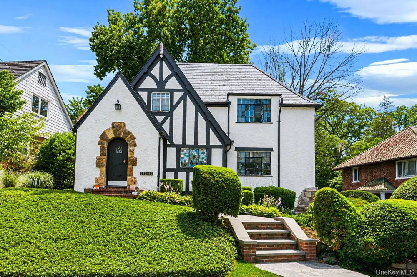
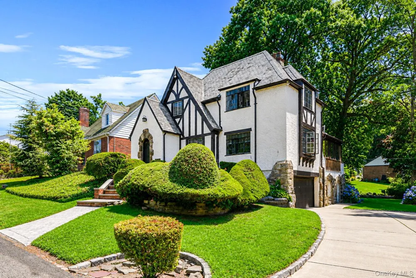
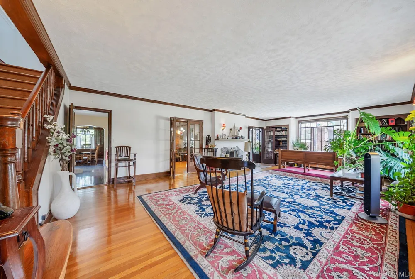
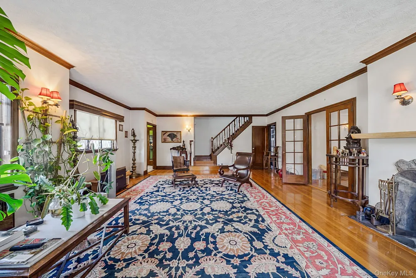
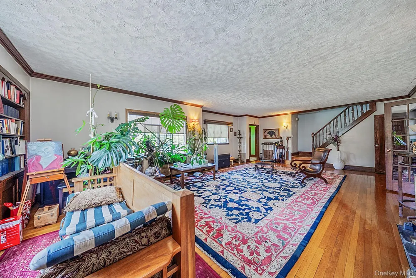
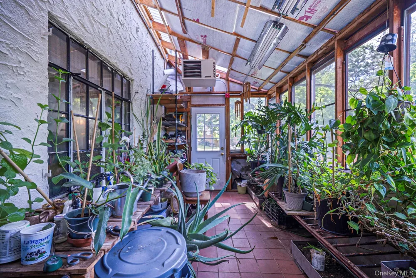
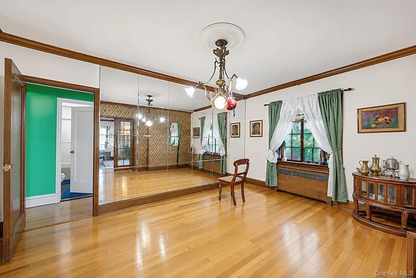
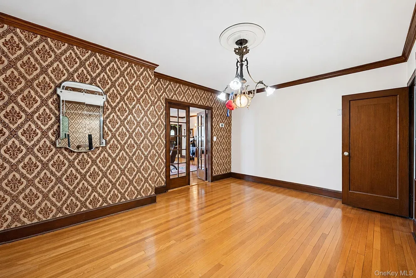
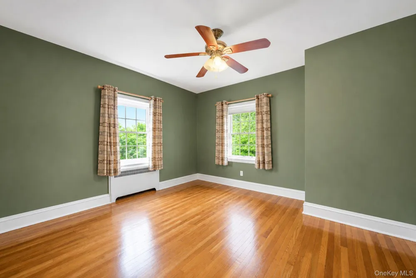
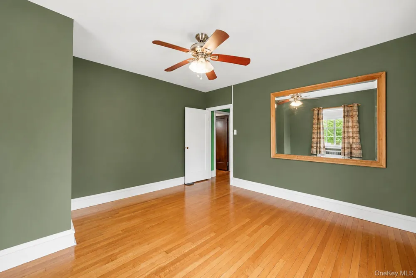
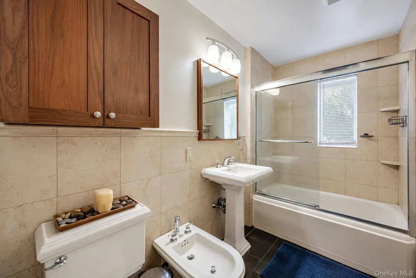
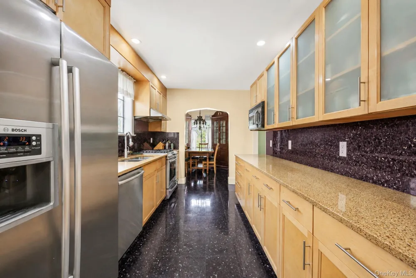
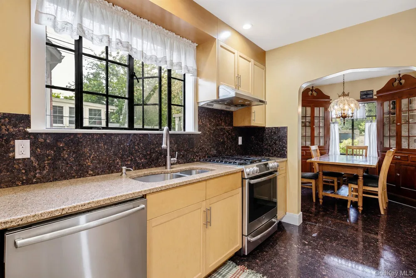
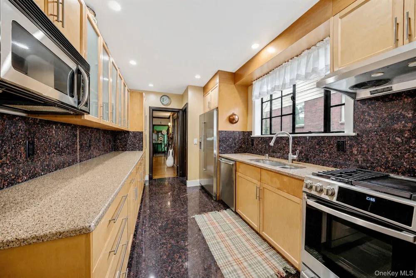
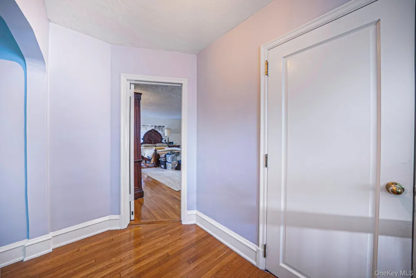
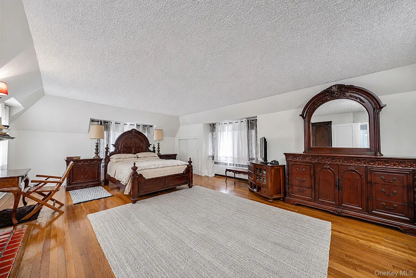
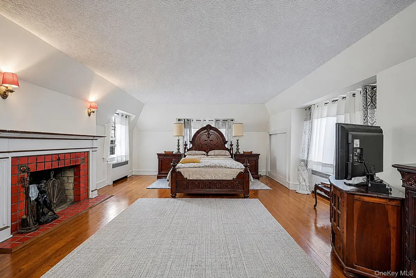
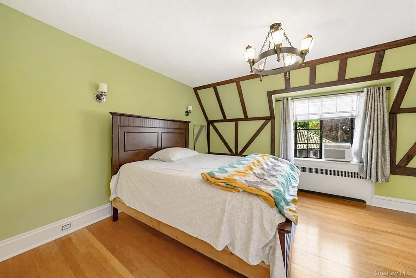
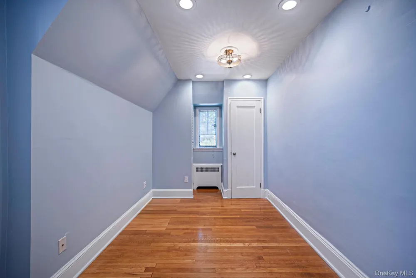
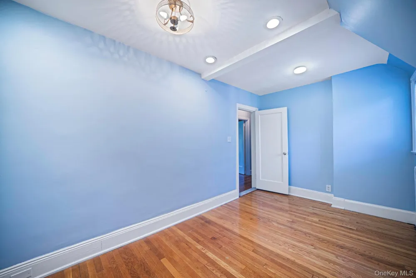
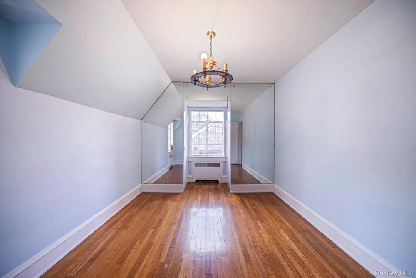
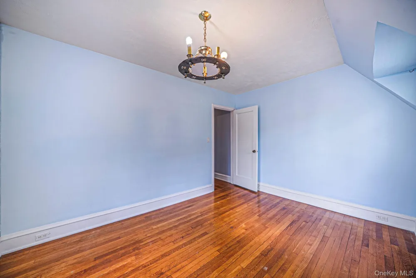
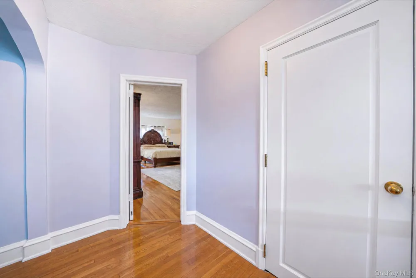
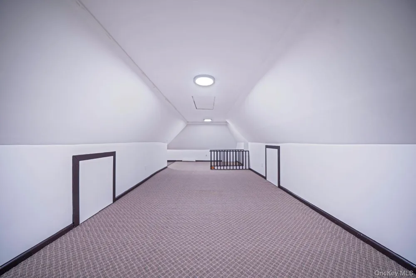
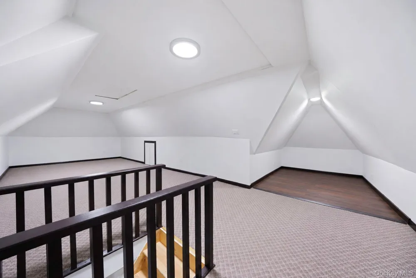
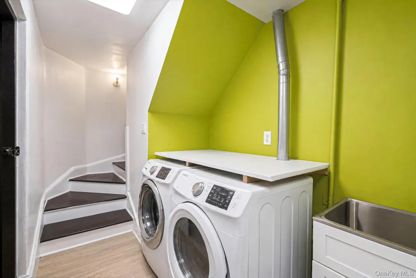
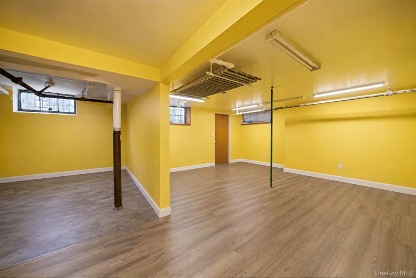
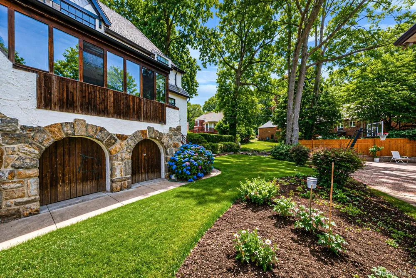
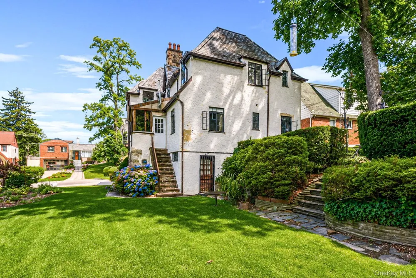
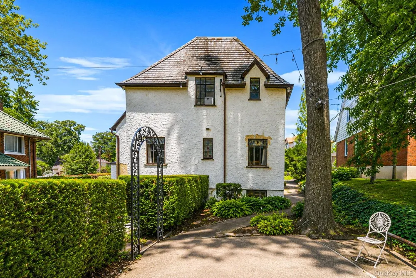
Located in the heart of Jamaica Estates, this home sits on a 75' x 111.58' lot totaling 7,127 square feet and offers 2,532 square feet of interior living space. With 5 bedrooms, 4.5 bathrooms, a fully finished attic, a finished basement, and an attached garage, the home features a spacious and functional layout while preserving the classic character of Tudor architecture. Hardwood floors, original architectural details, and two wood-burning fireplaces add warmth throughout the home. The main level features a spacious living room with a wood-burning fireplace, a formal dining room, an eat-in kitchen with a separate breakfast area, a sunroom, one bedroom, one full bathroom, and a powder room, offering a layout equally suited for everyday living and entertaining. Upstairs are four generously sized bedrooms, including a spacious primary suite with its own wood-burning fireplace and en-suite bathroom. An additional full bathroom serves the remaining bedrooms. The fully finished attic provides valuable bonus space, ideal for a home office, playroom, media room, fitness area, or additional living space. The finished basement adds even more versatility with a large recreation room, a bathroom, a separate laundry area, and ample storage. Outside, the spacious backyard offers plenty of room for entertaining. The attached garage and private driveway complete the property. Combining generous living space, a functional layout, and classic Tudor architecture, this home presents an exceptional opportunity to own a residence in Jamaica Estates.
IDX information is provided exclusively for personal, non-commercial use, and may not be used for any purpose other than to identify prospective properties consumers may be interested in purchasing. Information is deemed reliable but not guaranteed.
Provided By
Listed by Eddie Tolmasov (#KEY191866)
Listing Office: Gateway Homes Realty Inc (#KEYGTWY01)
Get an estimate on monthly payments on this property.