
(718) 749-9192 vinny@askvinnythompson.com Keller Williams Realty Landmark II
Traffic Dashboard
Home
  • Search
  • Featured Properties
  • Pending Listings
  • Open Houses
  • Our Calendly
  • 1000 House Challenge
  • ExcapeFromNYC
  • Trust ME NYC
  • KW Real Estate Planner
  • Agent to Agent Referrals
  • Ask Vinny Thompson Podcast
  • Decluttering Services
  • Selling
  • Buying
  • Communities
    • Brooklyn
    • Queens
    • Long Island
    • Bronx
    • Yonkers
    • Mount Vernon
    • Manhattan
  • About
    • Meet Vinny
    • 100 House Challenge
    • My Videos
    • Articles
    • Testimonials
    • Fair Housing Notice
    • Standardized Operations
  • Contact
Traffic Dashboard
Vinny Thompson
(718) 749-9192 vinny@askvinnythompson.com
  • 75-35 31st Avenue, STE 202
    Jackson Heights, NY 11370
    (718) 749-9192
    vinny@askvinnythompson.com
Company
  • Home
  • About
  • Testimonials
  • Contact
Services
  • Buying
  • Selling
  • Home Valuation
  • Mortgage Calculator
Explore
  • Property Search
  • Featured Properties
  • Communities
  • Agent to Agent Referrals
Local Guide
  • Search by City
  • Search by Subdivision
  • Search by Zip
  • Search by Area
Legal
  • Privacy
  • Terms
  • DMCA
  • Accessibility
  • Fair Housing
Account
  • Dashboard
  • Logout
  • Login
Keller Williams Landmark - Footer Logo
©2026 Keller Williams Realty Landmark II. All rights reserved.
Website built by CloseHack.
  • Standard Operating Procedure for Purchases of Real Estate
  • Fair Housing Notice
OneKey MLS

IDX information is provided exclusively for personal, non-commercial use, and may not be used for any purpose other than to identify prospective properties consumers may be interested in purchasing. Information is deemed reliable but not guaranteed.

Return
  • All Types
  • House+2 more
  • $250K-$750K
  • Bed/Bath
  • Size
  • Dates
  • Filters
  • Amenities
  • Save
  • Share
Listings
No results
Sort
Home / Jamesport / 1810 Main Road
1810 Main Road Jamesport, NY 11947 1810 Main Road Jamesport, NY 11947 1810 Main Road Jamesport, NY 11947 1810 Main Road Jamesport, NY 11947 1810 Main Road Jamesport, NY 11947 1810 Main Road Jamesport, NY 11947 1810 Main Road Jamesport, NY 11947 1810 Main Road Jamesport, NY 11947 1810 Main Road Jamesport, NY 11947 1810 Main Road Jamesport, NY 11947 1810 Main Road Jamesport, NY 11947 1810 Main Road Jamesport, NY 11947 1810 Main Road Jamesport, NY 11947 1810 Main Road Jamesport, NY 11947 1810 Main Road Jamesport, NY 11947 1810 Main Road Jamesport, NY 11947 1810 Main Road Jamesport, NY 11947 1810 Main Road Jamesport, NY 11947 1810 Main Road Jamesport, NY 11947 1810 Main Road Jamesport, NY 11947 1810 Main Road Jamesport, NY 11947 1810 Main Road Jamesport, NY 11947 1810 Main Road Jamesport, NY 11947 1810 Main Road Jamesport, NY 11947 1810 Main Road Jamesport, NY 11947 1810 Main Road Jamesport, NY 11947 1810 Main Road Jamesport, NY 11947 1810 Main Road Jamesport, NY 11947 1810 Main Road Jamesport, NY 11947 1810 Main Road Jamesport, NY 11947 1810 Main Road Jamesport, NY 11947 1810 Main Road Jamesport, NY 11947 1810 Main Road Jamesport, NY 11947 1810 Main Road Jamesport, NY 11947 1810 Main Road Jamesport, NY 11947 1810 Main Road Jamesport, NY 11947 1810 Main Road Jamesport, NY 11947 1810 Main Road Jamesport, NY 11947 1810 Main Road Jamesport, NY 11947 1810 Main Road Jamesport, NY 11947 1810 Main Road Jamesport, NY 11947 1810 Main Road Jamesport, NY 11947 1810 Main Road Jamesport, NY 11947 1810 Main Road Jamesport, NY 11947 1810 Main Road Jamesport, NY 11947 1810 Main Road Jamesport, NY 11947 1810 Main Road Jamesport, NY 11947 View All Photos

$3,795,000

| Active

1810 Main Road

Jamesport, NY 11947

3,417
Square Feet
4
Beds
3.5
Baths
6.27
Acres
53
Days on Market
KEY1027302
MLS#
House
Structure
Residential
Zone
Contact

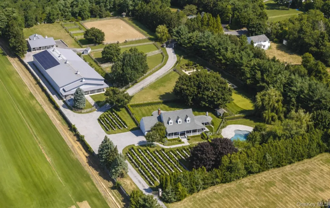
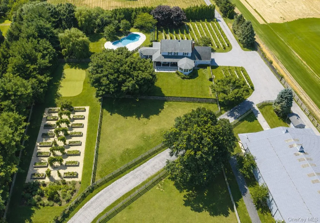
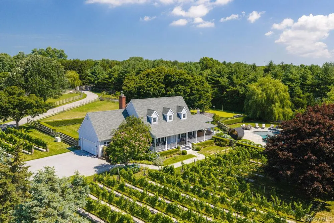
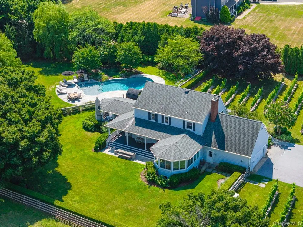
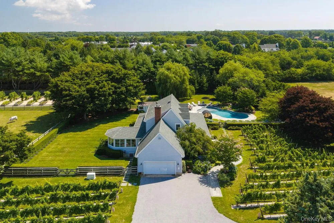
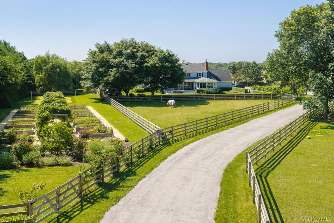
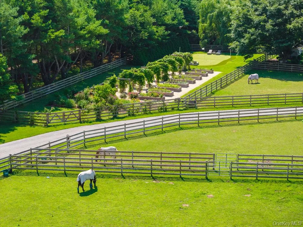
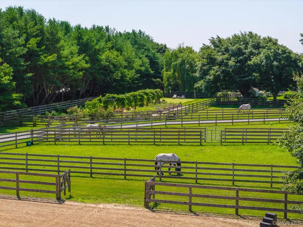
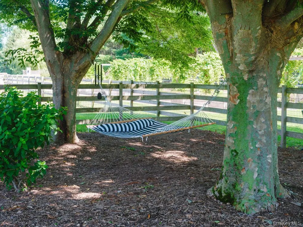
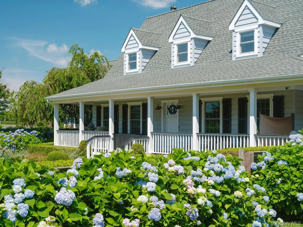
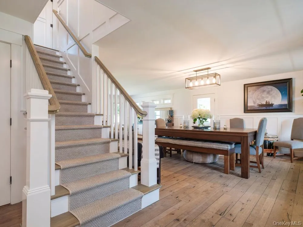
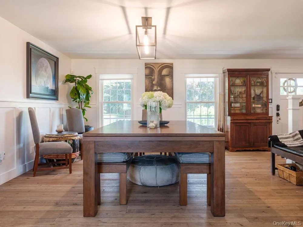
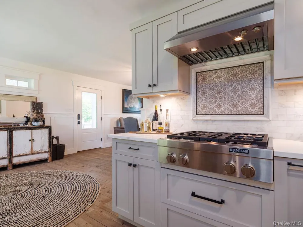
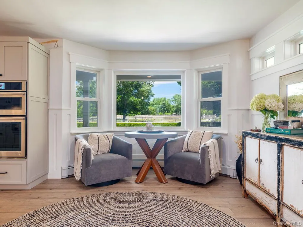
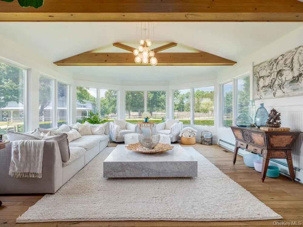
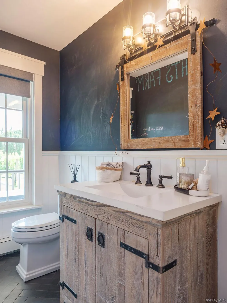
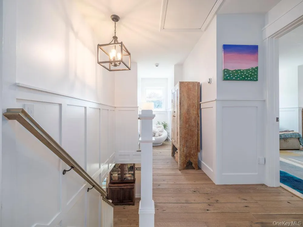
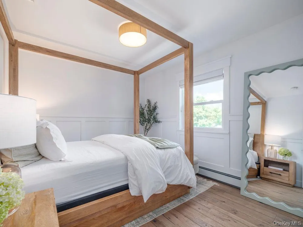
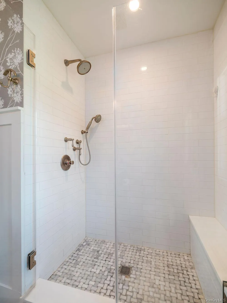
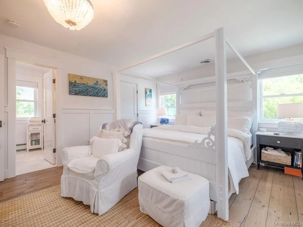
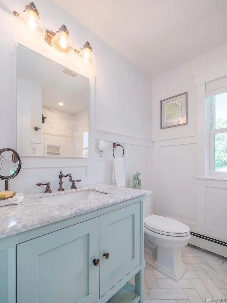
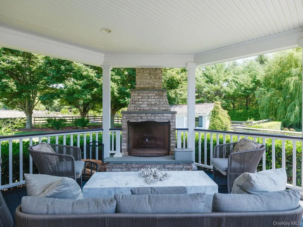
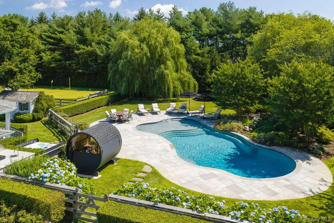
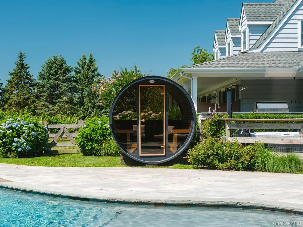
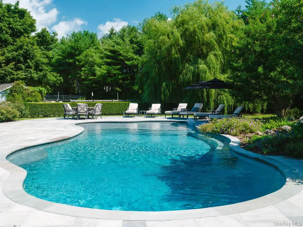
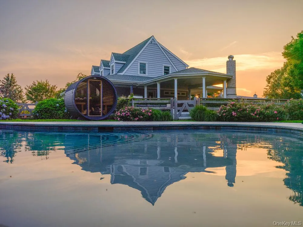
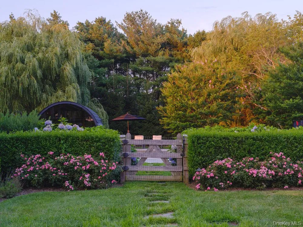
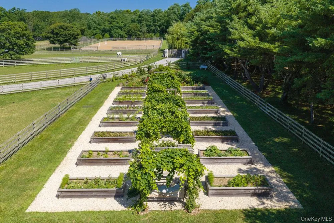
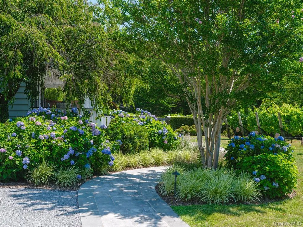
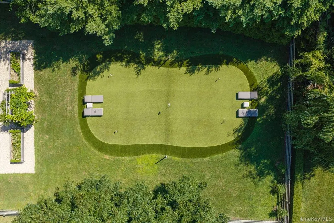
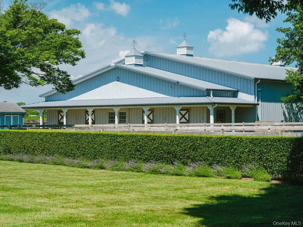
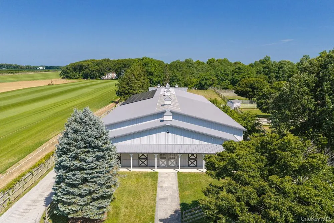
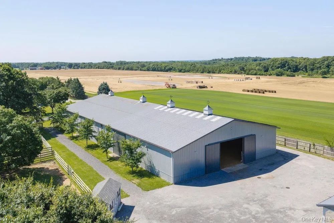
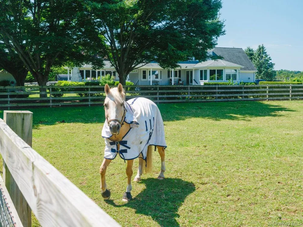
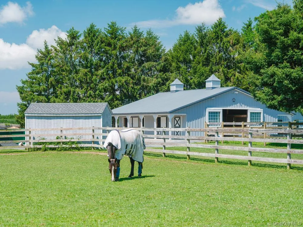
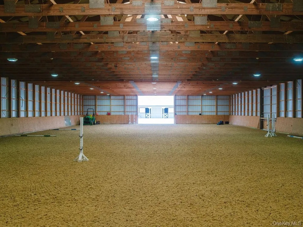
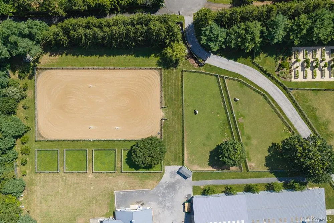
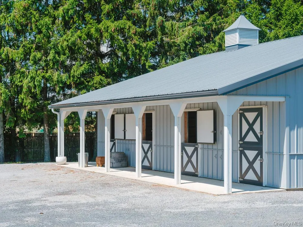
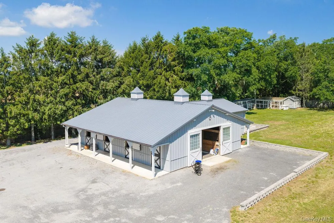
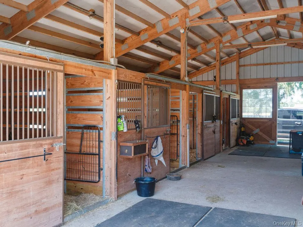
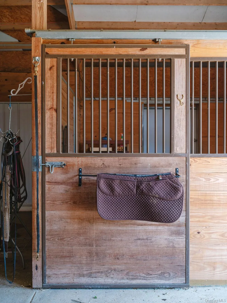
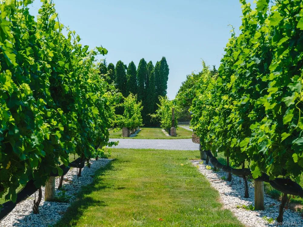
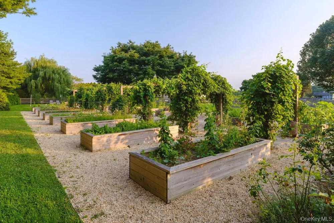
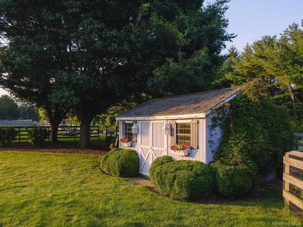
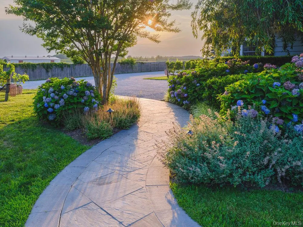
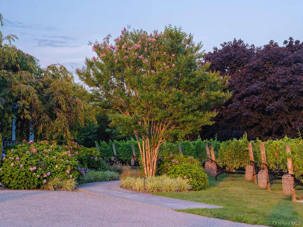
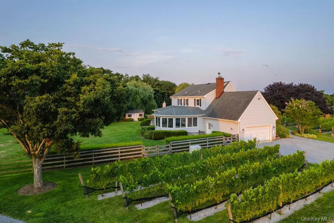
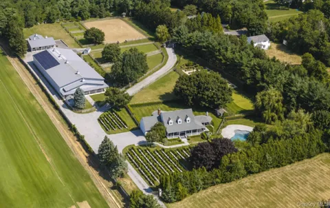
There are properties that offer more space, and then there are places that offer an entirely different way of living. Positioned in the heart of the North Fork, Starry Night Farms invites you to embrace a way of life that has become increasingly sought after yet is rarely found. Set on 6.3 exquisite acres, this remarkable equestrian estate is ideal for horse enthusiasts, hobby farmers, and those seeking an exceptionally private retreat. The charming yet updated farmhouse welcomes you with a classic covered wraparound porch, inviting interiors, and a bright rear sunroom overlooking the picturesque grounds, Outdoors, a heated saltwater pool, custom barbecue kitchen, and outdoor fireplace provide the perfect setting for entertaining family and friends. Designed with an equestrian lifestyle in mind, the property features two barns, indoor and outdoor riding arenas, ten horse stalls in total, and a dedicated tack room. Beyond its equestrian amenities, the property is filled with distinctive features, including a wine barrel sauna with steam and hot rocks, an art studio, putting green, and 16 raised garden beds ready for farm-to-table living. Apple, nectarine, cherry, and peach trees flourish throughout the backyard, while an established chicken coop with 20 chickens, productive Flow beehives, and multiple outbuildings offer exceptional flexibility. The grounds are further enhanced by a vineyard with thriving Merlot grapevines, creating an idyllic country setting where luxury and sustainable living come together. This one-of-a-kind Jamesport estate presents a rare opportunity to enjoy refined country living, premier equestrian facilities, and resort-style wellness amenities within one extraordinary property. Luxury is no longer defined simply by what you own, but by how you live.

Property Details
Interior
Eat-in Kitchen, Formal Dining
Fireplaces
2
Cooling
Central Air
Heating
Baseboard, Propane
Cooling Features
Central Air
Bedrooms
4
Bathrooms
3.5
Full Baths
3
Half Baths
1
Lot Features
Private, See Remarks
Lot Description
Private, See Remarks
Pool
1
Pool Description
In Ground, Pool Cover, Pool/Spa Combo, Salt Water
Pool Features
In Ground, Pool Cover, Pool/Spa Combo, Salt Water
Exterior Materials
Other
Acres
6.27
Square Feet
3417.0
Horse Stable
1
Parking Features
Attached, Private
Parking
1
Parking Type
Garage
Parking Garage
1
Parking Garage Spaces
2.0
Property Type
Purchase
Basement
1
Basement Description
Finished, Full, Walk-Out Access
Basement Finished
1
Year Built
1989
Sewer Information
Septic Tank
Utility Source
Public
Utility Features
Cable Connected, Electricity Connected, Propane, See Remarks, Water Connected
Appliances
Dishwasher, Refrigerator
School District
Riverhead
Elementary School
Aquebogue Elementary School
Middle School
Riverhead Middle School
High School
Riverhead Senior High School
County
Suffolk County
Region
Riverhead
Original List Price
$3,795,000
Days on Market (Cumulative)
53
Taxes Annual
$46,495
MLS #
1027302
Location
Legal

IDX information is provided exclusively for personal, non-commercial use, and may not be used for any purpose other than to identify prospective properties consumers may be interested in purchasing. Information is deemed reliable but not guaranteed.

Provided By
Listed by Kristy B. Naddell (#KEY171098)
Listing Office: Douglas Elliman Real Estate (#KEYDERE72)

Keller Williams Landmark Have a question about this home?

Interested in Purchasing 1810 Main Road?

Get an estimate on monthly payments on this property.
$
years
Down Payment
$
%
Interest Rate
%
Tax Rate
%
$
$annually
$monthly
Estimated Monthly Payment
$0.00
Loan Amount
$0.00