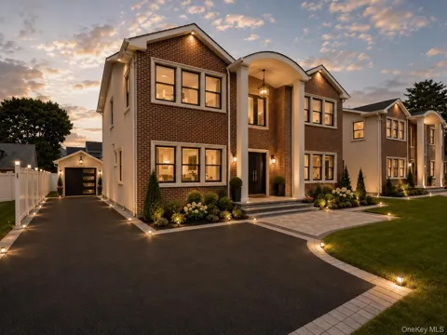
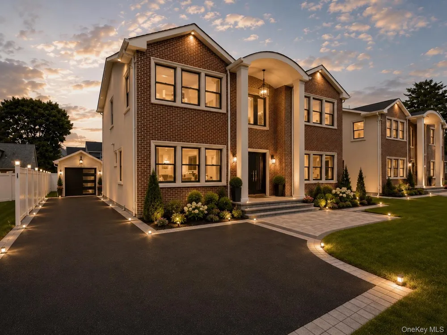
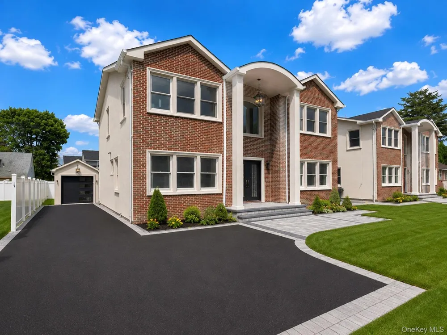
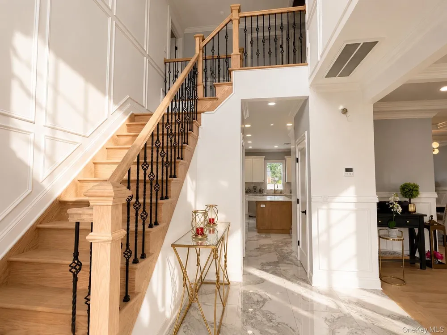
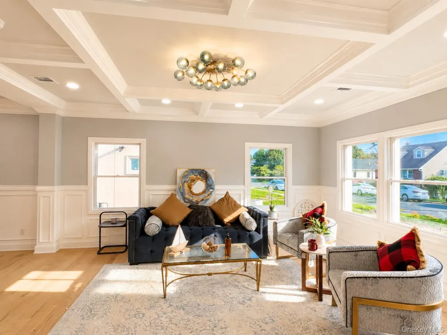
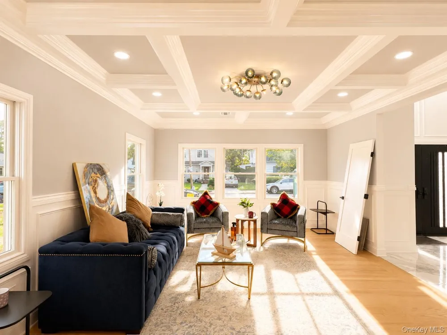
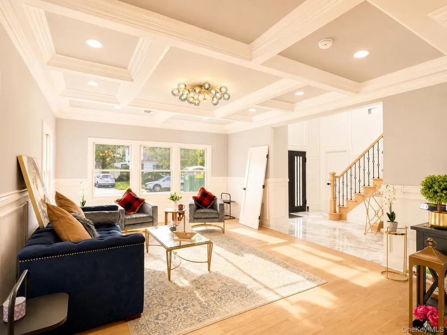
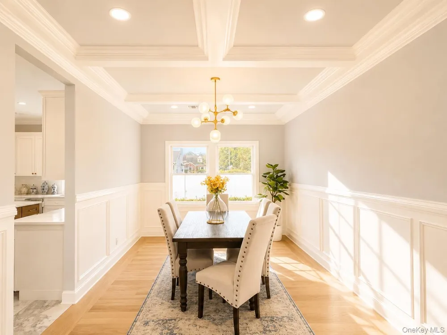
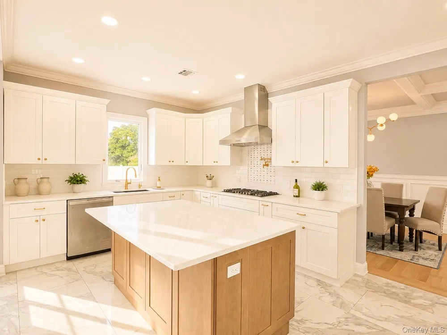
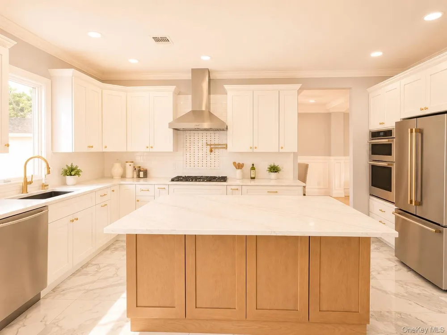
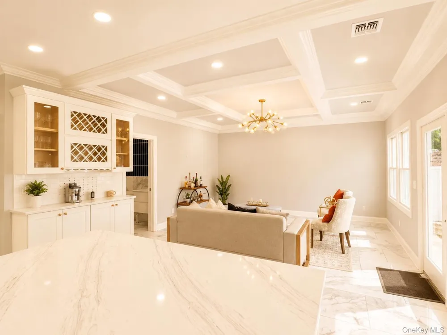
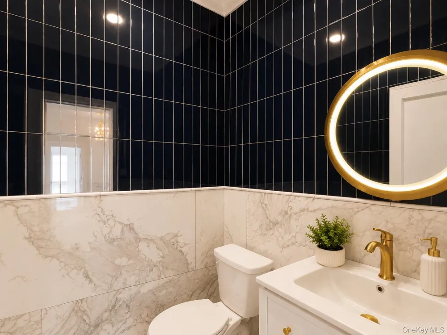
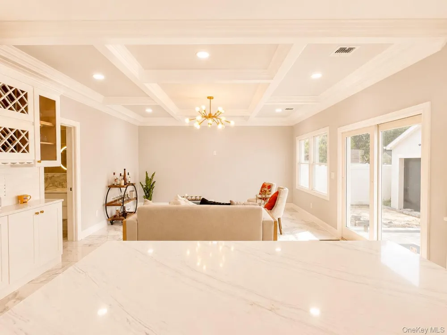
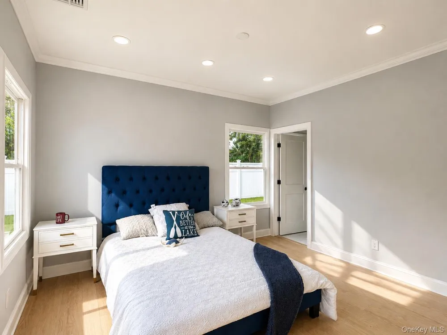
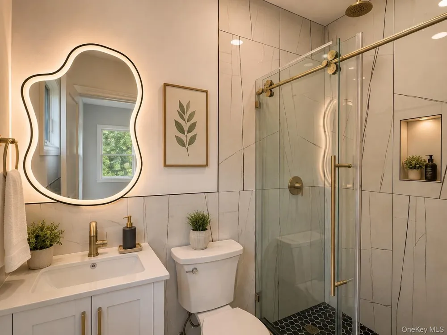
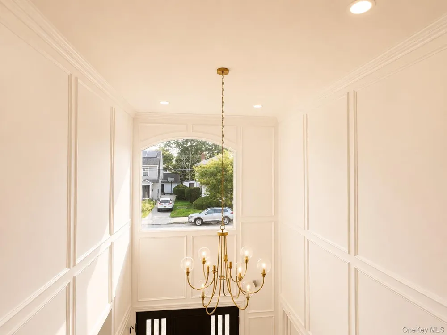
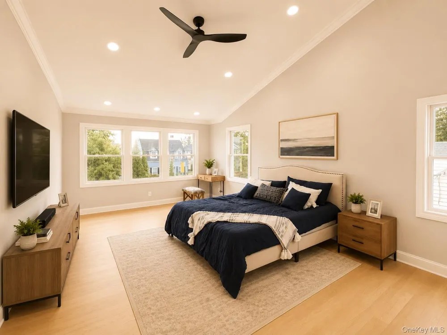
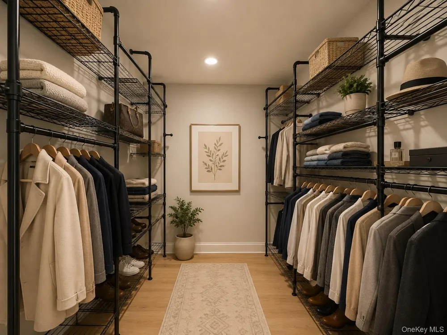
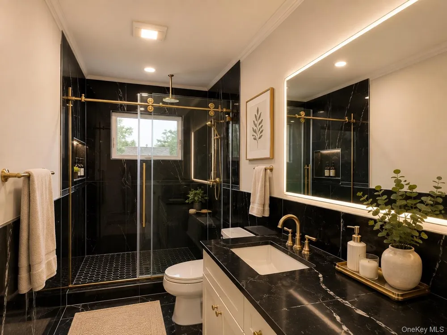
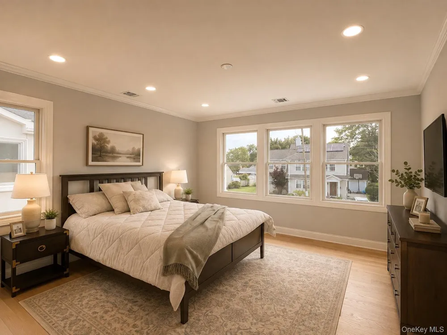
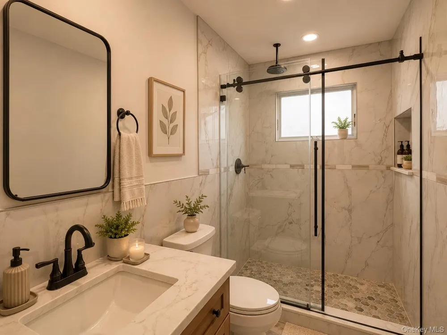
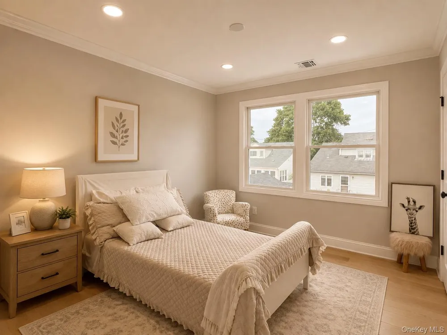
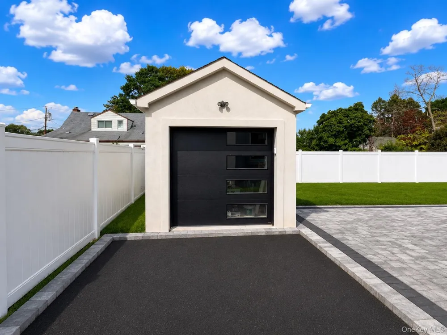
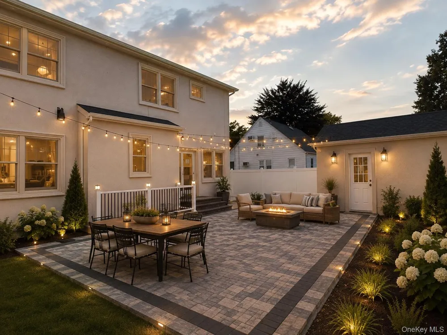
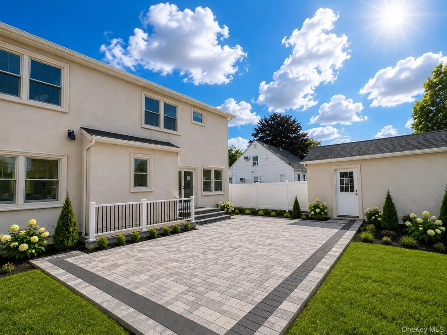
Beautiful brick and stucco new construction in Hicksville featuring a detached garage and a spacious, well-designed floor plan. The first floor offers a guest suite, formal living and dining rooms, and a large kitchen open to the family room. Upstairs features a primary suite with a large walk-in closet, plus three additional bedrooms. 5 bedrooms, 3.5 baths, plus a full basement with outside entrance. A beautiful new home offering the space and layout for today’s lifestyle.
Open Houses
- Sun, Sep 13 · 3:30 PM – 5:00 PM
Property Details
- Interior
- First Floor Bedroom, First Floor Full Bath, Breakfast Bar, Chandelier, Chefs Kitchen, Crown Molding, Eat-in Kitchen, ENERGY STAR
- Cooling
- Central Air
- Heating
- Natural Gas
- Cooling Features
- Central Air
- Bedrooms
- 5
- Bathrooms
- 3.5
- Full Baths
- 3
- Half Baths
- 1
- Acres
- 6000.0
- Square Feet
- 3000.0
- Parking Features
- Garage
- Parking
- 1
- Parking Type
- Garage
- Parking Garage
- 1
- Parking Garage Spaces
- 1.0
- Property Type
- Purchase
- Basement
- 1
- Basement Description
- Unfinished, Walk-Out Access
- Basement Finished
- 1
- Year Built
- 2026
- Sewer Information
- Public Sewer
- Utility Source
- Public
- Utility Features
- Cable Available, Electricity Connected, Natural Gas Connected, Phone Available, Sewer Connected, Trash Collection Public, Water
- Appliances
- Dishwasher, ENERGY STAR Qualified Appliances, Gas Cooktop, Gas Oven, Microwave, Refrigerator, Stainless Steel Appliance(s)
- School District
- Hicksville
- Elementary School
- East Street School
- Middle School
- Hicksville Middle School
- High School
- Hicksville High School
- County
- Nassau County
- Region
- Oyster Bay
- Original List Price
- $1,599,999
- Days on Market (Cumulative)
- 23
- Taxes Annual
- $0
Location
Legal
IDX information is provided exclusively for personal, non-commercial use, and may not be used for any purpose other than to identify prospective properties consumers may be interested in purchasing. Information is deemed reliable but not guaranteed.
Provided By
Listed by Jagmeet S. Bedi (#KEY152554)
Listing Office: Compass Greater NY LLC (#KEYCMPA10)

 View All Photos