
(718) 749-9192 vinny@askvinnythompson.com Keller Williams Realty Landmark II
Traffic Dashboard
Home
  • Search
  • Featured Properties
  • Pending Listings
  • Open Houses
  • Our Calendly
  • 1000 House Challenge
  • ExcapeFromNYC
  • Trust ME NYC
  • KW Real Estate Planner
  • Agent to Agent Referrals
  • Ask Vinny Thompson Podcast
  • Decluttering Services
  • Selling
  • Buying
  • Communities
    • Brooklyn
    • Queens
    • Long Island
    • Bronx
    • Yonkers
    • Mount Vernon
    • Manhattan
  • About
    • Meet Vinny
    • 100 House Challenge
    • My Videos
    • Articles
    • Testimonials
    • Fair Housing Notice
    • Standardized Operations
  • Contact
Traffic Dashboard
Vinny Thompson
(718) 749-9192 vinny@askvinnythompson.com
  • 75-35 31st Avenue, STE 202
    Jackson Heights, NY 11370
    (718) 749-9192
    vinny@askvinnythompson.com
Company
  • Home
  • About
  • Testimonials
  • Contact
Services
  • Buying
  • Selling
  • Home Valuation
  • Mortgage Calculator
Explore
  • Property Search
  • Featured Properties
  • Communities
  • Agent to Agent Referrals
Local Guide
  • Search by City
  • Search by Subdivision
  • Search by Zip
  • Search by Area
Legal
  • Privacy
  • Terms
  • DMCA
  • Accessibility
  • Fair Housing
Account
  • Dashboard
  • Logout
  • Login
Keller Williams Landmark - Footer Logo
©2026 Keller Williams Realty Landmark II. All rights reserved.
Website built by CloseHack.
  • Standard Operating Procedure for Purchases of Real Estate
  • Fair Housing Notice
OneKey MLS

IDX information is provided exclusively for personal, non-commercial use, and may not be used for any purpose other than to identify prospective properties consumers may be interested in purchasing. Information is deemed reliable but not guaranteed.

Return
  • All Types
  • House+2 more
  • $250K-$750K
  • Bed/Bath
  • Size
  • Dates
  • Filters
  • Amenities
  • Save
  • Share
Listings
No results
Sort
Home / Red Hook / 163 Hapeman Hill Road
163 Hapeman Hill Road Red Hook, NY 12571 163 Hapeman Hill Road Red Hook, NY 12571 163 Hapeman Hill Road Red Hook, NY 12571 163 Hapeman Hill Road Red Hook, NY 12571 163 Hapeman Hill Road Red Hook, NY 12571 163 Hapeman Hill Road Red Hook, NY 12571 163 Hapeman Hill Road Red Hook, NY 12571 163 Hapeman Hill Road Red Hook, NY 12571 163 Hapeman Hill Road Red Hook, NY 12571 163 Hapeman Hill Road Red Hook, NY 12571 163 Hapeman Hill Road Red Hook, NY 12571 163 Hapeman Hill Road Red Hook, NY 12571 163 Hapeman Hill Road Red Hook, NY 12571 163 Hapeman Hill Road Red Hook, NY 12571 163 Hapeman Hill Road Red Hook, NY 12571 163 Hapeman Hill Road Red Hook, NY 12571 163 Hapeman Hill Road Red Hook, NY 12571 163 Hapeman Hill Road Red Hook, NY 12571 163 Hapeman Hill Road Red Hook, NY 12571 163 Hapeman Hill Road Red Hook, NY 12571 163 Hapeman Hill Road Red Hook, NY 12571 163 Hapeman Hill Road Red Hook, NY 12571 163 Hapeman Hill Road Red Hook, NY 12571 163 Hapeman Hill Road Red Hook, NY 12571 163 Hapeman Hill Road Red Hook, NY 12571 163 Hapeman Hill Road Red Hook, NY 12571 163 Hapeman Hill Road Red Hook, NY 12571 163 Hapeman Hill Road Red Hook, NY 12571 163 Hapeman Hill Road Red Hook, NY 12571 163 Hapeman Hill Road Red Hook, NY 12571 163 Hapeman Hill Road Red Hook, NY 12571 163 Hapeman Hill Road Red Hook, NY 12571 163 Hapeman Hill Road Red Hook, NY 12571 163 Hapeman Hill Road Red Hook, NY 12571 163 Hapeman Hill Road Red Hook, NY 12571 163 Hapeman Hill Road Red Hook, NY 12571 163 Hapeman Hill Road Red Hook, NY 12571 163 Hapeman Hill Road Red Hook, NY 12571 163 Hapeman Hill Road Red Hook, NY 12571 163 Hapeman Hill Road Red Hook, NY 12571 163 Hapeman Hill Road Red Hook, NY 12571 163 Hapeman Hill Road Red Hook, NY 12571 163 Hapeman Hill Road Red Hook, NY 12571 163 Hapeman Hill Road Red Hook, NY 12571 163 Hapeman Hill Road Red Hook, NY 12571 163 Hapeman Hill Road Red Hook, NY 12571 163 Hapeman Hill Road Red Hook, NY 12571 163 Hapeman Hill Road Red Hook, NY 12571 163 Hapeman Hill Road Red Hook, NY 12571 163 Hapeman Hill Road Red Hook, NY 12571 View All Photos

$2,294,000

| Active

163 Hapeman Hill Road

Red Hook, NY 12571

4,960
Square Feet
4
Beds
5.5
Baths
3.15
Acres
143
Days on Market
KEY988928
MLS#
House
Structure
Residential
Zone
Contact

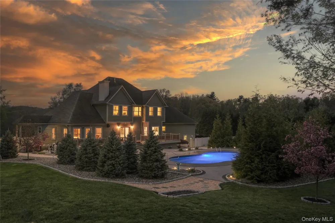
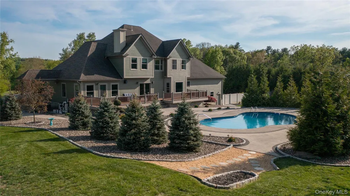
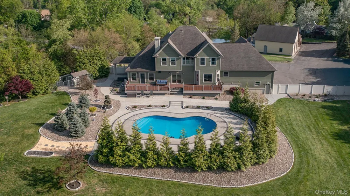
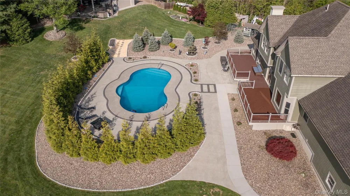
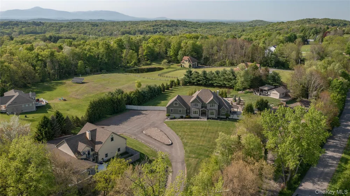
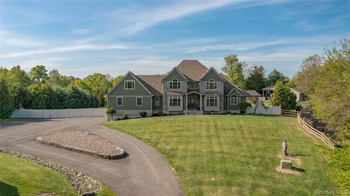
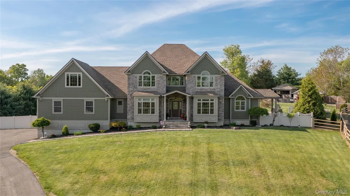
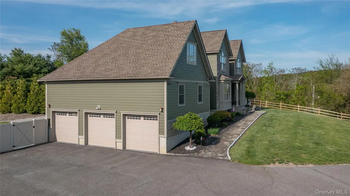
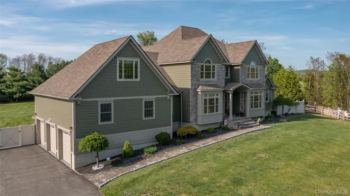
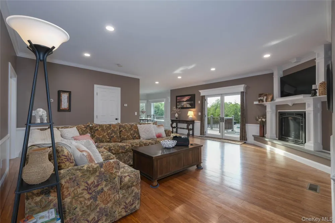
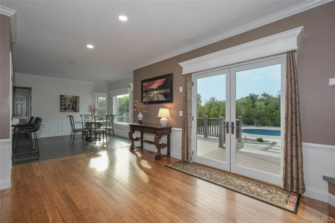
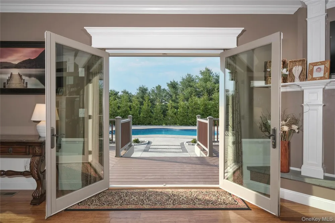
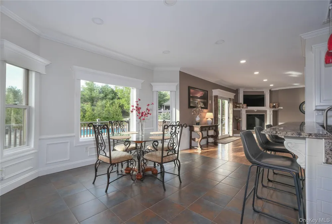
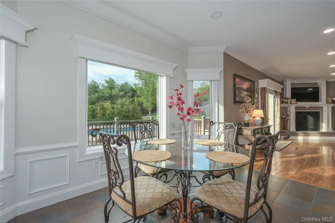
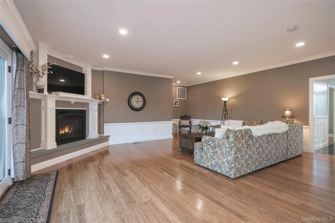
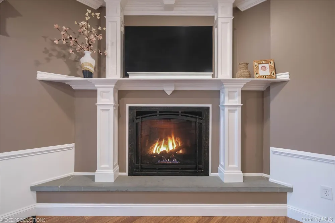
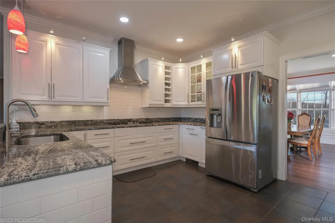
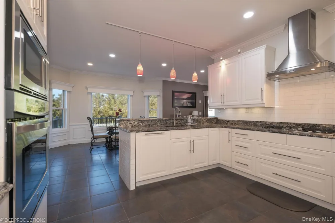
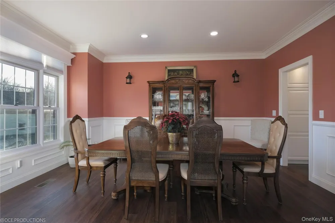
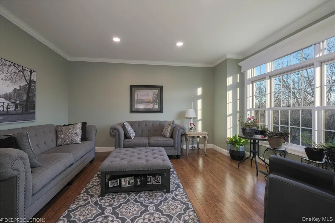
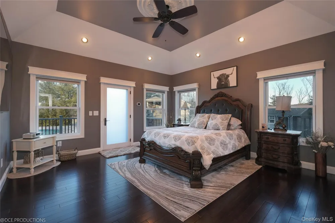
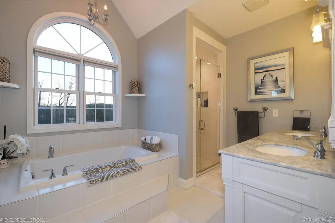
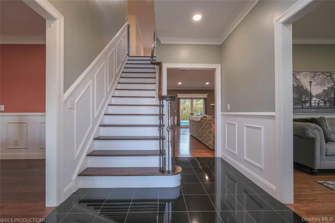
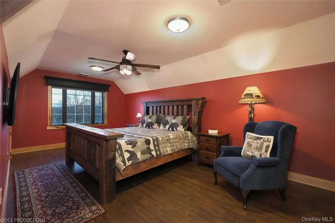
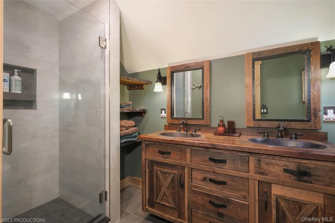
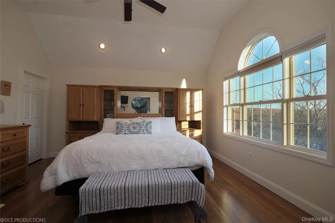
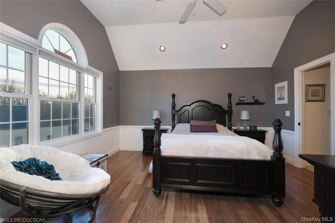
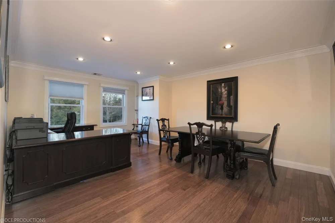
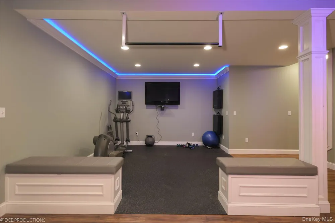
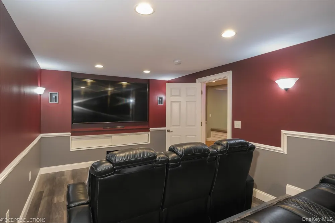
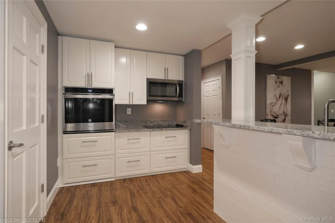
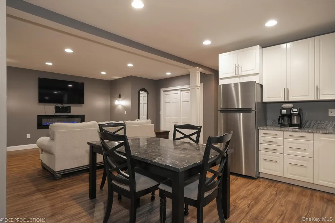
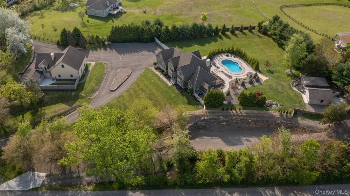
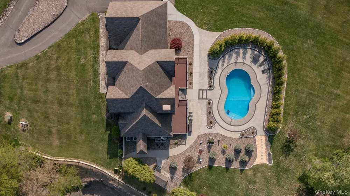
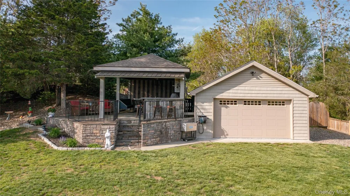
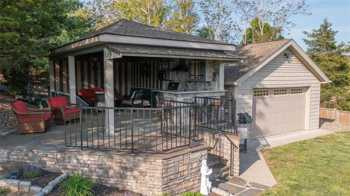
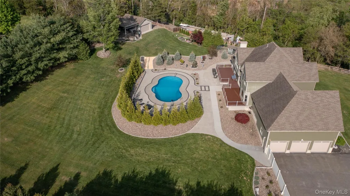
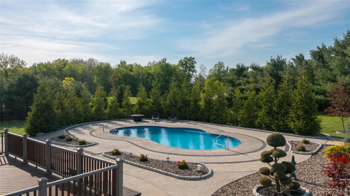
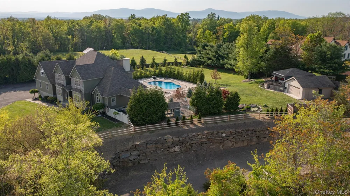
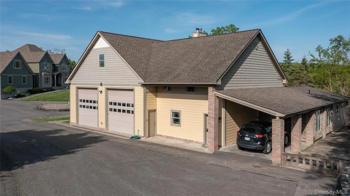
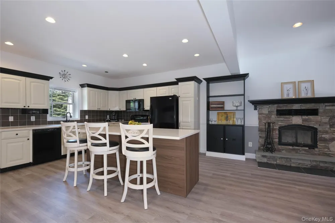
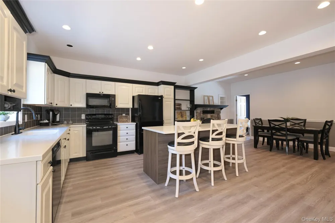
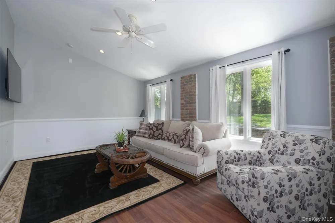
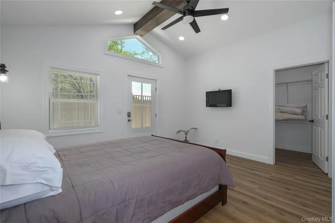
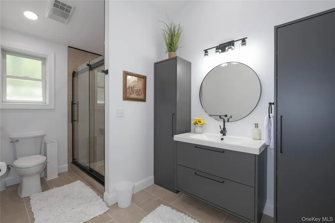
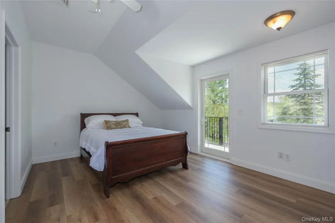
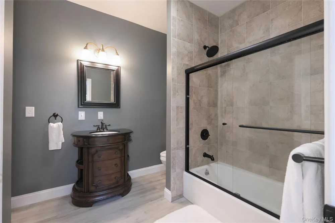
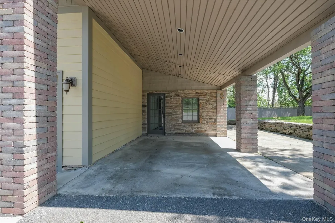
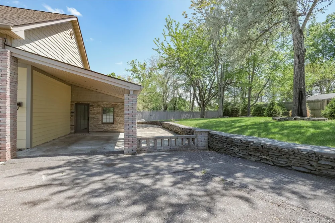
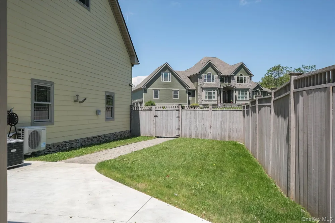
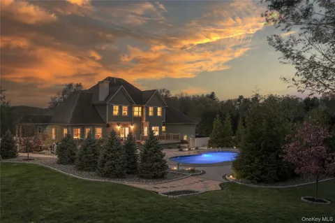
Nestled in the heart of the Hudson Valley, this exceptional custom-built compound offers a rare blend of elegance, privacy, and ease. Set on 3.15 acres of beautifully landscaped grounds, the property unfolds as a true retreat—featuring a main residence with a heated three-car attached garage, a legal guest house, a commercial-sized detached garage, a heated in-ground pool, pool pavilion, and multiple outdoor living spaces designed for both quiet enjoyment and memorable gatherings. The 4,900+ square foot main residence is rich in detail and thoughtful design. A gracious entry foyer welcomes you into formal living and dining rooms, while the expansive open-concept family room, with its inviting fireplace, creates a warm and natural gathering place. The gourmet kitchen, appointed with granite countertops and stainless-steel appliances, is both functional and refined. A charming breakfast nook overlooks a spacious deck and the beautifully landscaped pool complex, offering a serene backdrop for everyday living. The first-floor primary suite is a private sanctuary, with tray ceiling, custom closets, a spa-like bath with soaking tub and separate shower, and private access from the bedroom to the rear deck. A formal dining room with winscot, crown molding and hardwood floors, a well-placed laundry room, powder room, and secondary staircase leading to the heated three-car garage complete the main level. Upstairs, three generously sized bedrooms and three full baths are complemented by a comfortable sitting nook and a dedicated home office, perfectly suited for remote work or creative pursuits. The fully finished walk-out lower level expands the home’s versatility, offering a second full kitchen, fitness area, home theater with seating for nine, and a full bath, along with ample storage and dedicated mechanical spaces. The detached 36' x 32' heated garage offers exceptional flexibility, complete with a second-floor office and full bath, ideal for workspace, hobbies, or additional storage. Attached, the beautifully designed two-story guest house provides a fully self-sufficient living experience, featuring a private entrance, covered stone patio, full kitchen, living room with a striking stone fireplace, laundry, and two and a half baths. With its own garden and dedicated parking, this space presents an outstanding opportunity for extended living or supplemental income (Airbnb approval was never used, but can be renewed). Outdoors, the property truly shines. The backyard is a private oasis centered around a 38' x 30' heated in-ground pool, framed by custom stonework, walkways, and mature plantings. The pool house, both heated and air-conditioned, includes a changing room and a well-appointed bath. A striking covered cabana/gazebo features built-in seating and a full outdoor kitchen, complete with gas grill, refrigerator, microwave, and sink ... creating an effortless setting for summer entertaining. Additional features enhance both charm and functionality, including a small vegetable/herb garden, a gas fire pit, invisible fencing, and a custom-built kennel or chicken coop. A second gated driveway, discreetly positioned behind a stacked-stone retaining wall, provides convenient access for RV, boat, or guest parking. Extensive upgrades include 9-foot and vaulted ceilings, radiant floor heating on levels 1 and 2 (including the attached garage), Marvin Integrity windows, a high-efficiency Viessmann boiler, crown molding, LED recessed lighting, and spray foam insulation—ensuring comfort and energy efficiency year-round. Ideally located just minutes from the Taconic Parkway, Rhinebeck, and Red Hook, as well as area golf courses, wineries, spas, and fine dining, this one-of-a-kind property offers a seamless balance of seclusion and accessibility. Situated within the Red Hook Central School District.

Property Details
Interior
First Floor Bedroom, First Floor Full Bath, Breakfast Bar, Built-in Features, Ceiling Fan(s), Crown Molding, Double Vanity, Eat-
Fireplaces
2
Cooling
Central Air, Zoned
Heating
Hot Water, Propane, Radiant, Radiant Floor
Cooling Features
Central Air, Zoned
Bedrooms
4
Bathrooms
5.5
Full Baths
5
Half Baths
1
Lot Features
Back Yard, Front Yard, Landscaped, Near Golf Course, Near Shops, Private
Lot Description
Back Yard, Front Yard, Landscaped, Near Golf Course, Near Shops, Private
Pool
1
Pool Description
Fenced, In Ground, Pool Cover
Pool Features
Fenced, In Ground, Pool Cover
Acres
3.15
Square Feet
4960.0
Parking Features
Attached, Detached, Driveway, Garage, Garage Door Opener, Heated Garage, Oversized
Parking
1
Parking Spaces
5
Parking Type
Garage
Parking Garage
1
Parking Carport
1
Parking Garage Spaces
5.0
Parking Carport Spaces
1.0
Property Type
Purchase
Basement
1
Basement Description
Finished, Full, Storage Space, Walk-Out Access
Basement Finished
1
Year Built
2013
Sewer Information
Septic Tank
Utility Source
Well, Private
Utility Features
Cable Connected, Electricity Connected, Phone Connected, Propane, Trash Collection Private, Underground Utilities, Water Connect
Appliances
Dishwasher, Dryer, Electric Oven, Electric Water Heater, Exhaust Fan, Gas Cooktop, Microwave, Oven, Refrigerator, Stainless Stee
School District
Red Hook
Elementary School
Mill Road-Primary Grades
Middle School
Linden Avenue Middle School
High School
Red Hook Senior High School
County
Dutchess County
Region
Red Hook
Original List Price
$2,500,000
Days on Market (Cumulative)
143
Taxes Annual
$21,822
MLS #
988928
Location
Legal

IDX information is provided exclusively for personal, non-commercial use, and may not be used for any purpose other than to identify prospective properties consumers may be interested in purchasing. Information is deemed reliable but not guaranteed.

Provided By
Listed by Sean C. Eidle (#KEY18638)
Listing Office: BHHS Hudson Valley Properties (#KEYPRUSER10)

Keller Williams Landmark Have a question about this home?

Interested in Purchasing 163 Hapeman Hill Road?

Get an estimate on monthly payments on this property.
$
years
Down Payment
$
%
Interest Rate
%
Tax Rate
%
$
$annually
$monthly
Estimated Monthly Payment
$0.00
Loan Amount
$0.00