
(718) 749-9192 vinny@askvinnythompson.com Keller Williams Realty Landmark II
Traffic Dashboard
Home
  • Search
  • Featured Properties
  • Pending Listings
  • Open Houses
  • Our Calendly
  • 1000 House Challenge
  • ExcapeFromNYC
  • Trust ME NYC
  • KW Real Estate Planner
  • Agent to Agent Referrals
  • Ask Vinny Thompson Podcast
  • Decluttering Services
  • Selling
  • Buying
  • Communities
    • Brooklyn
    • Queens
    • Long Island
    • Bronx
    • Yonkers
    • Mount Vernon
    • Manhattan
  • About
    • Meet Vinny
    • 100 House Challenge
    • My Videos
    • Articles
    • Testimonials
    • Fair Housing Notice
    • Standardized Operations
  • Contact
Traffic Dashboard
Vinny Thompson
(718) 749-9192 vinny@askvinnythompson.com
  • 75-35 31st Avenue, STE 202
    Jackson Heights, NY 11370
    (718) 749-9192
    vinny@askvinnythompson.com
Company
  • Home
  • About
  • Testimonials
  • Contact
Services
  • Buying
  • Selling
  • Home Valuation
  • Mortgage Calculator
Explore
  • Property Search
  • Featured Properties
  • Communities
  • Agent to Agent Referrals
Local Guide
  • Search by City
  • Search by Subdivision
  • Search by Zip
  • Search by Area
Legal
  • Privacy
  • Terms
  • DMCA
  • Accessibility
  • Fair Housing
Account
  • Dashboard
  • Logout
  • Login
Keller Williams Landmark - Footer Logo
©2026 Keller Williams Realty Landmark II. All rights reserved.
Website built by CloseHack.
  • Standard Operating Procedure for Purchases of Real Estate
  • Fair Housing Notice
OneKey MLS

IDX information is provided exclusively for personal, non-commercial use, and may not be used for any purpose other than to identify prospective properties consumers may be interested in purchasing. Information is deemed reliable but not guaranteed.

Return
  • All Types
  • House+2 more
  • $250K-$750K
  • Bed/Bath
  • Size
  • Dates
  • Filters
  • Amenities
  • Save
  • Share
Listings
No results
Sort
Home / Farmingville / 16 Oriole Place
16 Oriole Place Farmingville, NY 11738 16 Oriole Place Farmingville, NY 11738 16 Oriole Place Farmingville, NY 11738 16 Oriole Place Farmingville, NY 11738 16 Oriole Place Farmingville, NY 11738 16 Oriole Place Farmingville, NY 11738 16 Oriole Place Farmingville, NY 11738 16 Oriole Place Farmingville, NY 11738 16 Oriole Place Farmingville, NY 11738 16 Oriole Place Farmingville, NY 11738 16 Oriole Place Farmingville, NY 11738 16 Oriole Place Farmingville, NY 11738 16 Oriole Place Farmingville, NY 11738 16 Oriole Place Farmingville, NY 11738 16 Oriole Place Farmingville, NY 11738 16 Oriole Place Farmingville, NY 11738 16 Oriole Place Farmingville, NY 11738 16 Oriole Place Farmingville, NY 11738 16 Oriole Place Farmingville, NY 11738 16 Oriole Place Farmingville, NY 11738 16 Oriole Place Farmingville, NY 11738 16 Oriole Place Farmingville, NY 11738 16 Oriole Place Farmingville, NY 11738 16 Oriole Place Farmingville, NY 11738 16 Oriole Place Farmingville, NY 11738 16 Oriole Place Farmingville, NY 11738 16 Oriole Place Farmingville, NY 11738 16 Oriole Place Farmingville, NY 11738 16 Oriole Place Farmingville, NY 11738 16 Oriole Place Farmingville, NY 11738 View All Photos

$925,000

| Active

16 Oriole Place

Farmingville, NY 11738

4,000
Square Feet
4
Beds
3
Baths
0.42
Acres
165
Days on Market
KEY979588
MLS#
House
Structure
Residential
Zone
Contact

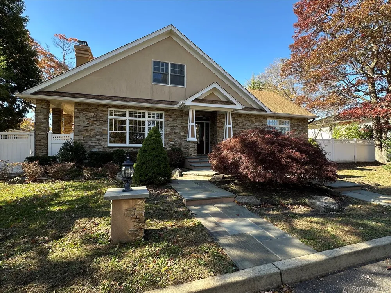
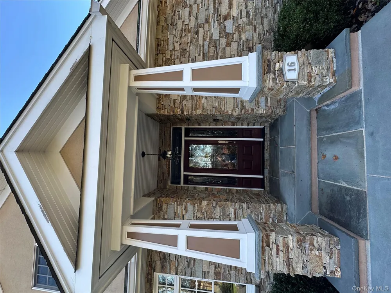
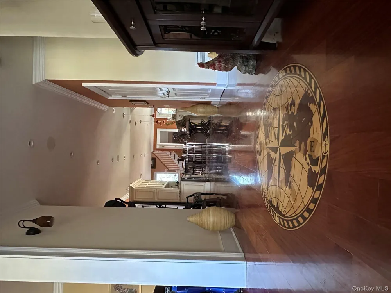
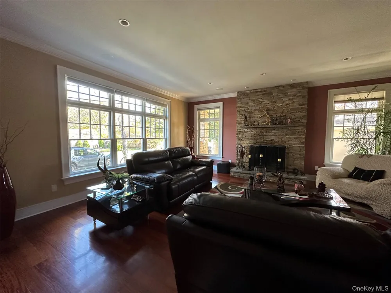
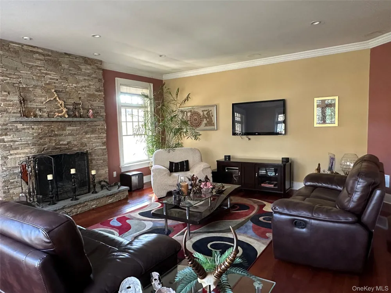
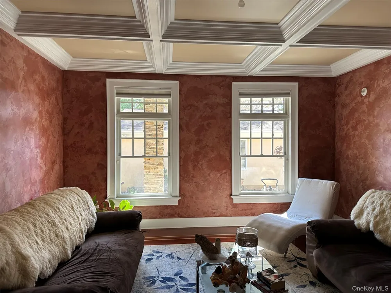
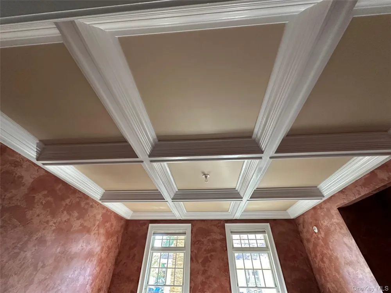
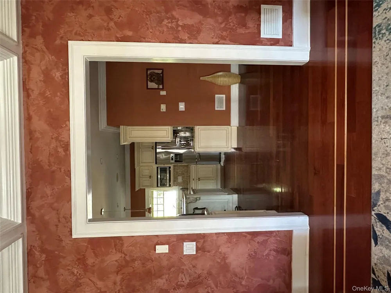
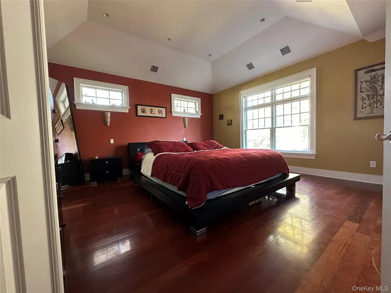
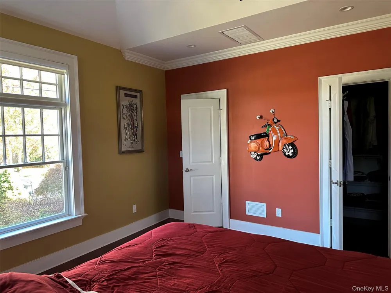
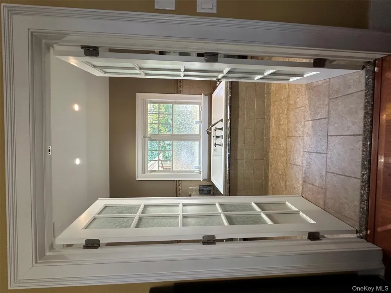
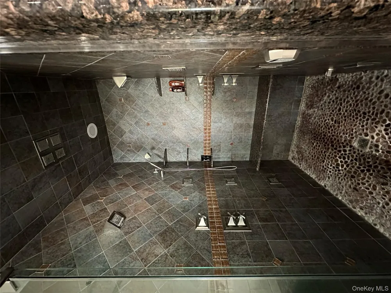
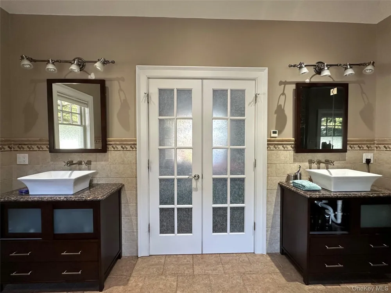
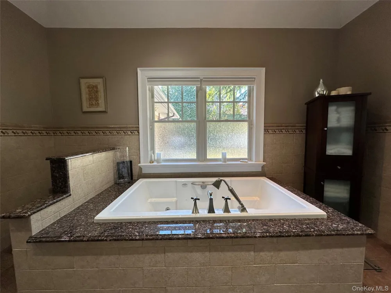
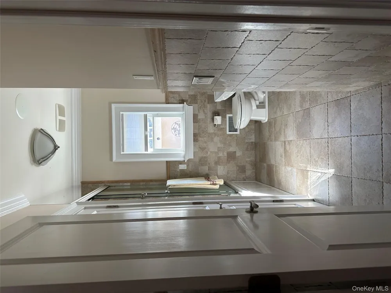
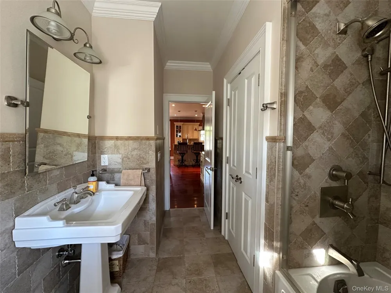
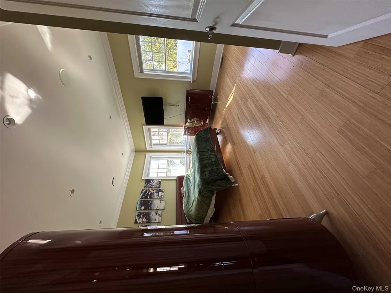
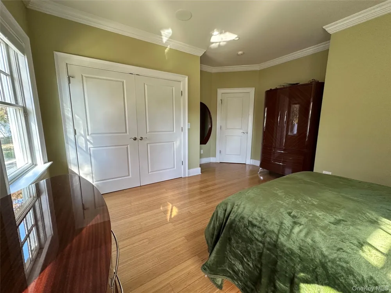
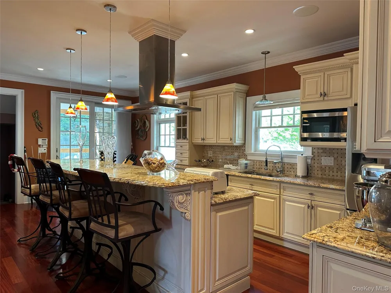
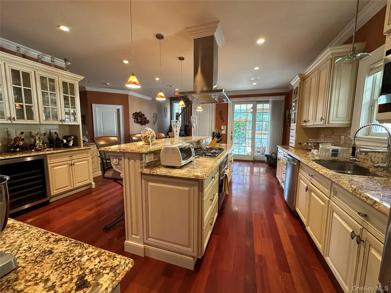
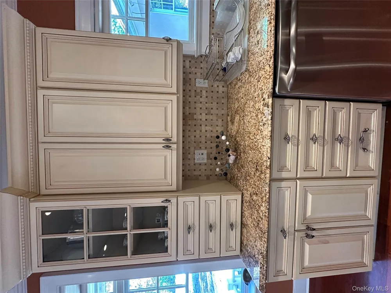
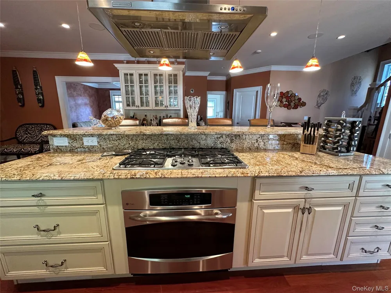
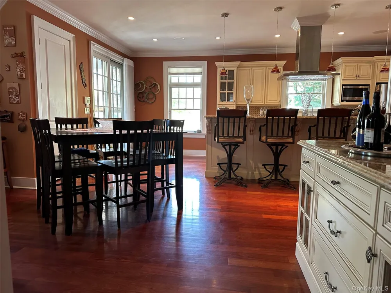
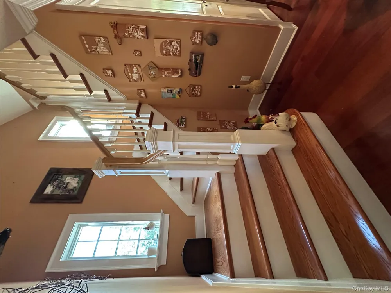
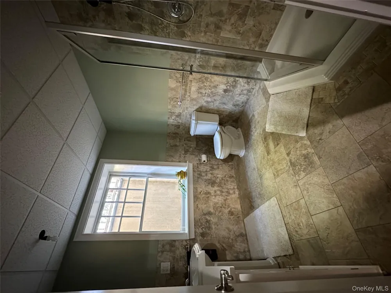
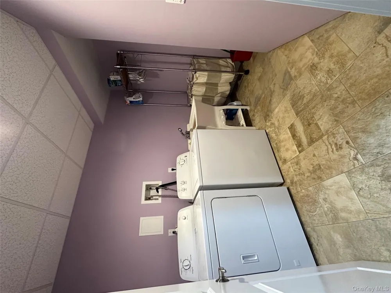
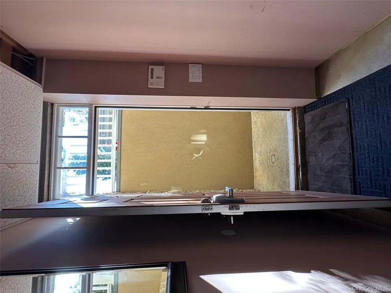
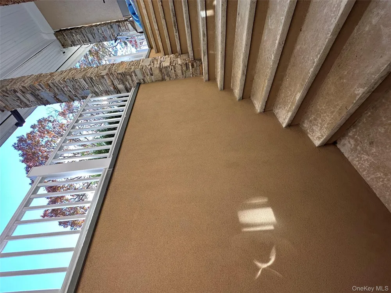
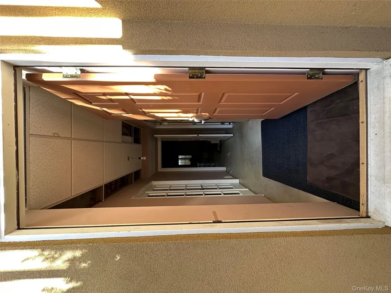
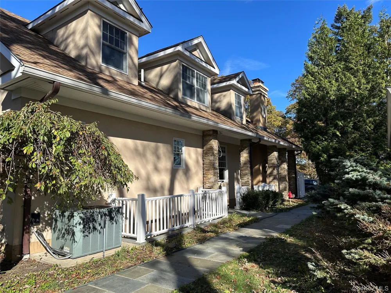
Don't miss out on this indescribable treasure! Walk through to experience the superior craftsmanship as well as future potential found in this unique property. Custom built by owner with no expense spared and with only the finest quality materials and finishes. The quality is obvious, starting with the stucco exterior on all sides and authentic New Jersey natural stone throughout the facade which carries through the landscaping. Upon entry, you are greeted to an open floor plan with Brazilian Red Mahoganey wide plank floors, with a custom compass insignia in the entryway, 9-foot ceilings, crown and floor moldings and recessed lighting throughout the main floor. Hamptons style trim around the windows and doors throughout the house. The focal point of the living room is the prominent wood burning fireplace showcasing the same NJ Natural stone as the exterior. The generous primary suite is off the main floor boasting a custom-made fully enclosed steam shower with multiple jets and rain showerhead together with the natural rock shower floor provides for a spa experience. The bathroom is also adorned with a 10-ft tapered ceiling, a jetted tub and two vanities. The Italian porcelain tile radiant heat floor will ensure you never want to leave this oasis. The oversized primary bedroom with an 11-foot ceiling includes 2 separate California style closets. The formal dining room boasts a stunning coffered ceiling and plenty of space for a large dinner party. The eat-in gourmet kitchen is a dream with its beautiful granite counters and Turkish marble mosaic backsplash and spacious Legacy custom cabinetry with pull out cabinet drawers, soft close hardware and glass accent doors. The two-tiered center island allows for food prep while family or guests are spread-out at the seating for 5 at the counter. A beautiful out of the way staircase leads to a fully insulated 1,200 sq ft 2nd floor with 4 dormers and its own electric sub-panel for future use. The 8ft sliding glass doors lead out from the kitchen to a covered patio nook overlooking the 1,100 sq ft bluestone patio with built in fire-pit. The outdoors is tastefully landscaped with specimen trees, bluestone walkways, a concrete half court and perimeter plantings to ensure your own private backyard retreat with plenty of room for an inground pool, outdoor kitchen and more. The lower level hardly feels like a basement with 9-ft ceilings, 6 oversized double hung windows allowing for an abundance of natural light and a private covered entrance. The potential for the lower level's 2,350 sq ft space is limitless. Currently, half the space has 8 ft acoustic drop ceilings, water resistant wood impression flooring, carpeted area, tiled 9x8 full bathroom and separate laundry room with slop sink. The oversized utility room has an industrial size, low septic system with overflow dual pump alarm system for laundry & bathrooms, 200 amp electric panel and an additional sub panel. The commercial grade German Buderus oil burner which is powerful enough to heat the current living space and potential future inground pool, future second floor, future lower floor completion. The other half of the lower level is fully framed & insulated with roughed plumbing and electric (including having its own sub-panel) with the intention of having 2 additional bedrooms, bathroom, kitchen and living space (with proper permits). There are plenty of closets and an extra-thick concrete walled reinforced room. The property is also equipped with a 775 sq ft heated and climate-controlled garage with electric, plumbing and overhead storage space. An abundant amount of space to house whatever fits your fancy. The large back yard shed has ample room for all your gardening and holiday accessories. The house was built with meticulous care and foresight making its appearance as impressive as its structure. This house is a MUST SEE!! You owe it to yourself to schedule a private showing.

Open Houses
  • Sun, Sep 13 · 4:30 PM – 8:00 PM
Property Details
Interior
First Floor Bedroom, First Floor Full Bath, Breakfast Bar, Built-in Features, Crown Molding, Double Vanity, Eat-in Kitchen, Entr
Fireplaces
1
Cooling
Central Air, Zoned
Heating
Forced Air, Oil, Radiant Floor
Cooling Features
Central Air, Zoned
Bedrooms
4
Bathrooms
3.0
Full Baths
3
Lot Features
Back Yard, Corners Marked, Front Yard, Garden, Landscaped, Level, Near Public Transit, Near School, Near Shops, See Remarks, Spr
Lot Description
Back Yard, Corners Marked, Front Yard, Garden, Landscaped, Level, Near Public Transit, Near School, Near Shops, See Remarks, Spr
Exterior Materials
Garden, Gas Grill, Lighting, Mailbox, Rain Gutters
Acres
0.42
Square Feet
4000.0
Parking Features
Detached, Driveway, Garage, Garage Door Opener, Heated Garage, Private
Parking
1
Parking Spaces
7.0
Parking Type
Driveway
Parking Garage
1
Parking Garage Spaces
2.0
Property Type
Purchase
Basement
1
Basement Description
Full, Partially Finished, See Remarks, Walk-Out Access
Basement Finished
1
Year Built
2008
Foundation
Concrete Perimeter, Slab
Sewer Information
Cesspool
Utility Source
Public
Utility Features
Cable Available, Electricity Connected, Propane, Trash Collection Public, Water Connected
Appliances
Dishwasher, Dryer, Exhaust Fan, Gas Cooktop, Washer, Wine Refrigerator
School District
Sachem
Elementary School
Lynwood Avenue School
Middle School
Sagamore Middle School
High School
Sachem High School East
County
Suffolk County
Region
Brookhaven
Original List Price
$1,277,000
Days on Market (Cumulative)
165
Taxes Annual
$12,237
MLS #
979588
Location
Legal

IDX information is provided exclusively for personal, non-commercial use, and may not be used for any purpose other than to identify prospective properties consumers may be interested in purchasing. Information is deemed reliable but not guaranteed.

Provided By
Listed by Michelle Donegan (#KEY210666)
Listing Office: Marie Claire Realty LLC (#KEYMHRT01)

Keller Williams Landmark Have a question about this home?

Interested in Purchasing 16 Oriole Place?

Get an estimate on monthly payments on this property.
$
years
Down Payment
$
%
Interest Rate
%
Tax Rate
%
$
$annually
$monthly
Estimated Monthly Payment
$0.00
Loan Amount
$0.00