
(718) 749-9192 vinny@askvinnythompson.com Keller Williams Realty Landmark II
Traffic Dashboard
Home
  • Search
  • Featured Properties
  • Pending Listings
  • Open Houses
  • Our Calendly
  • 1000 House Challenge
  • ExcapeFromNYC
  • Trust ME NYC
  • KW Real Estate Planner
  • Agent to Agent Referrals
  • Ask Vinny Thompson Podcast
  • Decluttering Services
  • Selling
  • Buying
  • Communities
    • Brooklyn
    • Queens
    • Long Island
    • Bronx
    • Yonkers
    • Mount Vernon
    • Manhattan
  • About
    • Meet Vinny
    • 100 House Challenge
    • My Videos
    • Articles
    • Testimonials
    • Fair Housing Notice
    • Standardized Operations
  • Contact
Traffic Dashboard
Vinny Thompson
(718) 749-9192 vinny@askvinnythompson.com
  • 75-35 31st Avenue, STE 202
    Jackson Heights, NY 11370
    (718) 749-9192
    vinny@askvinnythompson.com
Company
  • Home
  • About
  • Testimonials
  • Contact
Services
  • Buying
  • Selling
  • Home Valuation
  • Mortgage Calculator
Explore
  • Property Search
  • Featured Properties
  • Communities
  • Agent to Agent Referrals
Local Guide
  • Search by City
  • Search by Subdivision
  • Search by Zip
  • Search by Area
Legal
  • Privacy
  • Terms
  • DMCA
  • Accessibility
  • Fair Housing
Account
  • Dashboard
  • Logout
  • Login
Keller Williams Landmark - Footer Logo
©2026 Keller Williams Realty Landmark II. All rights reserved.
Website built by CloseHack.
  • Standard Operating Procedure for Purchases of Real Estate
  • Fair Housing Notice
OneKey MLS

IDX information is provided exclusively for personal, non-commercial use, and may not be used for any purpose other than to identify prospective properties consumers may be interested in purchasing. Information is deemed reliable but not guaranteed.

Return
  • All Types
  • House+2 more
  • $250K-$750K
  • Bed/Bath
  • Size
  • Dates
  • Filters
  • Amenities
  • Save
  • Share
Listings
No results
Sort
Home / Suffern / 16 Marget Ann Lane
16 Marget Ann Lane Suffern, NY 10901 16 Marget Ann Lane Suffern, NY 10901 16 Marget Ann Lane Suffern, NY 10901 16 Marget Ann Lane Suffern, NY 10901 16 Marget Ann Lane Suffern, NY 10901 16 Marget Ann Lane Suffern, NY 10901 16 Marget Ann Lane Suffern, NY 10901 16 Marget Ann Lane Suffern, NY 10901 16 Marget Ann Lane Suffern, NY 10901 16 Marget Ann Lane Suffern, NY 10901 16 Marget Ann Lane Suffern, NY 10901 16 Marget Ann Lane Suffern, NY 10901 16 Marget Ann Lane Suffern, NY 10901 16 Marget Ann Lane Suffern, NY 10901 16 Marget Ann Lane Suffern, NY 10901 16 Marget Ann Lane Suffern, NY 10901 16 Marget Ann Lane Suffern, NY 10901 16 Marget Ann Lane Suffern, NY 10901 16 Marget Ann Lane Suffern, NY 10901 16 Marget Ann Lane Suffern, NY 10901 16 Marget Ann Lane Suffern, NY 10901 16 Marget Ann Lane Suffern, NY 10901 16 Marget Ann Lane Suffern, NY 10901 16 Marget Ann Lane Suffern, NY 10901 16 Marget Ann Lane Suffern, NY 10901 16 Marget Ann Lane Suffern, NY 10901 16 Marget Ann Lane Suffern, NY 10901 16 Marget Ann Lane Suffern, NY 10901 16 Marget Ann Lane Suffern, NY 10901 16 Marget Ann Lane Suffern, NY 10901 16 Marget Ann Lane Suffern, NY 10901 16 Marget Ann Lane Suffern, NY 10901 16 Marget Ann Lane Suffern, NY 10901 16 Marget Ann Lane Suffern, NY 10901 16 Marget Ann Lane Suffern, NY 10901 16 Marget Ann Lane Suffern, NY 10901 16 Marget Ann Lane Suffern, NY 10901 16 Marget Ann Lane Suffern, NY 10901 16 Marget Ann Lane Suffern, NY 10901 16 Marget Ann Lane Suffern, NY 10901 16 Marget Ann Lane Suffern, NY 10901 16 Marget Ann Lane Suffern, NY 10901 16 Marget Ann Lane Suffern, NY 10901 16 Marget Ann Lane Suffern, NY 10901 16 Marget Ann Lane Suffern, NY 10901 16 Marget Ann Lane Suffern, NY 10901 View All Photos

$1,499,000

| Pending

16 Marget Ann Lane

Suffern, NY 10901

3,725
Square Feet
7
Beds
4.5
Baths
0.99
Acres
15
Days on Market
KEY1043184
MLS#
House
Structure
Residential
Zone
Contact

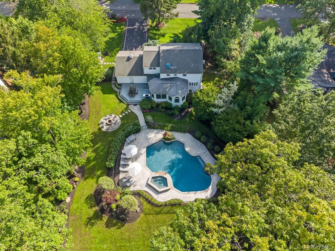
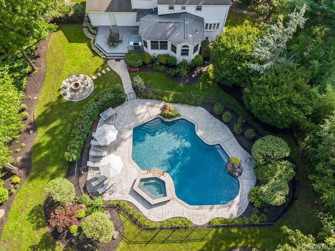
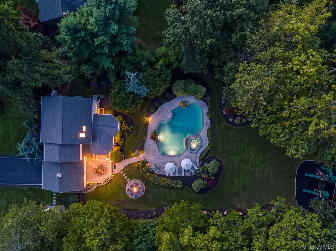
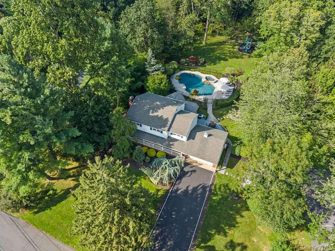
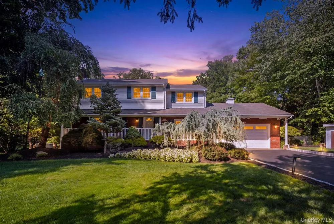
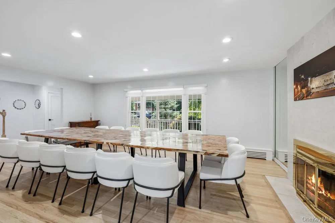
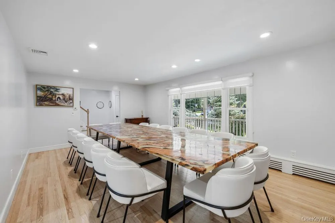
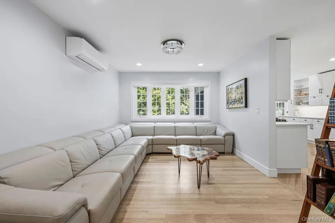
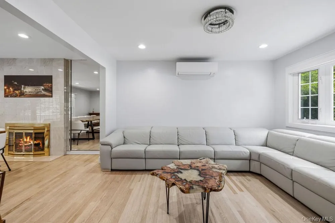
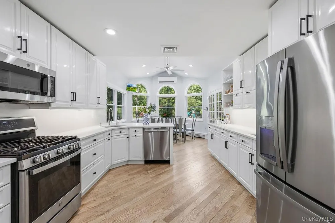
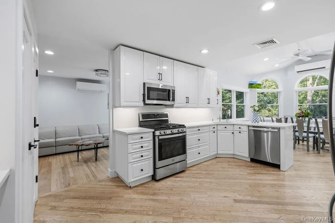
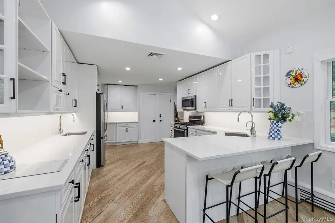
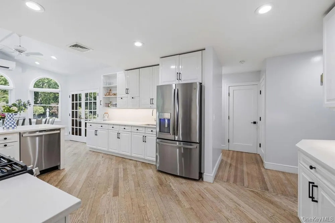
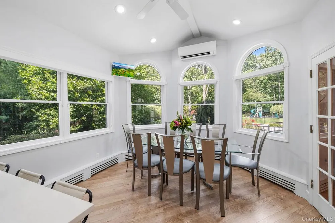
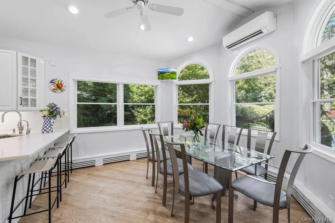
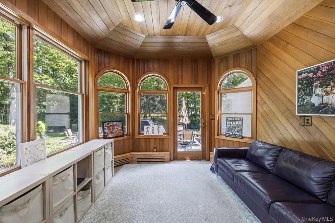
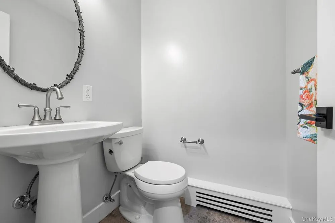
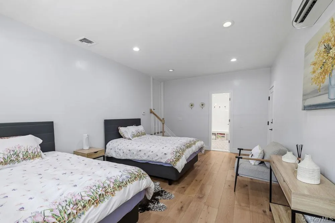
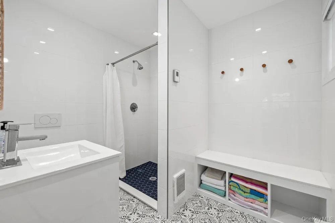
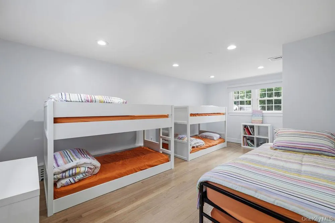
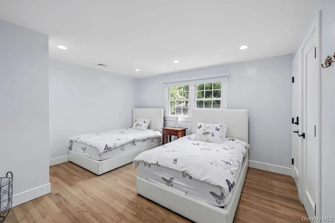
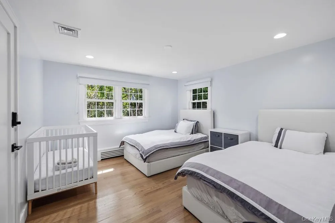
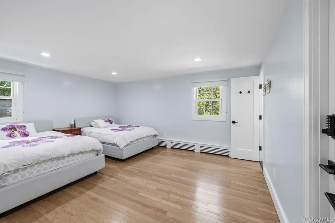
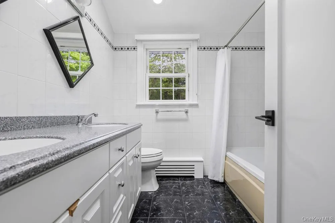
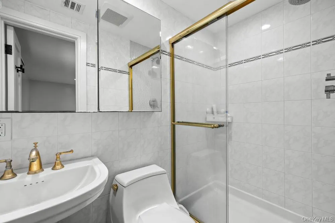
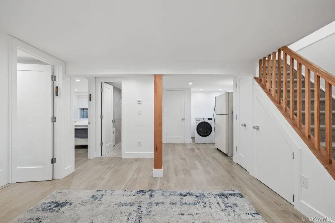
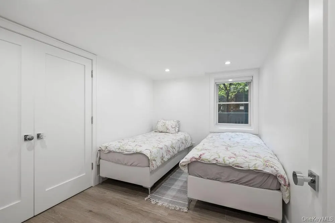
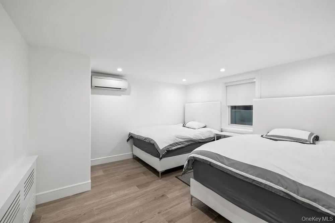
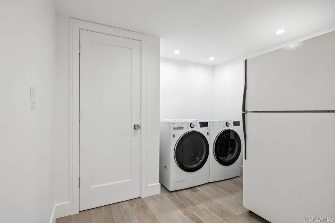
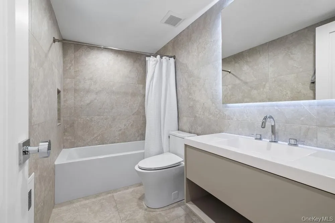
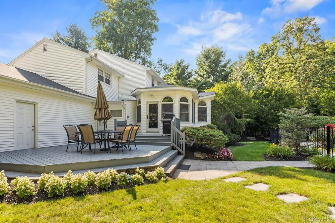
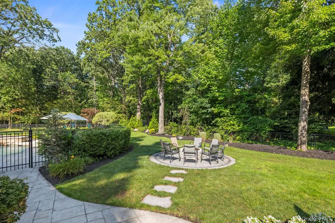
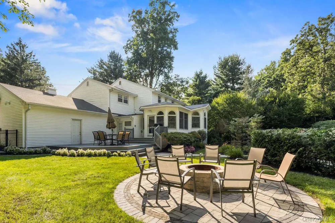
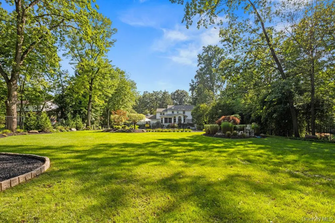
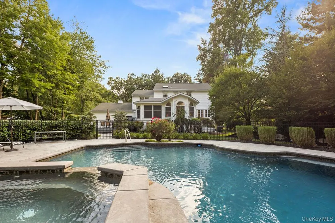
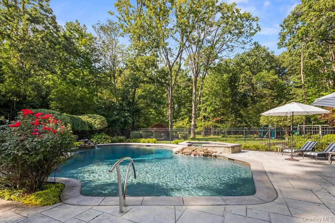
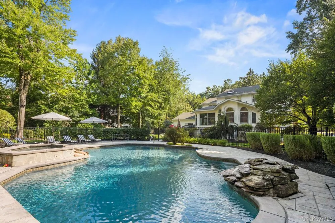
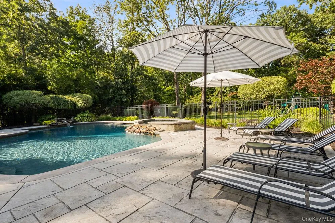
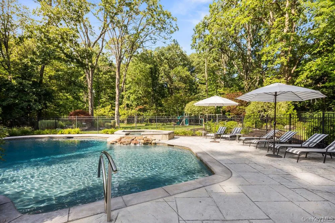
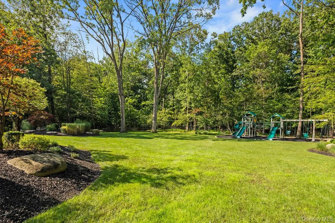
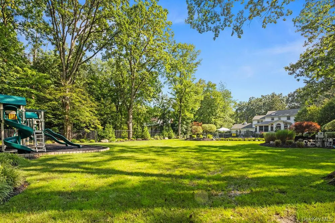
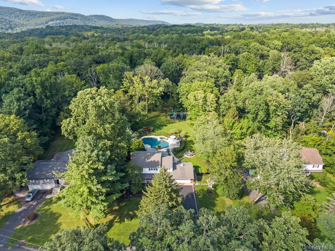
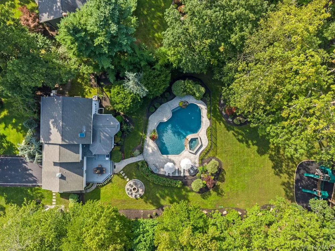
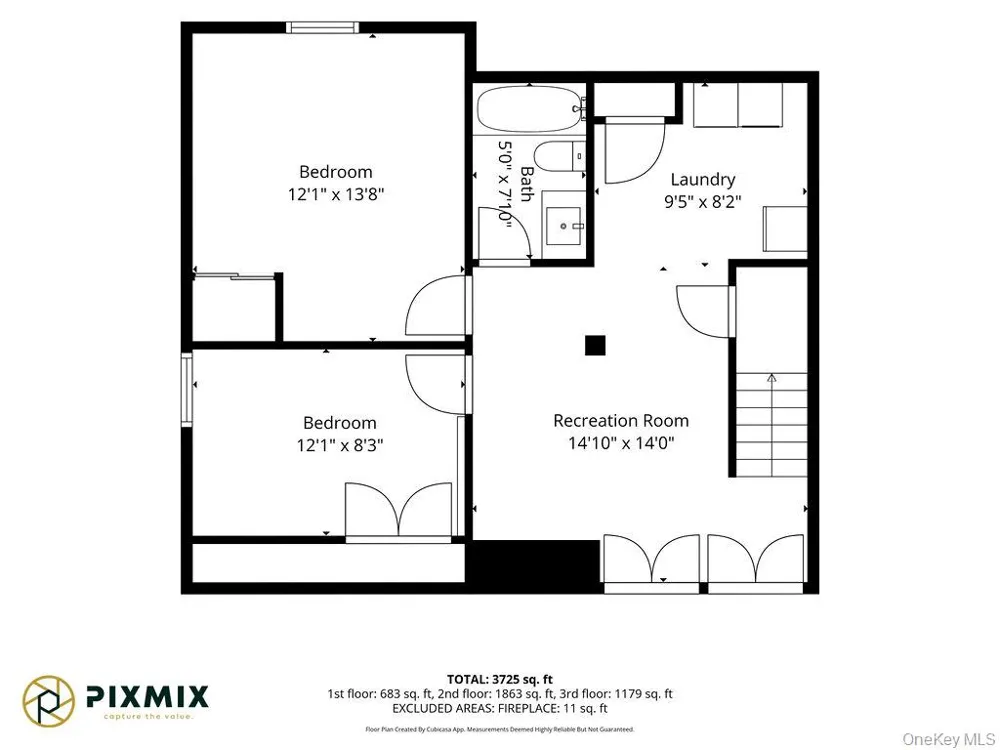
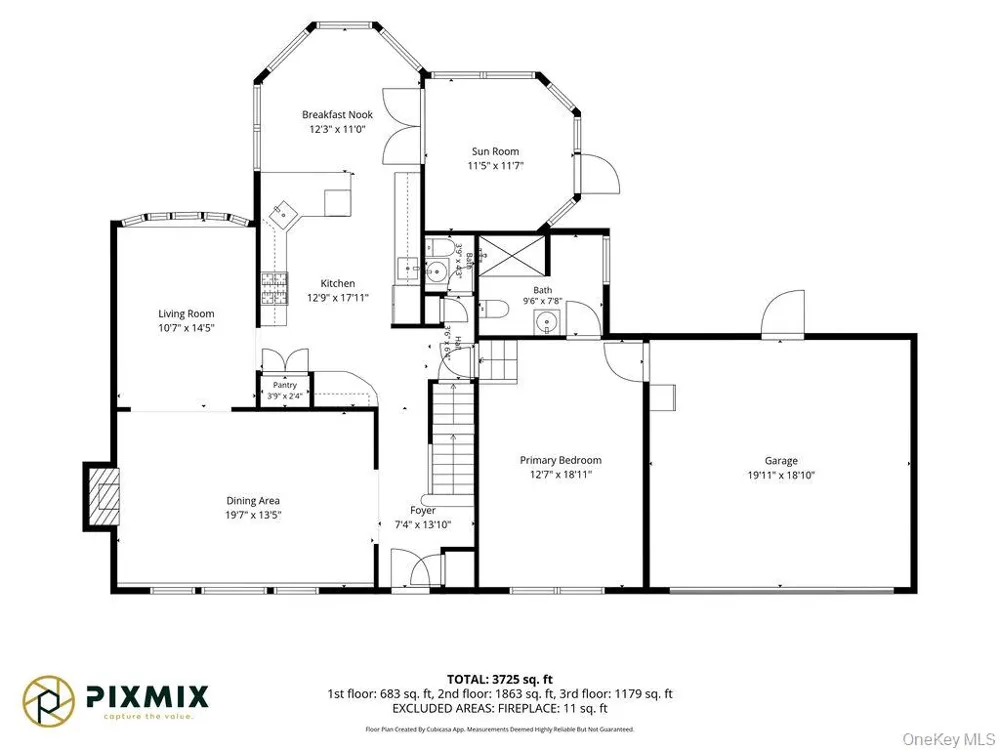
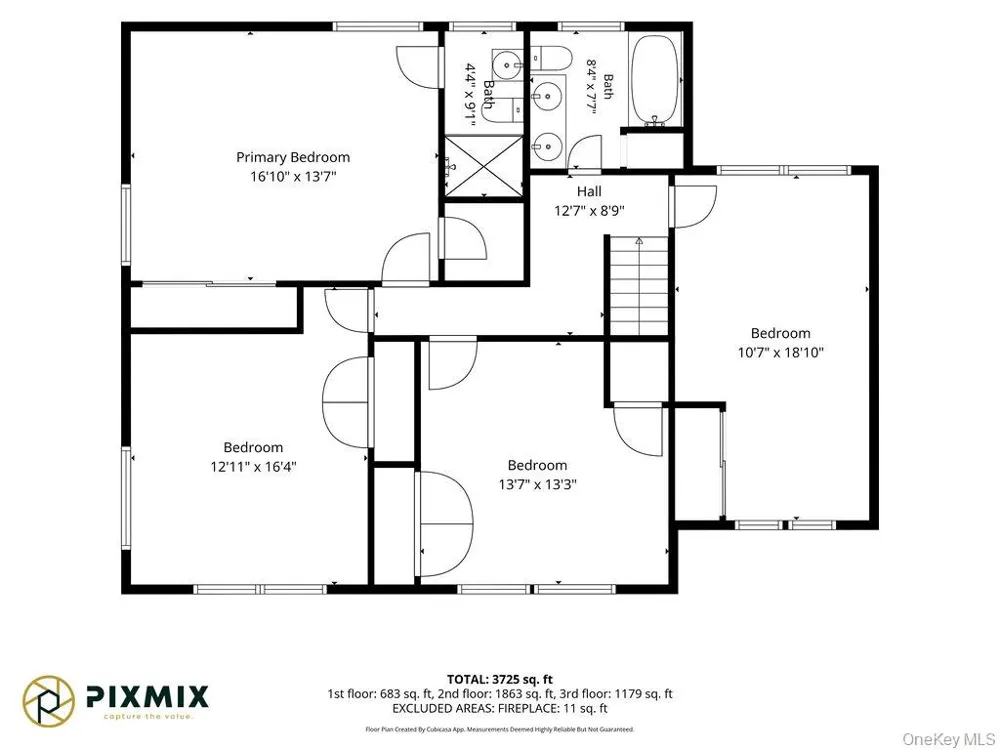
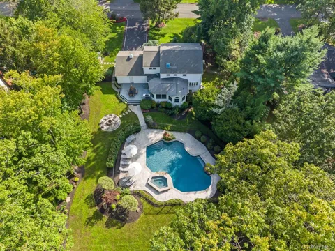
Exceptional Colonial set on a beautifully landscaped acre with lush garden & inground pool in a desirable cul-de-sac in Montebello awaits you! This magnificent 7-bedroom, 4.5-bath Colonial offers an impressive combination of scale, privacy, and resort-style outdoor living. With approximately 3,725 square feet of living space, an inviting rocking-chair front porch, & a thoughtfully designed floor plan, this residence provides an elegant yet comfortable setting for both everyday living and sophisticated entertaining. The heart of the home is the recently renovated eat-in kitchen, featuring crisp white cabinetry, new quartz countertops, young appliances, a generous pantry, and a bright breakfast/dinette area. The kitchen opens to a charming enclosed family/Florida room overlooking the meticulously landscaped grounds, creating a seamless connection between indoor and outdoor living. Formal living and dining rooms provide additional space for entertaining, while a cozy wood-burning fireplace adds warmth and character. Spacious guest bedroom on main floor with a separate entrance and newly renovated full bath with dual entry to bedroom and pool area. Upstairs, four generously sized bedrooms offer excellent accommodations, including a spacious primary suite with a private bath & walk-in closet. Double closets in every bedroom provide abundant storage. Hardwood floors, skylights, recessed lighting, and bay windows add character and natural light throughout the home. The private backyard is truly the centerpiece of this exceptional property. Enjoy resort-style summer living around the heated saltwater Gunite in-ground pool, complete with a stunning waterfall feature and a second waterfall cascading from the hot tub. A spacious deck, beautifully landscaped grounds, and a dedicated patio with firepit area create multiple spaces for outdoor entertaining and relaxation. A gas line to the grill makes summer gatherings effortless, while the secluded setting offers an exceptional sense of privacy. Newly finished lower level with playroom, two guest bedrooms with full windows and beautiful new bathroom. Numerous recent improvements enhance the home's comfort and efficiency, including an New all house generator, NEW central air system, NEW four-zone Crown boiler, and three mini-split units. The property is serviced by private well water with a water softener and filtration system. Additional highlights include a two-car attached garage and a private, beautifully maintained setting that combines the tranquility of Montebello with convenient access to area shopping, dining, transportation, and major commuter routes. A distinctive property offering space, privacy, extensive updates, and an exceptional outdoor lifestyle.

Property Details
Interior
Cathedral Ceiling(s), Eat-in Kitchen, Entrance Foyer, Formal Dining, Granite Counters, Primary Bathroom, Pantry, Walk-In Closet(
Fireplaces
1
Cooling
Central Air
Heating
Baseboard, Natural Gas
Cooling Features
Central Air
Bedrooms
7
Bathrooms
4.5
Full Baths
4
Half Baths
1
View
Neighborhood
Lot Features
Cul-De-Sac, Level, Near School
Lot Description
Cul-De-Sac, Level, Near School
Pool
1
Pool Description
Electric Heat, In Ground, Outdoor Pool, Pool/Spa Combo, Salt Water
Pool Features
Electric Heat, In Ground, Outdoor Pool, Pool/Spa Combo, Salt Water
Exterior Materials
Fire Pit, Gas Grill, Speakers
Acres
0.99
Square Feet
3725.0
Parking Features
Attached, Driveway
Parking
1
Parking Spaces
2.0
Parking Type
Garage
Parking Garage
1
Parking Garage Spaces
2.0
Property Type
Purchase
Basement
1
Basement Description
Finished, Full
Basement Finished
1
Year Built
1962
Sewer Information
Public Sewer
Utility Source
Well
Utility Features
Trash Collection Public
Appliances
Cooktop, Dryer, Refrigerator, Washer, Gas Water Heater
School District
Suffern
Elementary School
Viola Elementary School
Middle School
Suffern Middle School
High School
Suffern Senior High School
County
Rockland County
Region
Ramapo
Original List Price
$1,499,000
Days on Market (Cumulative)
15
Taxes Annual
$19,906
MLS #
1043184
Location
Legal

IDX information is provided exclusively for personal, non-commercial use, and may not be used for any purpose other than to identify prospective properties consumers may be interested in purchasing. Information is deemed reliable but not guaranteed.

Provided By
Listed by Rachel L Baruchov (#KEY36293)
Listing Office: Platinum Realty Associates (#KEYPLAREA)

Provided By (Buyer)
Buyer's Agent: Rachel L Baruchov (#KEY36293)
Buyer's Office: Platinum Realty Associates (#KEYPLAREA)

Keller Williams Landmark Have a question about this home?

Interested in Purchasing 16 Marget Ann Lane?

Get an estimate on monthly payments on this property.
$
years
Down Payment
$
%
Interest Rate
%
Tax Rate
%
$
$annually
$monthly
Estimated Monthly Payment
$0.00
Loan Amount
$0.00