(718) 749-9192 vinny@askvinnythompson.com Keller Williams Realty Landmark II
Traffic Dashboard
Home
  • Search
  • Featured Properties
  • Pending Listings
  • Open Houses
  • Our Calendly
  • 1000 House Challenge
  • ExcapeFromNYC
  • Trust ME NYC
  • KW Real Estate Planner
  • Agent to Agent Referrals
  • Ask Vinny Thompson Podcast
  • Decluttering Services
  • Selling
  • Buying
  • Communities
    • Brooklyn
    • Queens
    • Long Island
    • Bronx
    • Yonkers
    • Mount Vernon
    • Manhattan
  • About
    • Meet Vinny
    • 100 House Challenge
    • My Videos
    • Articles
    • Testimonials
    • Fair Housing Notice
    • Standardized Operations
  • Contact
Traffic Dashboard
Vinny Thompson
(718) 749-9192 vinny@askvinnythompson.com
  • 75-35 31st Avenue, STE 202
    Jackson Heights, NY 11370
    (718) 749-9192
    vinny@askvinnythompson.com
Company
  • Home
  • About
  • Testimonials
  • Contact
Services
  • Buying
  • Selling
  • Home Valuation
  • Mortgage Calculator
Explore
  • Property Search
  • Featured Properties
  • Communities
  • Agent to Agent Referrals
Local Guide
  • Search by City
  • Search by Subdivision
  • Search by Zip
  • Search by Area
Legal
  • Privacy
  • Terms
  • DMCA
  • Accessibility
  • Fair Housing
Account
  • Dashboard
  • Logout
  • Login
Keller Williams Landmark - Footer Logo
©2026 Keller Williams Realty Landmark II. All rights reserved.
Website built by CloseHack.
  • Standard Operating Procedure for Purchases of Real Estate
  • Fair Housing Notice
OneKey MLS

IDX information is provided exclusively for personal, non-commercial use, and may not be used for any purpose other than to identify prospective properties consumers may be interested in purchasing. Information is deemed reliable but not guaranteed.
Return
  • All Types
  • House+2 more
  • $250K-$750K
  • Bed/Bath
  • Size
  • Dates
  • Filters
  • Amenities
  • Save
  • Share
Listings
No results
Sort
Home / Staten Island / 16 Diana Trail
16 Diana Trail Staten Island, NY 10304 16 Diana Trail Staten Island, NY 10304 16 Diana Trail Staten Island, NY 10304 16 Diana Trail Staten Island, NY 10304 16 Diana Trail Staten Island, NY 10304 16 Diana Trail Staten Island, NY 10304 16 Diana Trail Staten Island, NY 10304 16 Diana Trail Staten Island, NY 10304 16 Diana Trail Staten Island, NY 10304 16 Diana Trail Staten Island, NY 10304 16 Diana Trail Staten Island, NY 10304 16 Diana Trail Staten Island, NY 10304 16 Diana Trail Staten Island, NY 10304 16 Diana Trail Staten Island, NY 10304 16 Diana Trail Staten Island, NY 10304 16 Diana Trail Staten Island, NY 10304 16 Diana Trail Staten Island, NY 10304 16 Diana Trail Staten Island, NY 10304 16 Diana Trail Staten Island, NY 10304 16 Diana Trail Staten Island, NY 10304 16 Diana Trail Staten Island, NY 10304 16 Diana Trail Staten Island, NY 10304 16 Diana Trail Staten Island, NY 10304 16 Diana Trail Staten Island, NY 10304 16 Diana Trail Staten Island, NY 10304 16 Diana Trail Staten Island, NY 10304 16 Diana Trail Staten Island, NY 10304 16 Diana Trail Staten Island, NY 10304 16 Diana Trail Staten Island, NY 10304 16 Diana Trail Staten Island, NY 10304 16 Diana Trail Staten Island, NY 10304 16 Diana Trail Staten Island, NY 10304 16 Diana Trail Staten Island, NY 10304 16 Diana Trail Staten Island, NY 10304 16 Diana Trail Staten Island, NY 10304 16 Diana Trail Staten Island, NY 10304 16 Diana Trail Staten Island, NY 10304 16 Diana Trail Staten Island, NY 10304 16 Diana Trail Staten Island, NY 10304 16 Diana Trail Staten Island, NY 10304 16 Diana Trail Staten Island, NY 10304 View All Photos

$1,999,900

| Active

16 Diana Trail

Staten Island, NY 10304

5,845
Square Feet
4
Beds
3.5
Baths
0.19
Acres
78
Days on Market
KEY1014643
MLS#
House
Structure
Residential
Zone
Contact

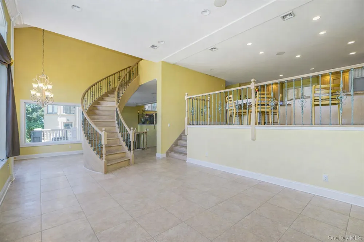
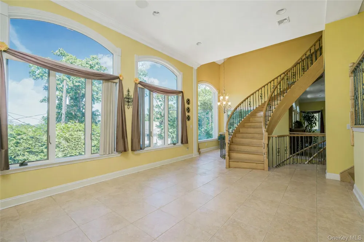
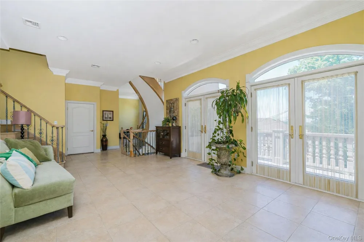
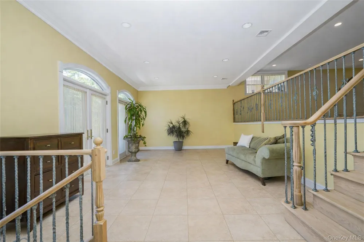
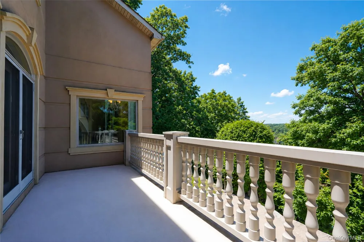
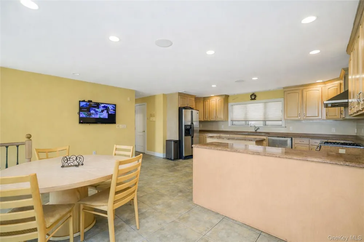
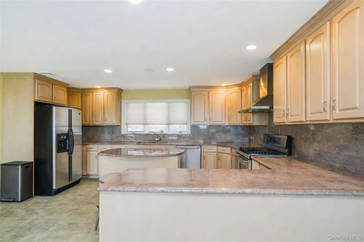
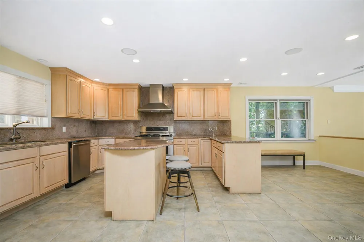
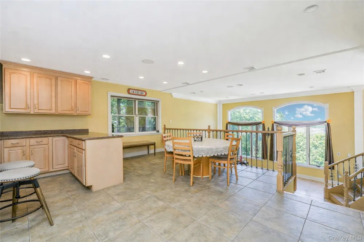
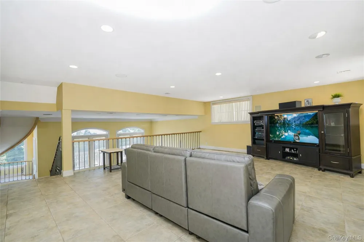
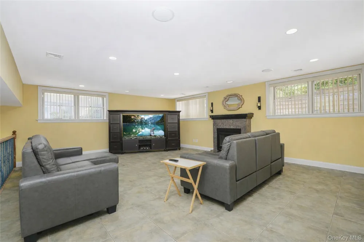
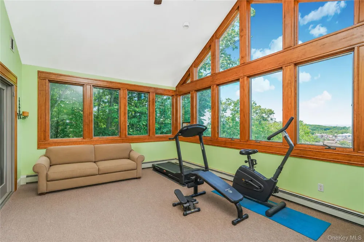
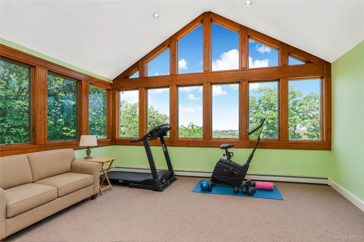
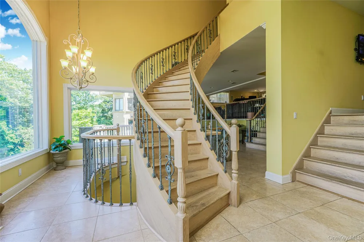
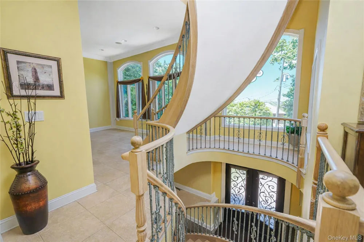
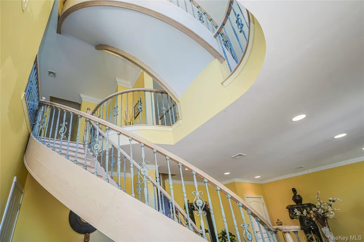
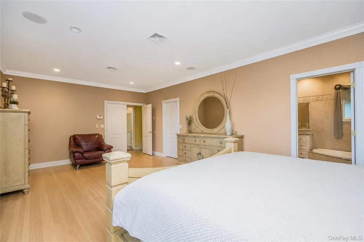
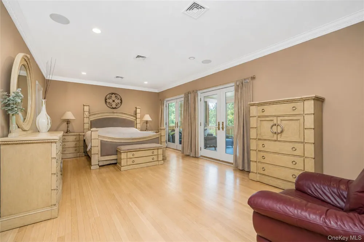
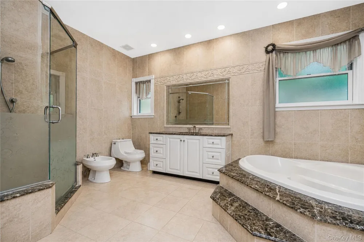
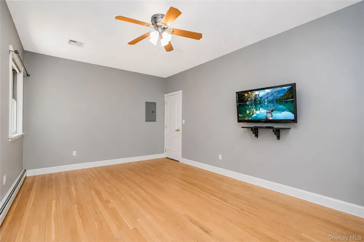
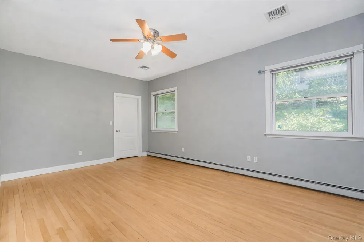
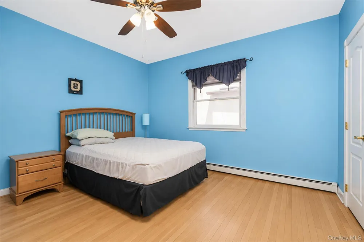
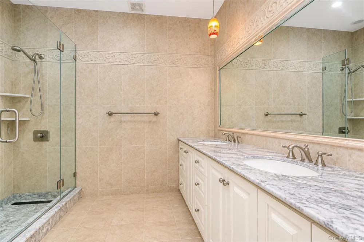
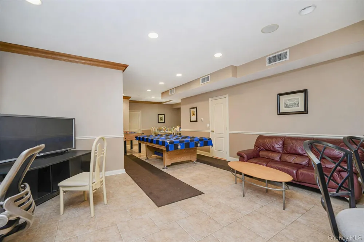
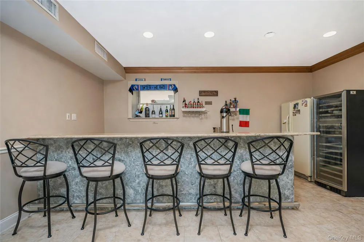
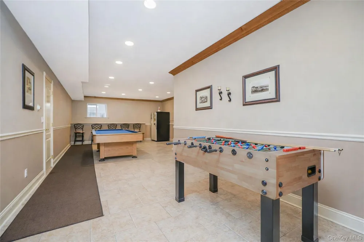
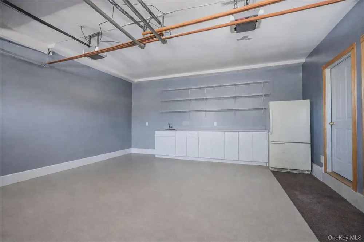
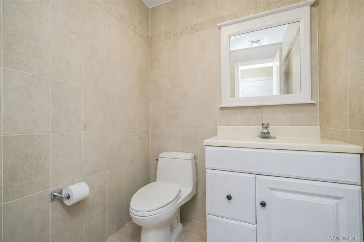
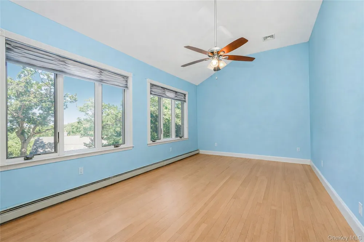
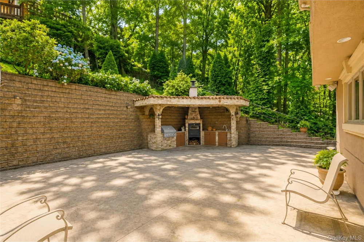
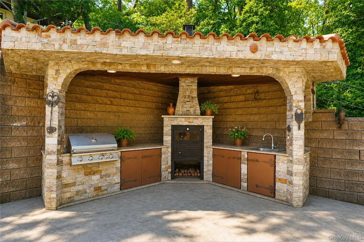
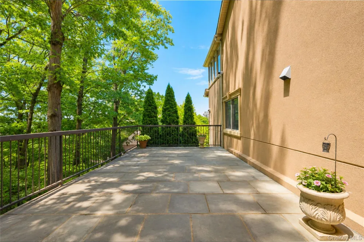
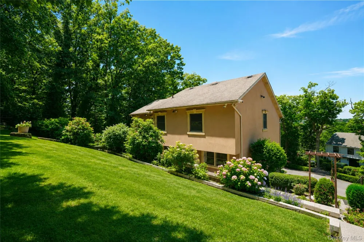
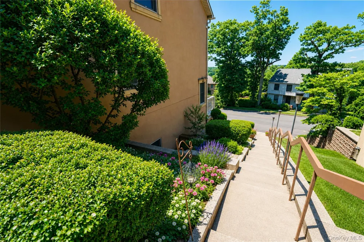
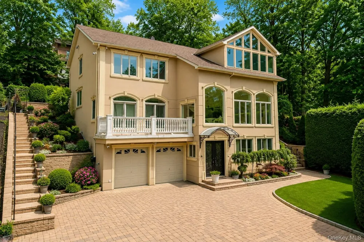
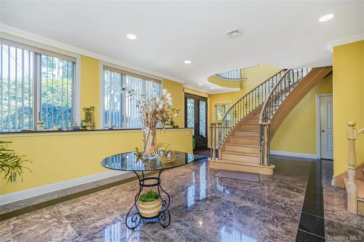
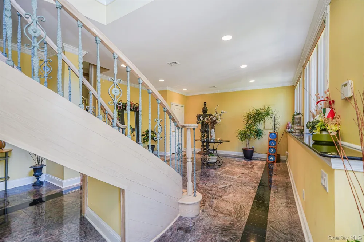
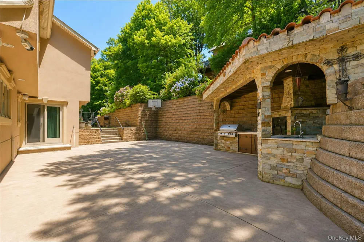
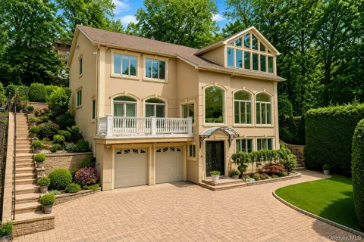
Nestled in the highly sought-after Emerson Hill section of Staten Island, this exceptional custom residence offers an unparalleled combination of luxury, comfort, and thoughtful design. Set among one of the borough's most prestigious communities, known for its elevated setting, privacy, and distinguished homes, this remarkable property provides a peaceful retreat while remaining conveniently close to the Verrazzano Bridge, express transportation, shopping, dining, parks, and highly regarded schools. Designed with both elegance and functionality in mind, this expansive home features four generously sized bedrooms, four beautifully appointed bathrooms, and a unique multi-level floor plan that creates an impressive sense of space throughout. Large windows and soaring ceilings fill the interior with natural light while showcasing tranquil views of the surrounding landscape. Upon entering, you'll be welcomed by refined finishes, including marble flooring, recessed lighting, and beautifully maintained living spaces. The heart of the home is a spacious eat-in kitchen equipped with abundant cabinetry, a center island, and ample room for everyday dining and entertaining. Adjacent gathering areas flow seamlessly together, including a formal living room highlighted by a wood-burning fireplace, creating the perfect setting for both intimate evenings and larger celebrations. A convenient wet bar further enhances the home's entertaining appeal. The primary bedroom suite serves as a private sanctuary, complete with a luxurious en-suite bathroom featuring a soaking tub, separate shower, and generous space to unwind. Additional bedrooms offer flexibility for family, guests, or home office needs. Comfort is prioritized year-round with radiant heated floors, multiple heating zones, and central air conditioning. The lower level expands the home's versatility with an oversized recreation area ideal for a media room, fitness space, game room, or additional entertaining area. Outside, professionally landscaped grounds, natural wooded surroundings, a private driveway, and two built-in garages contribute to the home's exceptional curb appeal and functionality. The expansive backyard provides a wonderful setting for outdoor gatherings, recreation, and relaxation. Offering an extraordinary blend of sophistication, quality craftsmanship, modern amenities, and a premier Emerson Hill location, this is a rare opportunity to own a truly distinguished Staten Island residence.

Property Details
Interior
Ceiling Fan(s), Chandelier, Eat-in Kitchen, ENERGY STAR Qualified Door(s), Entrance Foyer, Formal Dining, Kitchen Island, Open F
Fireplaces
1
Cooling
Central Air
Heating
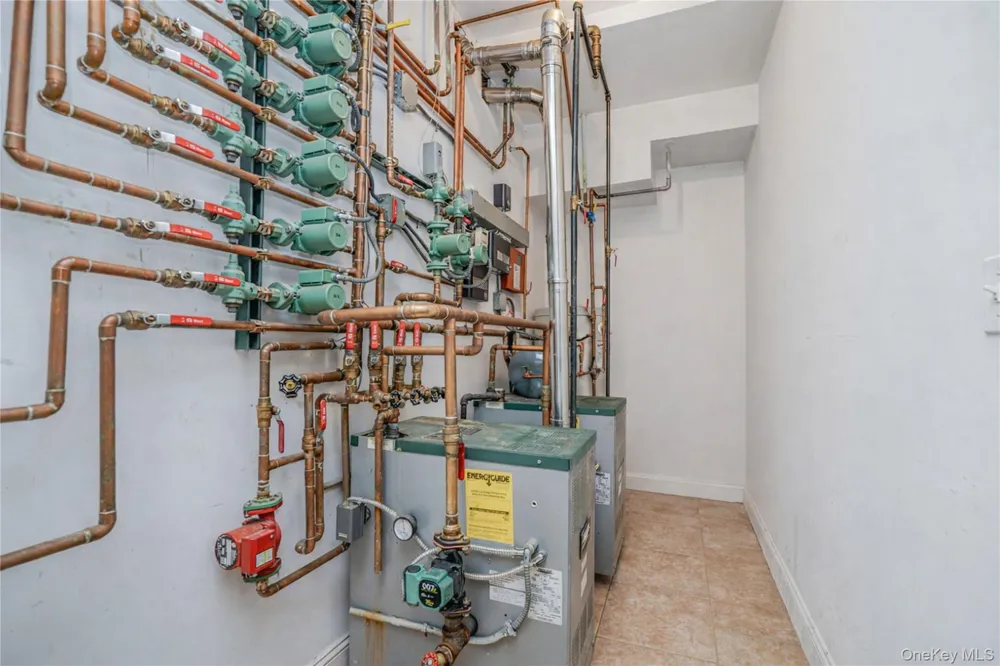
ENERGY STAR Qualified Equipment, Hot Water, Natural Gas
Cooling Features
Central Air
Bedrooms
4
Bathrooms
3.5
Full Baths
3
Half Baths
1
Lot Features
Back Yard, Corner Lot, Front Yard, Irregular Lot, Near Public Transit, Near School, Near Shops
Lot Description
Back Yard, Corner Lot, Front Yard, Irregular Lot, Near Public Transit, Near School, Near Shops
Acres
0.19
Square Feet
5845.0
Parking Features
Driveway, Garage, Off Street, On Street, Private
Parking
1
Parking Spaces
6.0
Parking Type
Driveway
Parking Garage
1
Parking Garage Spaces
2.0
Parking Carport Spaces
0.0
Property Type
Purchase
Basement
1
Basement Description
Finished, Full
Basement Finished
1
Year Built
2001
Sewer Information
Public Sewer
Utility Source
Public
Utility Features
Cable Available, Electricity Available, Natural Gas Available, Phone Available, Sewer Available, Trash Collection Public, Water
Appliances
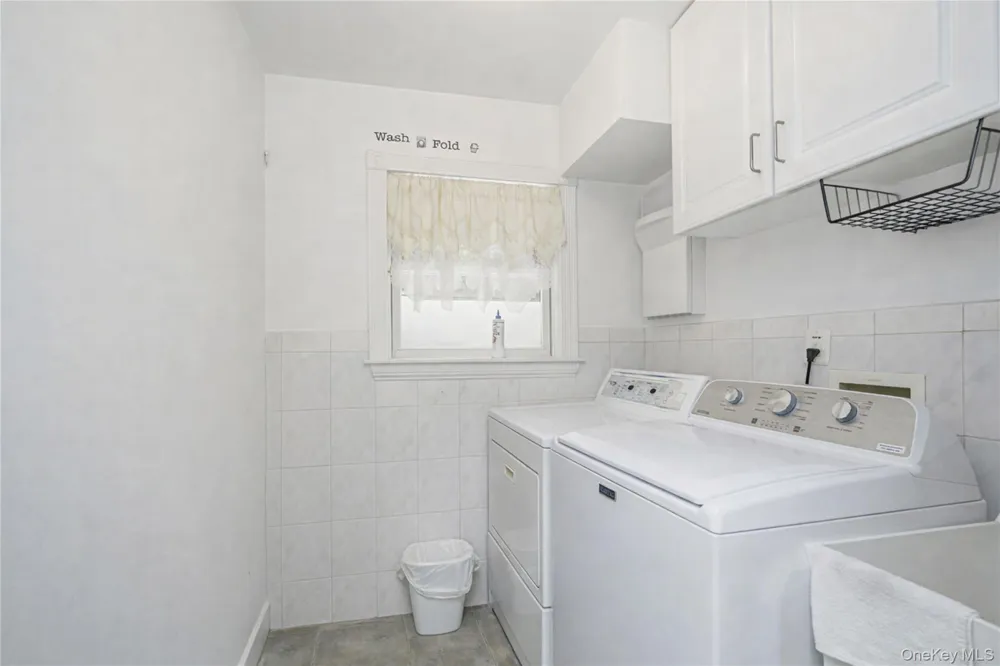
Dishwasher, Dryer, ENERGY STAR Qualified Appliances, Gas Range, Microwave, Refrigerator, Stainless Steel Appliance(s), Washer
School District
NEW YORK CITY GEOGRAPHIC DISTRICT #31
Elementary School
Ps 48 William G Wilcox
Middle School
Is 49 Berta A Dreyfus
High School
New Dorp High School
County
Richmond (Staten Island)
Region
New York
Original List Price
$2,079,888
Days on Market (Cumulative)
78
Taxes Annual
$17,471
MLS #
1014643
Location
Legal

IDX information is provided exclusively for personal, non-commercial use, and may not be used for any purpose other than to identify prospective properties consumers may be interested in purchasing. Information is deemed reliable but not guaranteed.
Provided By
Listed by Ross A. Buxbaum (#KEY345396)
Listing Office: Tom Crimmins Realty, LTD (#KEYCRMINS)

Keller Williams Landmark Have a question about this home?

Interested in Purchasing 16 Diana Trail?

Get an estimate on monthly payments on this property.
$
years
Down Payment
$
%
Interest Rate
%
Tax Rate
%
$
$annually
$monthly
Estimated Monthly Payment
$0.00
Loan Amount
$0.00