
(718) 749-9192 vinny@askvinnythompson.com Keller Williams Realty Landmark II
Traffic Dashboard
Home
  • Search
  • Featured Properties
  • Pending Listings
  • Open Houses
  • Our Calendly
  • 1000 House Challenge
  • ExcapeFromNYC
  • Trust ME NYC
  • KW Real Estate Planner
  • Agent to Agent Referrals
  • Ask Vinny Thompson Podcast
  • Decluttering Services
  • Selling
  • Buying
  • Communities
    • Brooklyn
    • Queens
    • Long Island
    • Bronx
    • Yonkers
    • Mount Vernon
    • Manhattan
  • About
    • Meet Vinny
    • 100 House Challenge
    • My Videos
    • Articles
    • Testimonials
    • Fair Housing Notice
    • Standardized Operations
  • Contact
Traffic Dashboard
Vinny Thompson
(718) 749-9192 vinny@askvinnythompson.com
  • 75-35 31st Avenue, STE 202
    Jackson Heights, NY 11370
    (718) 749-9192
    vinny@askvinnythompson.com
Company
  • Home
  • About
  • Testimonials
  • Contact
Services
  • Buying
  • Selling
  • Home Valuation
  • Mortgage Calculator
Explore
  • Property Search
  • Featured Properties
  • Communities
  • Agent to Agent Referrals
Local Guide
  • Search by City
  • Search by Subdivision
  • Search by Zip
  • Search by Area
Legal
  • Privacy
  • Terms
  • DMCA
  • Accessibility
  • Fair Housing
Account
  • Dashboard
  • Logout
  • Login
Keller Williams Landmark - Footer Logo
©2026 Keller Williams Realty Landmark II. All rights reserved.
Website built by CloseHack.
  • Standard Operating Procedure for Purchases of Real Estate
  • Fair Housing Notice
OneKey MLS

IDX information is provided exclusively for personal, non-commercial use, and may not be used for any purpose other than to identify prospective properties consumers may be interested in purchasing. Information is deemed reliable but not guaranteed.

Return
  • All Types
  • House+2 more
  • $250K-$750K
  • Bed/Bath
  • Size
  • Dates
  • Filters
  • Amenities
  • Save
  • Share
Listings
No results
Sort
Home / Huntington / 15 Thorman Lane
15 Thorman Lane Huntington, NY 11743 15 Thorman Lane Huntington, NY 11743 15 Thorman Lane Huntington, NY 11743 15 Thorman Lane Huntington, NY 11743 15 Thorman Lane Huntington, NY 11743 15 Thorman Lane Huntington, NY 11743 15 Thorman Lane Huntington, NY 11743 15 Thorman Lane Huntington, NY 11743 15 Thorman Lane Huntington, NY 11743 15 Thorman Lane Huntington, NY 11743 15 Thorman Lane Huntington, NY 11743 15 Thorman Lane Huntington, NY 11743 15 Thorman Lane Huntington, NY 11743 15 Thorman Lane Huntington, NY 11743 15 Thorman Lane Huntington, NY 11743 15 Thorman Lane Huntington, NY 11743 15 Thorman Lane Huntington, NY 11743 15 Thorman Lane Huntington, NY 11743 15 Thorman Lane Huntington, NY 11743 15 Thorman Lane Huntington, NY 11743 15 Thorman Lane Huntington, NY 11743 15 Thorman Lane Huntington, NY 11743 15 Thorman Lane Huntington, NY 11743 15 Thorman Lane Huntington, NY 11743 15 Thorman Lane Huntington, NY 11743 15 Thorman Lane Huntington, NY 11743 15 Thorman Lane Huntington, NY 11743 15 Thorman Lane Huntington, NY 11743 15 Thorman Lane Huntington, NY 11743 15 Thorman Lane Huntington, NY 11743 15 Thorman Lane Huntington, NY 11743 15 Thorman Lane Huntington, NY 11743 15 Thorman Lane Huntington, NY 11743 15 Thorman Lane Huntington, NY 11743 15 Thorman Lane Huntington, NY 11743 15 Thorman Lane Huntington, NY 11743 15 Thorman Lane Huntington, NY 11743 15 Thorman Lane Huntington, NY 11743 15 Thorman Lane Huntington, NY 11743 15 Thorman Lane Huntington, NY 11743 15 Thorman Lane Huntington, NY 11743 15 Thorman Lane Huntington, NY 11743 View All Photos

$2,975,000

| Active

15 Thorman Lane

Huntington, NY 11743

6
Beds
4.5
Baths
1.33
Acres
3
Days on Market
KEY1037648
MLS#
House
Structure
Residential
Zone
Contact

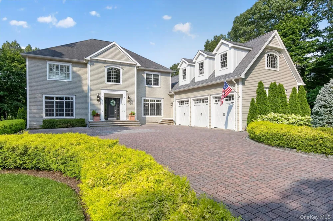
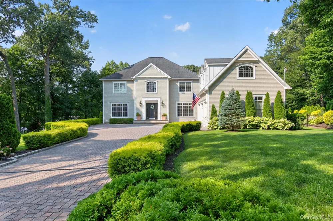
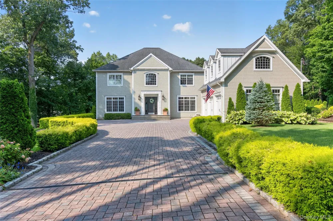
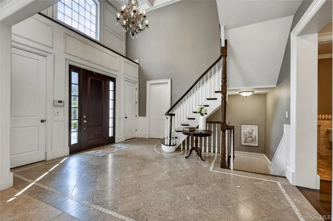
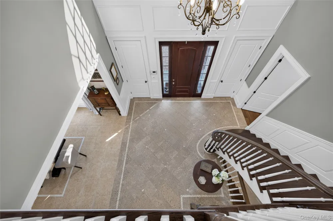
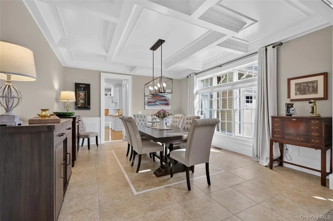
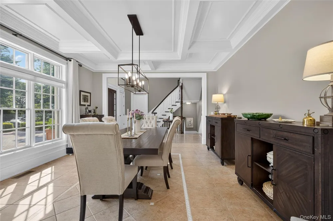
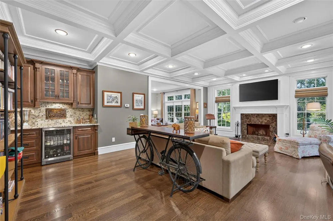
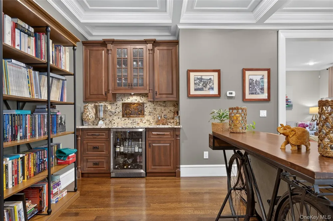
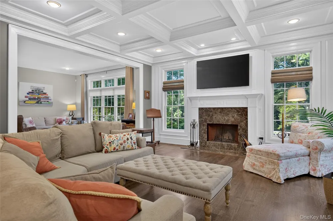
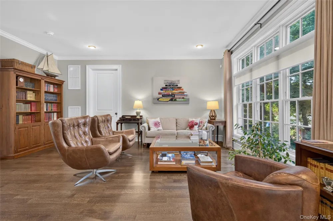
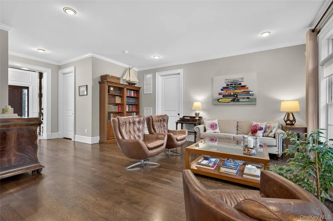
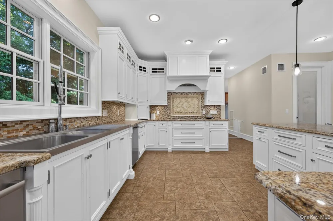
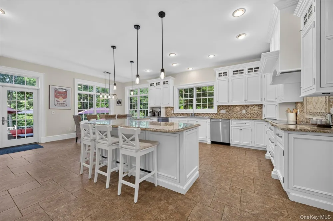
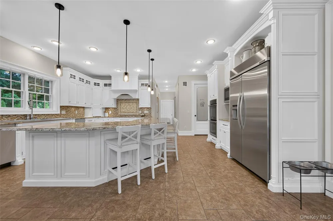
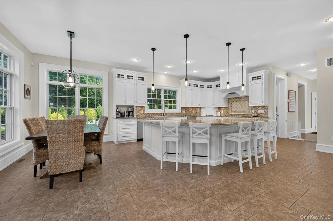
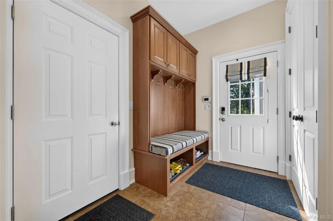
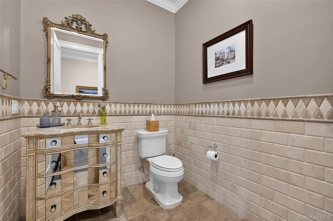
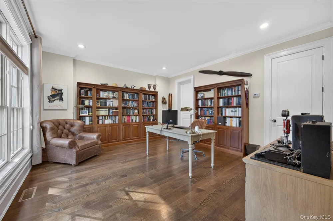
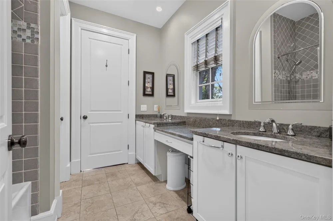
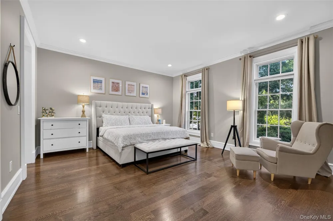
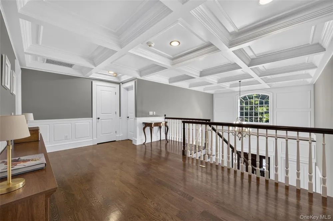
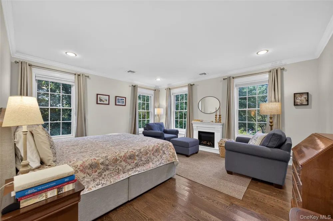
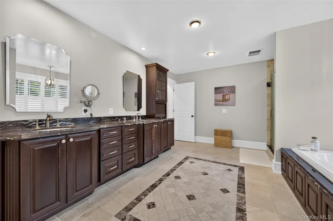
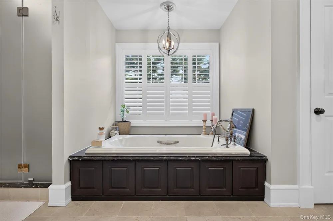
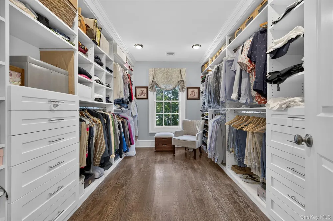
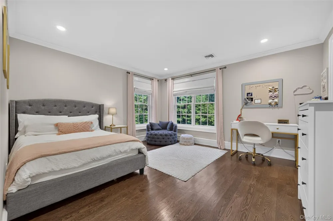
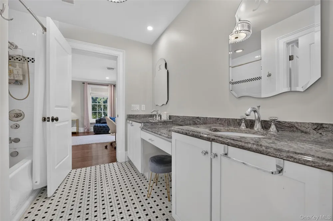
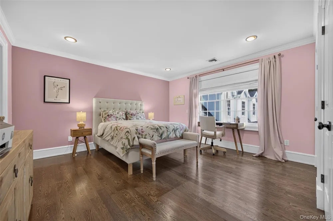
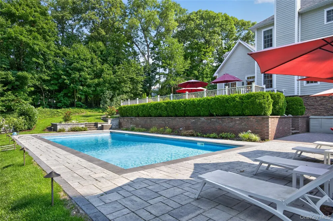
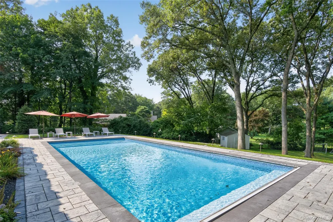
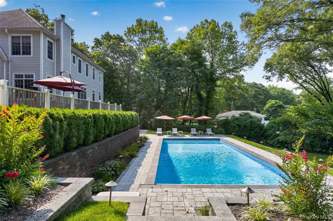
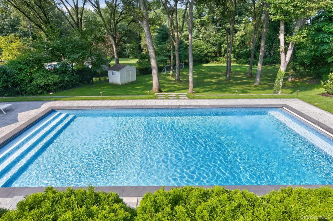
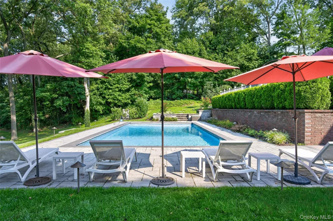
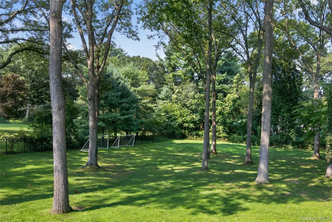
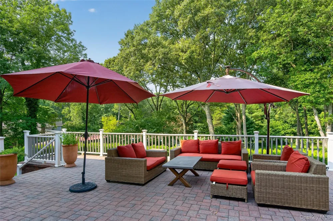
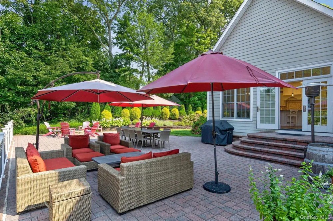
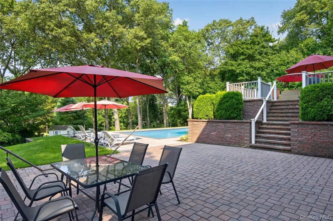
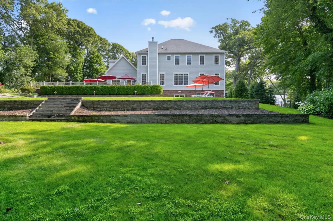
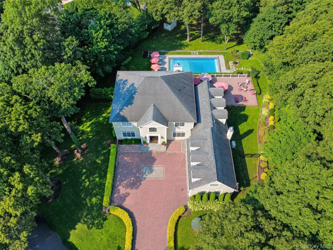
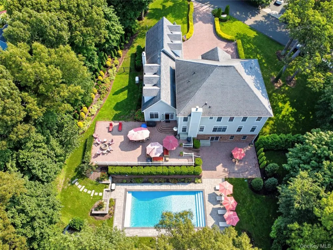
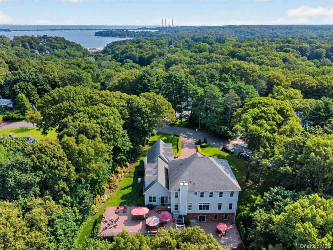
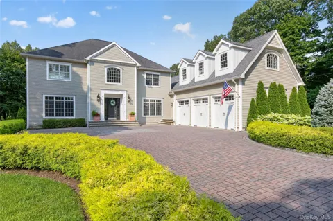
Sophisticated custom estate on 1.33 acres, set gracefully mid-block on Thorman Lane. This exceptional custom residence offers an extraordinary blend of elegance, refined craftsmanship, and effortless luxury on private, wooded acreage. A dramatic 19'6" entrance foyer sets the tone, opening to an expansive floor plan framed by walls of windows and showcasing exquisite materials and classic, tasteful finishes throughout. Sun-filled living spaces are designed to embrace the setting, with a gracious Living Room and Den oriented westward to capture spectacular sunsets and tranquil views of the beautifully landscaped grounds. The vast eat-in Kitchen is as impressive as it is functional, featuring double ovens, two Bosch dishwashers, granite countertops, and a generous walk-in pantry, with seamless access to two expansive outdoor decks, through double doors—ideal for sophisticated entertaining or relaxed outdoor living. A walk-in laundry room, mud room, and access to a massive three-car garage, add exceptional convenience to the first floor. The expansive resort-style backyard is a private oasis, highlighted by two beautiful and spacious patios, including an inviting fire pit, a 20' x 44' heated vinyl pool, mature trees and plantings, creating the perfect backdrop for summer gatherings, leisurely afternoons, and unforgettable evenings under the stars. Radiant heat, a whole-house generator & security system, premium Maibec shingles, and Cellular PVC trim reflect the home's uncompromising quality. With exceptional curb appeal, beautiful architecture, privacy, and an enviable location, this is a truly distinguished residence designed for elevated living and effortless entertaining. Close to the vibrant town of Huntington, golf, beaches, restaurants, train, theatres, and museums.

Property Details
Interior
First Floor Bedroom, First Floor Full Bath, Built-in Features, Cathedral Ceiling(s), Chandelier, Double Vanity, Eat-in Kitchen,
Fireplaces
1
Cooling
Central Air
Heating
Hot Water, Natural Gas, Radiant, Radiant Floor
Cooling Features
Central Air
Bedrooms
6
Bathrooms
4.5
Full Baths
4
Half Baths
1
Pool
1
Pool Description
In Ground, Outdoor Pool, Pool Cover, Vinyl
Pool Features
In Ground, Outdoor Pool, Pool Cover, Vinyl
Exterior Materials
Fire Pit, Garden, Lighting, Mailbox, Other, Rain Gutters
Acres
1.33
Square Feet
0.0
Parking Features
Driveway, Garage, Garage Door Opener, Private
Parking
1
Parking Spaces
9.0
Parking Type
Driveway
Parking Garage
1
Parking Garage Spaces
3.0
Property Type
Purchase
Basement
1
Basement Description
Walk-Out Access
Year Built
2009
Foundation
Concrete Perimeter
Sewer Information
Cesspool
Utility Source
Public
Utility Features
Cable Available, Electricity Connected, Natural Gas Connected, Water Connected
Appliances
Dishwasher, Dryer, Electric Cooktop, Electric Oven, Microwave, Refrigerator, Stainless Steel Appliance(s), Washer, Gas Water Hea
School District
Huntington
Elementary School
Flower Hill School
Middle School
J Taylor Finley Middle School
High School
Huntington High School
County
Suffolk County
Region
Huntington
Original List Price
$2,975,000
Days on Market (Cumulative)
3
Taxes Annual
$37,413
MLS #
1037648
Location
Legal

IDX information is provided exclusively for personal, non-commercial use, and may not be used for any purpose other than to identify prospective properties consumers may be interested in purchasing. Information is deemed reliable but not guaranteed.

Provided By
Listed by Jessica M. Crowley (#KEY182988)
Listing Office: Daniel Gale Sothebys Intl Rlty (#KEYGALE01)

Keller Williams Landmark Have a question about this home?

Interested in Purchasing 15 Thorman Lane?

Get an estimate on monthly payments on this property.
$
years
Down Payment
$
%
Interest Rate
%
Tax Rate
%
$
$annually
$monthly
Estimated Monthly Payment
$0.00
Loan Amount
$0.00