
(718) 749-9192 vinny@askvinnythompson.com Keller Williams Realty Landmark II
Traffic Dashboard
Home
  • Search
  • Featured Properties
  • Pending Listings
  • Open Houses
  • Our Calendly
  • 1000 House Challenge
  • ExcapeFromNYC
  • Trust ME NYC
  • KW Real Estate Planner
  • Agent to Agent Referrals
  • Ask Vinny Thompson Podcast
  • Decluttering Services
  • Selling
  • Buying
  • Communities
    • Brooklyn
    • Queens
    • Long Island
    • Bronx
    • Yonkers
    • Mount Vernon
    • Manhattan
  • About
    • Meet Vinny
    • 100 House Challenge
    • My Videos
    • Articles
    • Testimonials
    • Fair Housing Notice
    • Standardized Operations
  • Contact
Traffic Dashboard
Vinny Thompson
(718) 749-9192 vinny@askvinnythompson.com
  • 75-35 31st Avenue, STE 202
    Jackson Heights, NY 11370
    (718) 749-9192
    vinny@askvinnythompson.com
Company
  • Home
  • About
  • Testimonials
  • Contact
Services
  • Buying
  • Selling
  • Home Valuation
  • Mortgage Calculator
Explore
  • Property Search
  • Featured Properties
  • Communities
  • Agent to Agent Referrals
Local Guide
  • Search by City
  • Search by Subdivision
  • Search by Zip
  • Search by Area
Legal
  • Privacy
  • Terms
  • DMCA
  • Accessibility
  • Fair Housing
Account
  • Dashboard
  • Logout
  • Login
Keller Williams Landmark - Footer Logo
©2026 Keller Williams Realty Landmark II. All rights reserved.
Website built by CloseHack.
  • Standard Operating Procedure for Purchases of Real Estate
  • Fair Housing Notice
OneKey MLS

IDX information is provided exclusively for personal, non-commercial use, and may not be used for any purpose other than to identify prospective properties consumers may be interested in purchasing. Information is deemed reliable but not guaranteed.

Return
  • All Types
  • House+2 more
  • $250K-$750K
  • Bed/Bath
  • Size
  • Dates
  • Filters
  • Amenities
  • Save
  • Share
Listings
No results
Sort
Home / Manorville / 15 Scenicview Crescent
15 Scenicview Crescent Manorville, NY 11949 15 Scenicview Crescent Manorville, NY 11949 15 Scenicview Crescent Manorville, NY 11949 15 Scenicview Crescent Manorville, NY 11949 15 Scenicview Crescent Manorville, NY 11949 15 Scenicview Crescent Manorville, NY 11949 15 Scenicview Crescent Manorville, NY 11949 15 Scenicview Crescent Manorville, NY 11949 15 Scenicview Crescent Manorville, NY 11949 15 Scenicview Crescent Manorville, NY 11949 15 Scenicview Crescent Manorville, NY 11949 15 Scenicview Crescent Manorville, NY 11949 15 Scenicview Crescent Manorville, NY 11949 15 Scenicview Crescent Manorville, NY 11949 15 Scenicview Crescent Manorville, NY 11949 15 Scenicview Crescent Manorville, NY 11949 15 Scenicview Crescent Manorville, NY 11949 15 Scenicview Crescent Manorville, NY 11949 15 Scenicview Crescent Manorville, NY 11949 View All Photos

$839,000

| Active

15 Scenicview Crescent

Manorville, NY 11949

2,065
Square Feet
4
Beds
2.5
Baths
0.22
Acres
70
Days on Market
KEY1032340
MLS#
House
Structure
Residential
Zone
Contact

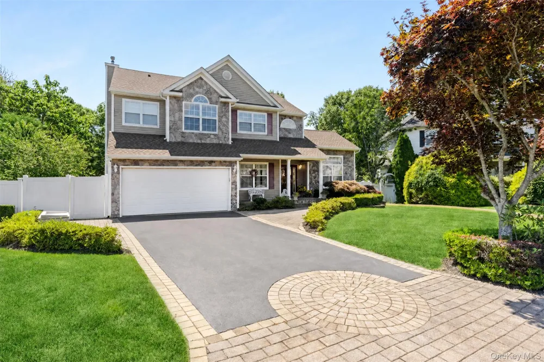
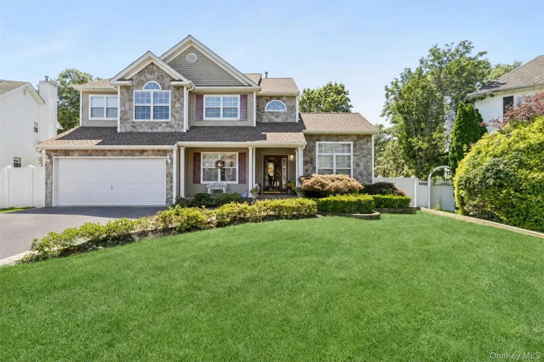
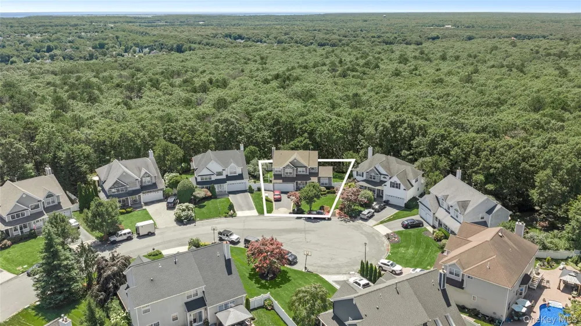
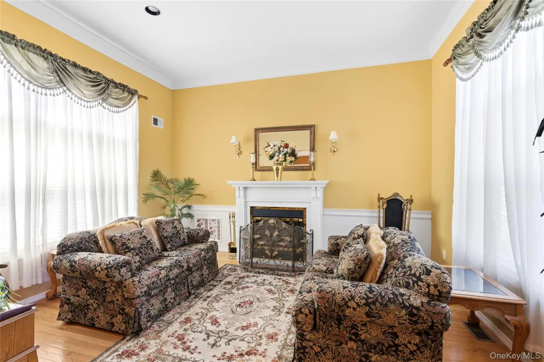
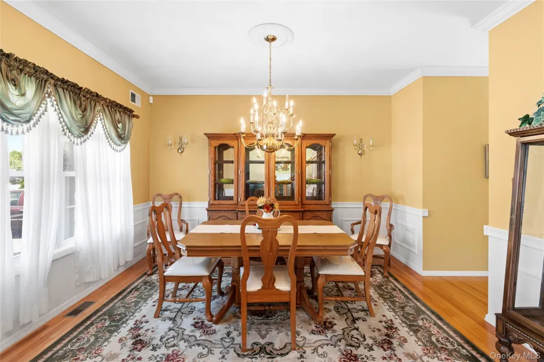
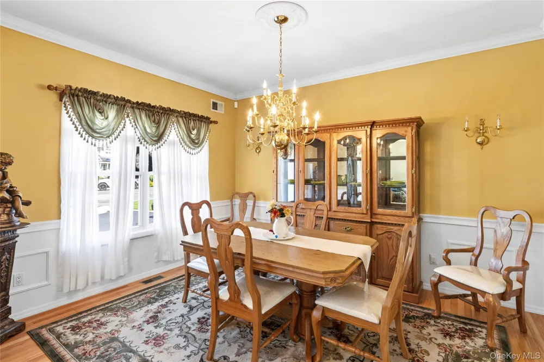
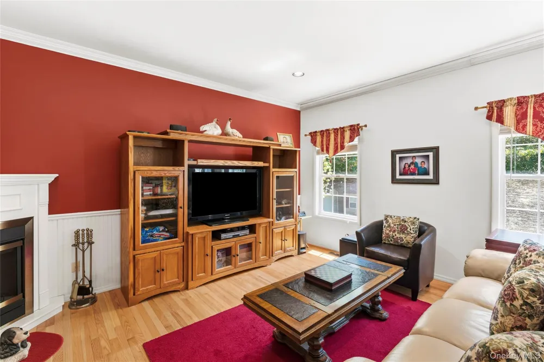
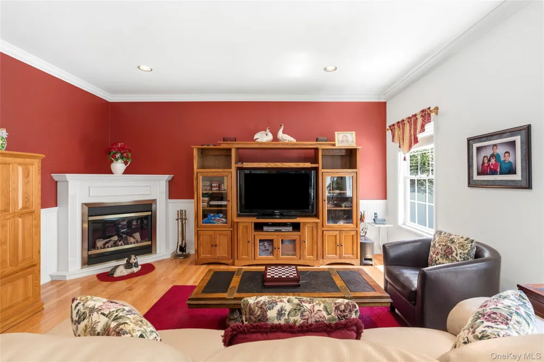
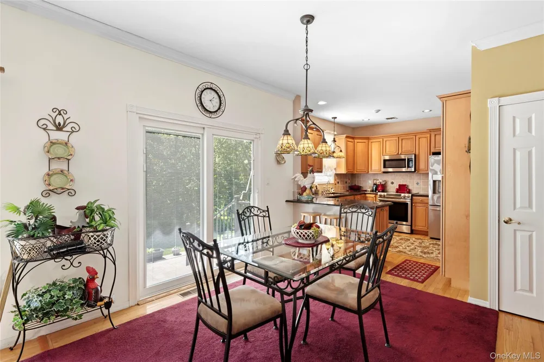
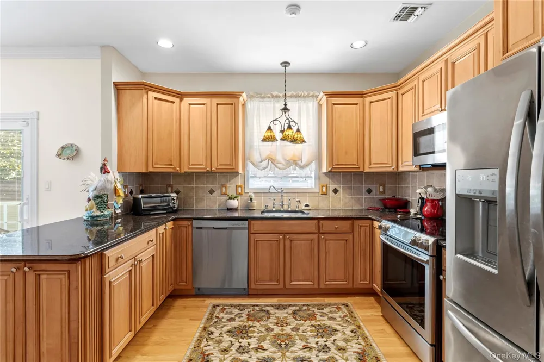
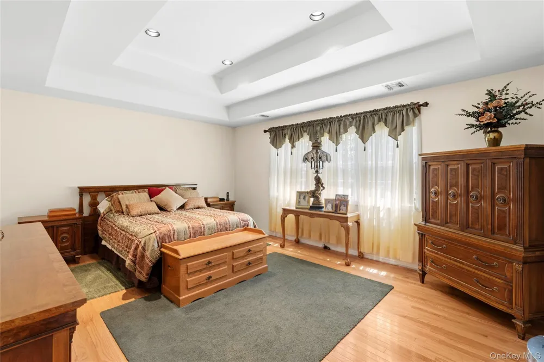
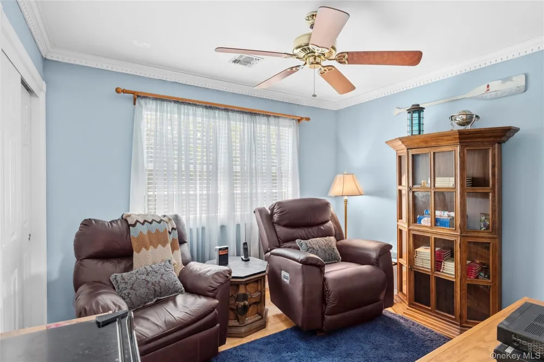
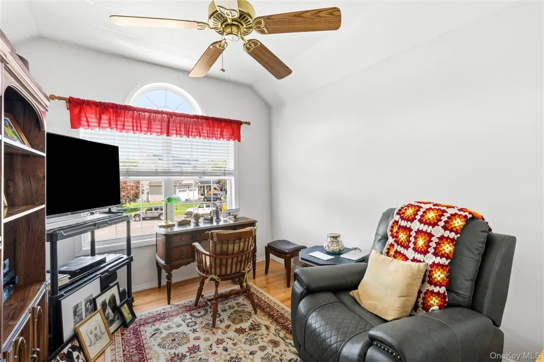
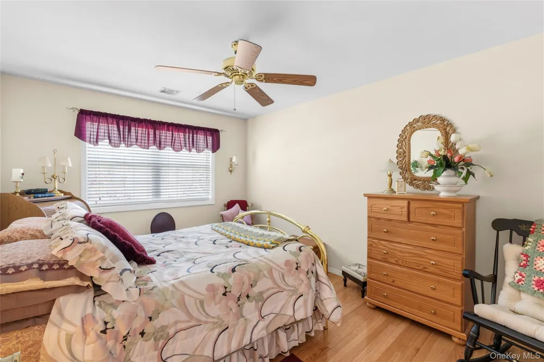
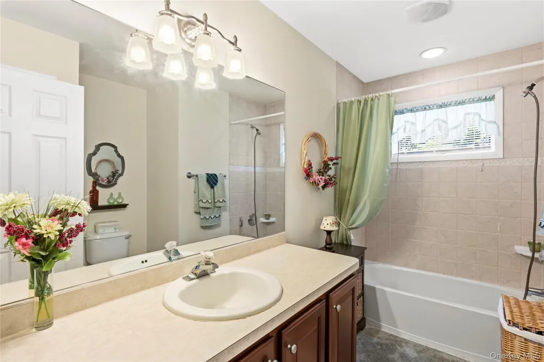
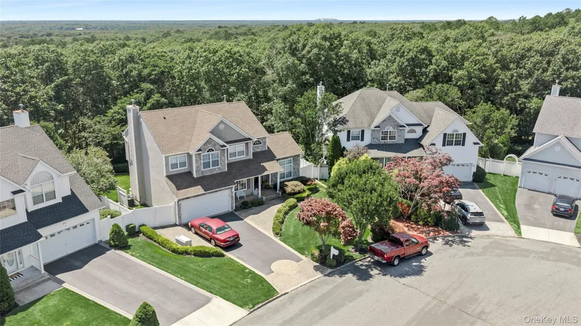
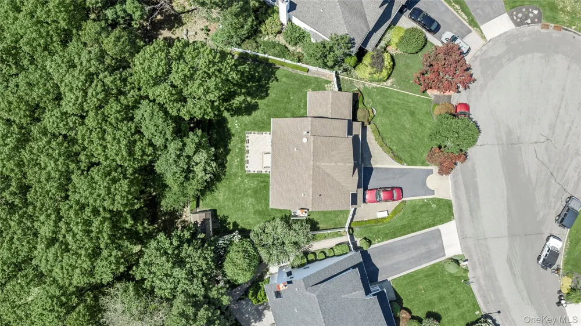
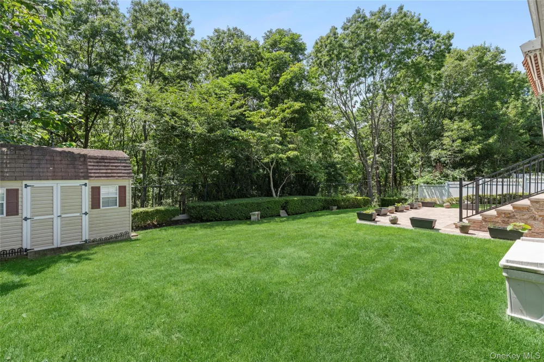
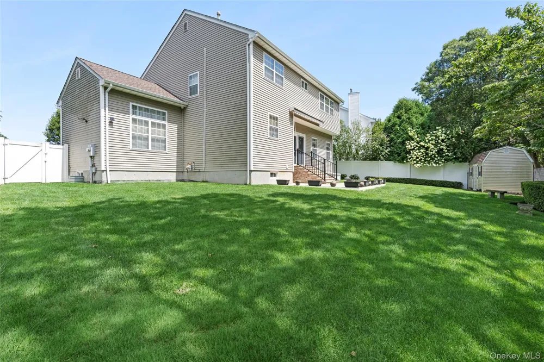
Set on a quiet cul-de-sac in desirable Country Pointe, this beautifully maintained four-bedroom, two-and-a-half-bath Colonial offers a spacious layout, quality finishes, and exceptional privacy. The main level features nine-foot ceilings, crown molding, and hardwood oak flooring that continues throughout both floors. A formal living room with fireplace and a separate dining room create inviting spaces for entertaining, while the den offers an additional electric fireplace and a comfortable setting for everyday living. The kitchen is equipped with custom maple cabinetry, granite countertops, a peninsula, stainless steel appliances, pantry storage, rollout shelving, and abundant recessed lighting. A separate first-floor laundry room and powder room add everyday convenience. The Pella sliding door with built-in blinds opens to a landscaped, fully fenced backyard with a newer paver patio, rollout awning, eight-zone irrigation system, and an 8-by-12-foot storage shed. The property backs to wooded land, creating a peaceful and private outdoor setting. The second floor includes a spacious primary suite with a tray ceiling, multiple closets, including a walk-in closet, and an en-suite bath and separate shower. Three additional bedrooms feature ceiling fans and generous storage, along with a full hall bath. A massive full basement, two-car attached garage, 200-amp electrical service, and a three-year-old Bradford White water heater provide additional value and functionality. Additional highlights include a 1.5-year-old GAF asphalt roof, blacktop driveway with custom paver accents, cultured stone exterior detailing, security system, floodlights, and front-and-rear irrigation. Thoughtfully cared for and move-in ready, this Country Pointe home delivers space, privacy, and a highly sought-after cul-de-sac location.

Property Details
Interior
Breakfast Bar, Cathedral Ceiling(s), Ceiling Fan(s), Chandelier, Crown Molding, Eat-in Kitchen, Entrance Foyer, Formal Dining, G
Fireplaces
2
Cooling
Central Air
Heating
Forced Air, Natural Gas
Cooling Features
Central Air
Bedrooms
4
Bathrooms
2.5
Full Baths
2
Half Baths
1
Lot Features
Back Yard, Cul-De-Sac, Front Yard, Interior Lot, Landscaped, Level, Near Golf Course, Sprinklers In Front, Sprinklers In Rear
Lot Description
Back Yard, Cul-De-Sac, Front Yard, Interior Lot, Landscaped, Level, Near Golf Course, Sprinklers In Front, Sprinklers In Rear
Exterior Materials
Awning(s), Lighting, Mailbox, Rain Gutters
Acres
0.22
Square Feet
2065.0
Parking Features
Driveway, Garage, Garage Door Opener
Parking
1
Parking Spaces
6.0
Parking Type
Driveway
Parking Garage
1
Parking Garage Spaces
2.0
Property Type
Purchase
Basement
1
Basement Description
Full, Unfinished
Basement Finished
1
Year Built
2002
Foundation
Concrete Perimeter
Sewer Information
Cesspool, Septic Tank
Utility Source
Public
Utility Features
Cable Available, Cable Connected, Electricity Available, Electricity Connected, Natural Gas Available, Natural Gas Connected, Ph
Appliances
Convection Oven, Cooktop, Dishwasher, Electric Cooktop, Electric Oven, Electric Range, Microwave, Oven, Refrigerator, Gas Water
Subdivision
Country Pointe
School District
Eastport-South Manor
Elementary School
Eastport Elementary School
Middle School
Eastport-South Manor Jr-Sr Hs
High School
Eastport-South Manor Jr-Sr Hs
County
Suffolk County
Region
Brookhaven
Original List Price
$839,000
Days on Market (Cumulative)
70
Taxes Annual
$16,387
HOA
1
HOA Fees
250.0
MLS #
1032340
Location
Legal

IDX information is provided exclusively for personal, non-commercial use, and may not be used for any purpose other than to identify prospective properties consumers may be interested in purchasing. Information is deemed reliable but not guaranteed.

Provided By
Listed by Timothy Allen Morabito (#KEY161780)
Listing Office: Douglas Elliman Real Estate (#KEYDERE39)

Keller Williams Landmark Have a question about this home?

Interested in Purchasing 15 Scenicview Crescent?

Get an estimate on monthly payments on this property.
$
years
Down Payment
$
%
Interest Rate
%
Tax Rate
%
$
$annually
$monthly
Estimated Monthly Payment
$0.00
Loan Amount
$0.00