
(718) 749-9192 vinny@askvinnythompson.com Keller Williams Realty Landmark II
Traffic Dashboard
Home
  • Search
  • Featured Properties
  • Pending Listings
  • Open Houses
  • Our Calendly
  • 1000 House Challenge
  • ExcapeFromNYC
  • Trust ME NYC
  • KW Real Estate Planner
  • Agent to Agent Referrals
  • Ask Vinny Thompson Podcast
  • Decluttering Services
  • Selling
  • Buying
  • Communities
    • Brooklyn
    • Queens
    • Long Island
    • Bronx
    • Yonkers
    • Mount Vernon
    • Manhattan
  • About
    • Meet Vinny
    • 100 House Challenge
    • My Videos
    • Articles
    • Testimonials
    • Fair Housing Notice
    • Standardized Operations
  • Contact
Traffic Dashboard
Vinny Thompson
(718) 749-9192 vinny@askvinnythompson.com
  • 75-35 31st Avenue, STE 202
    Jackson Heights, NY 11370
    (718) 749-9192
    vinny@askvinnythompson.com
Company
  • Home
  • About
  • Testimonials
  • Contact
Services
  • Buying
  • Selling
  • Home Valuation
  • Mortgage Calculator
Explore
  • Property Search
  • Featured Properties
  • Communities
  • Agent to Agent Referrals
Local Guide
  • Search by City
  • Search by Subdivision
  • Search by Zip
  • Search by Area
Legal
  • Privacy
  • Terms
  • DMCA
  • Accessibility
  • Fair Housing
Account
  • Dashboard
  • Logout
  • Login
Keller Williams Landmark - Footer Logo
©2026 Keller Williams Realty Landmark II. All rights reserved.
Website built by CloseHack.
  • Standard Operating Procedure for Purchases of Real Estate
  • Fair Housing Notice
OneKey MLS

IDX information is provided exclusively for personal, non-commercial use, and may not be used for any purpose other than to identify prospective properties consumers may be interested in purchasing. Information is deemed reliable but not guaranteed.

Return
  • All Types
  • House+2 more
  • $250K-$750K
  • Bed/Bath
  • Size
  • Dates
  • Filters
  • Amenities
  • Save
  • Share
Listings
No results
Sort
Home / Glen Spey / 1431 Forestburgh Road
1431 Forestburgh Road Glen Spey, NY 12737 1431 Forestburgh Road Glen Spey, NY 12737 1431 Forestburgh Road Glen Spey, NY 12737 1431 Forestburgh Road Glen Spey, NY 12737 1431 Forestburgh Road Glen Spey, NY 12737 1431 Forestburgh Road Glen Spey, NY 12737 1431 Forestburgh Road Glen Spey, NY 12737 1431 Forestburgh Road Glen Spey, NY 12737 1431 Forestburgh Road Glen Spey, NY 12737 1431 Forestburgh Road Glen Spey, NY 12737 1431 Forestburgh Road Glen Spey, NY 12737 1431 Forestburgh Road Glen Spey, NY 12737 1431 Forestburgh Road Glen Spey, NY 12737 1431 Forestburgh Road Glen Spey, NY 12737 1431 Forestburgh Road Glen Spey, NY 12737 1431 Forestburgh Road Glen Spey, NY 12737 1431 Forestburgh Road Glen Spey, NY 12737 1431 Forestburgh Road Glen Spey, NY 12737 1431 Forestburgh Road Glen Spey, NY 12737 1431 Forestburgh Road Glen Spey, NY 12737 1431 Forestburgh Road Glen Spey, NY 12737 1431 Forestburgh Road Glen Spey, NY 12737 1431 Forestburgh Road Glen Spey, NY 12737 1431 Forestburgh Road Glen Spey, NY 12737 1431 Forestburgh Road Glen Spey, NY 12737 1431 Forestburgh Road Glen Spey, NY 12737 1431 Forestburgh Road Glen Spey, NY 12737 1431 Forestburgh Road Glen Spey, NY 12737 1431 Forestburgh Road Glen Spey, NY 12737 1431 Forestburgh Road Glen Spey, NY 12737 1431 Forestburgh Road Glen Spey, NY 12737 1431 Forestburgh Road Glen Spey, NY 12737 1431 Forestburgh Road Glen Spey, NY 12737 1431 Forestburgh Road Glen Spey, NY 12737 1431 Forestburgh Road Glen Spey, NY 12737 1431 Forestburgh Road Glen Spey, NY 12737 1431 Forestburgh Road Glen Spey, NY 12737 View All Photos

$549,000

| Active

1431 Forestburgh Road

Glen Spey, NY 12737

2,240
Square Feet
4
Beds
2.5
Baths
3.63
Acres
82
Days on Market
KEY1016269
MLS#
House
Structure
Residential
Zone
Contact

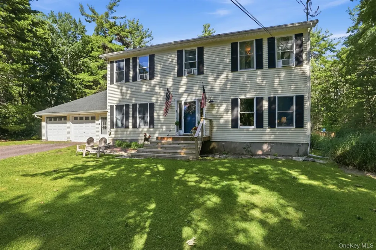
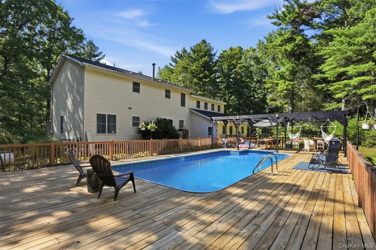
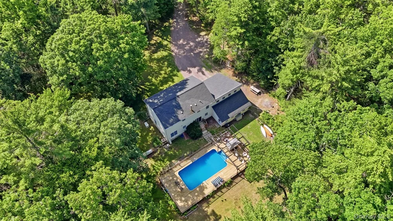
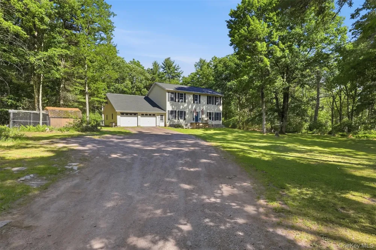
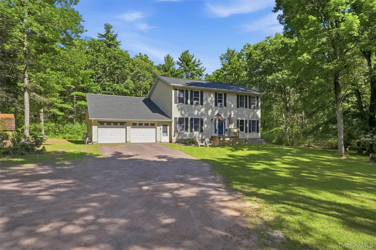
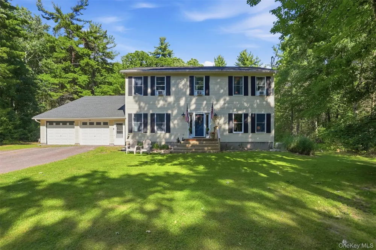
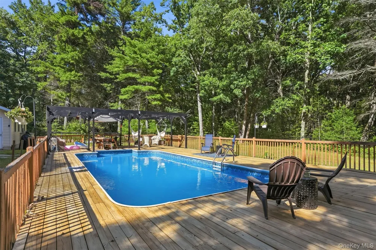
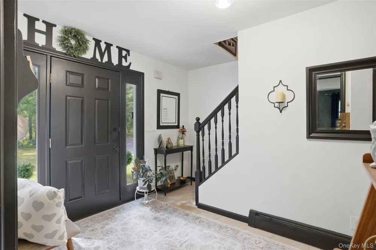
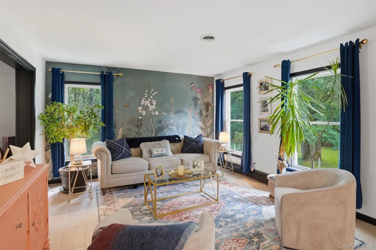
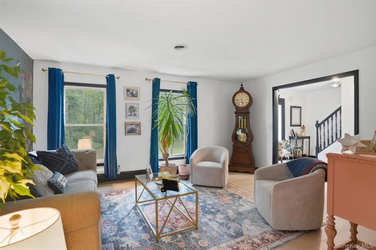
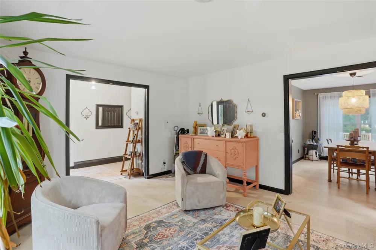
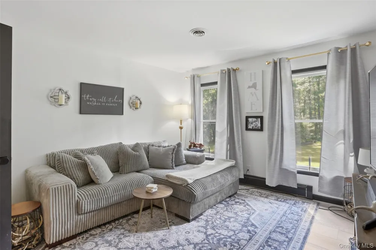
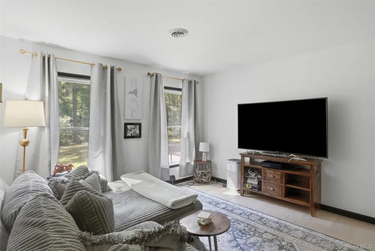
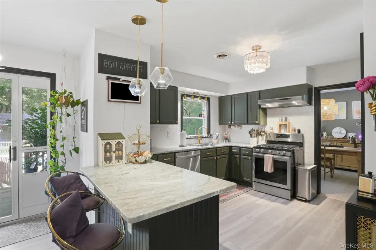
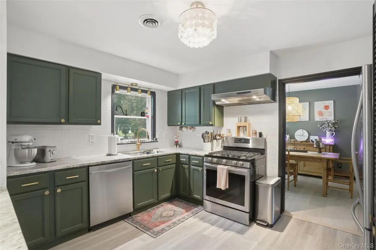
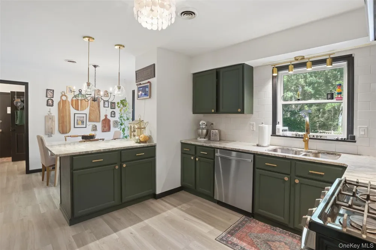
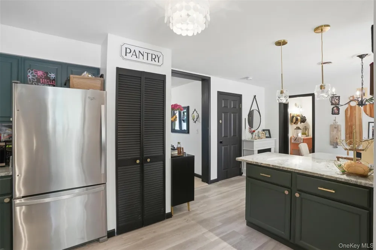
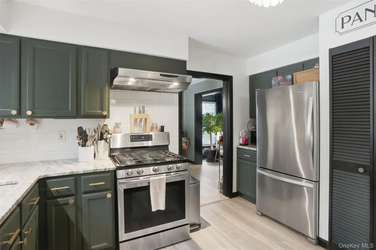
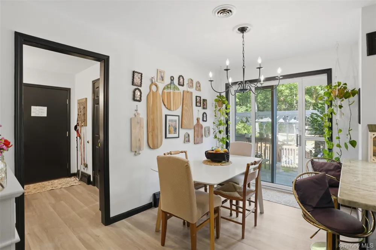
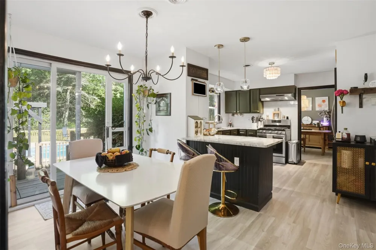
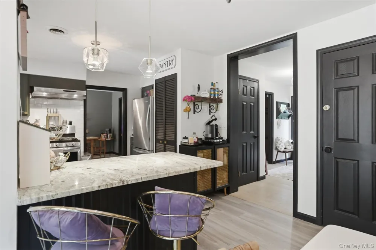
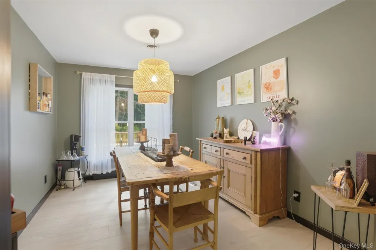
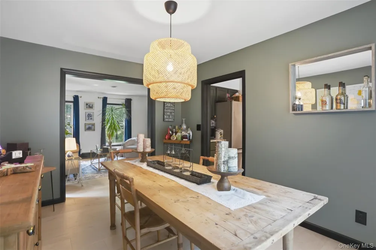
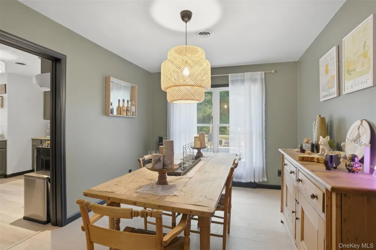
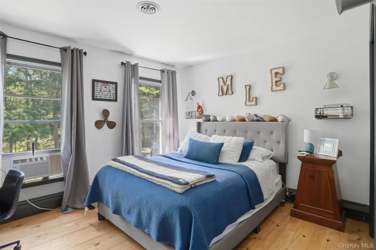
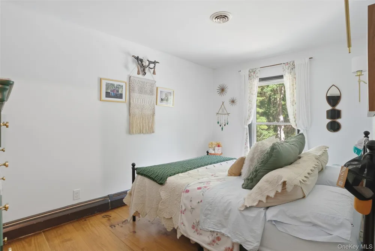
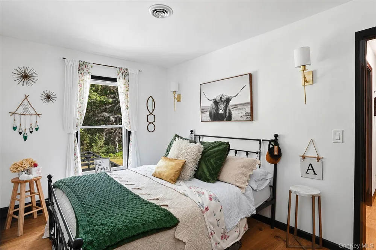
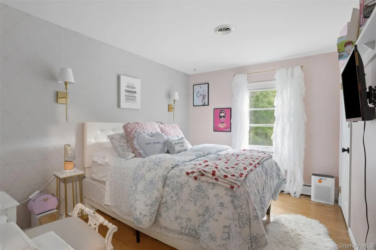
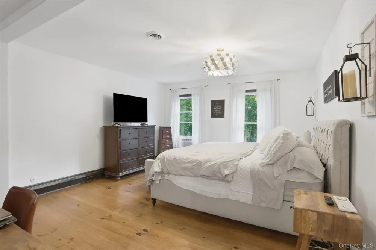
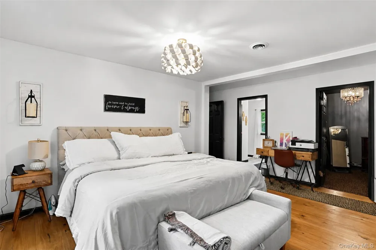
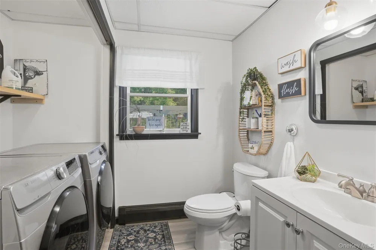
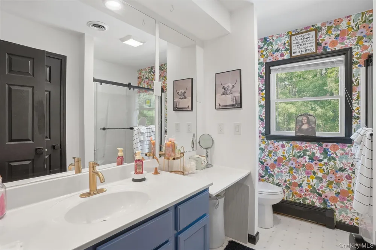
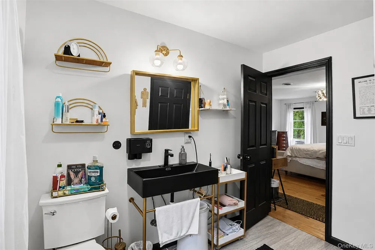
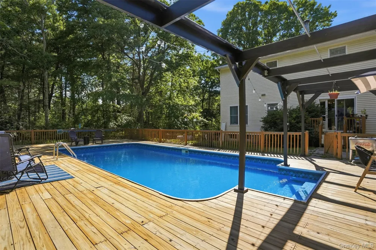
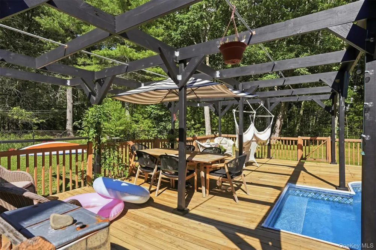
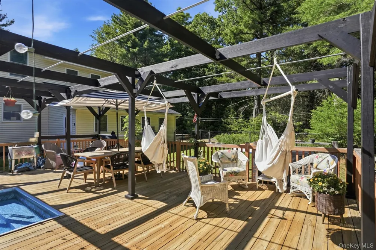
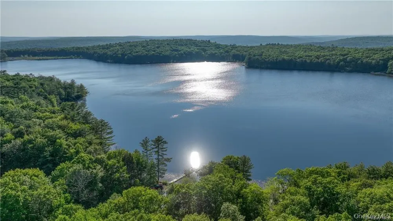
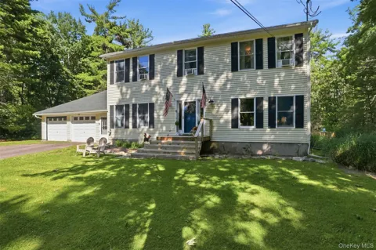
PRIVATE CATSILLS RETREAT • IN-GROUND POOL • 3.63 ACRES • NOW $549,000 Imagine having your own private escape just about two hours from New York City a place where summer days are spent poolside, evenings are filled with backyard barbecues, and there’s plenty of room to simply slow down and enjoy life. Set on 3.63 beautiful, private acres, this impeccably maintained 4-bedroom, 2.5-bath home offers approximately 2,240 square feet of comfortable living space and an exceptional combination of privacy, space and everyday convenience. From the moment you enter the beautiful open foyer, you’ll feel the warmth and character of this inviting home. The spacious interior features beautiful flooring, generous living areas and a large country kitchen with pantry and dining area perfect for morning coffee, casual meals and gathering with friends. A formal dining room provides an elegant setting for holidays and special occasions, while the spacious primary suite offers a peaceful retreat with a generous walk-in closet. And then there’s the garage, a true standout feature. The oversized 4-car garage provides incredible flexibility for vehicles, recreational toys, a workshop, storage or whatever your Catskills lifestyle requires. A full basement offers even more space for storage, hobbies and future possibilities. Outside is where this property truly comes alive. The beautifully landscaped grounds, fenced yard and sparkling in-ground pool create your own private backyard oasis. Picture long summer afternoons by the pool, weekend barbecues, entertaining under the open sky and quiet evenings enjoying the privacy of your own property. There’s room here to make memories for years to come. Additional features include central air, a whole-house generator and a full basement. And when you’re ready to explore, you’re just minutes from the Delaware River for boating, kayaking, fishing and swimming, with hiking, skiing, dining and other Catskills adventures nearby. The location is ideal for a weekend escape or full-time country living, with New York City approximately two hours away and Metro-North just 15 minutes from home. Enjoy morning coffee and local treats at The Local Nest, visit the renowned Kadampa Meditation Center, or spend the day exploring everything the Delaware River Valley and Catskills have to offer. This isn’t simply a house it’s a place to escape, entertain, relax and enjoy the best of country living.

Property Details
Interior
First Floor Full Bath, Eat-in Kitchen, Entrance Foyer, Formal Dining, Granite Counters, High Speed Internet, His and Hers Closet
Cooling
Central Air
Heating
Baseboard, Oil
Cooling Features
Central Air
Bedrooms
4
Bathrooms
2.5
Full Baths
2
Half Baths
1
Lot Features
Back Yard, Cleared, Front Yard, Level, Near School, Near Shops, Part Wooded, Private
Lot Description
Back Yard, Cleared, Front Yard, Level, Near School, Near Shops, Part Wooded, Private
Pool
1
Pool Description
Fenced, In Ground, Outdoor Pool, Pool Cover
Pool Features
Fenced, In Ground, Outdoor Pool, Pool Cover
Exterior Materials
Lighting
Acres
3.63
Square Feet
2240.0
Parking Features
Driveway, Garage, Garage Door Opener
Parking
1
Parking Spaces
4
Parking Type
Driveway
Parking Garage
1
Parking Garage Spaces
4.0
Property Type
Purchase
Basement
1
Basement Description
Bilco Door(s), Full
Year Built
1995
Sewer Information
Septic Tank
Utility Source
Well
Utility Features
Cable Available, Trash Collection Private
Appliances
Dishwasher, Oven, Refrigerator
School District
Eldred
Elementary School
George Ross Mackenzie Elem Sch
Middle School
Eldred Junior-Senior High School
High School
Eldred Junior-Senior High School
County
Sullivan County
Region
Lumberland
Original List Price
$629,000
Days on Market (Cumulative)
82
Taxes Annual
$7,315
MLS #
1016269
Location
Legal

IDX information is provided exclusively for personal, non-commercial use, and may not be used for any purpose other than to identify prospective properties consumers may be interested in purchasing. Information is deemed reliable but not guaranteed.

Provided By
Listed by Dawn M. Payne (#KEY31277)
Listing Office: Payne Team LLC (#KEYPAYNET)

Keller Williams Landmark Have a question about this home?

Interested in Purchasing 1431 Forestburgh Road?

Get an estimate on monthly payments on this property.
$
years
Down Payment
$
%
Interest Rate
%
Tax Rate
%
$
$annually
$monthly
Estimated Monthly Payment
$0.00
Loan Amount
$0.00