
(718) 749-9192 vinny@askvinnythompson.com Keller Williams Realty Landmark II
Traffic Dashboard
Home
  • Search
  • Featured Properties
  • Pending Listings
  • Open Houses
  • Our Calendly
  • 1000 House Challenge
  • ExcapeFromNYC
  • Trust ME NYC
  • KW Real Estate Planner
  • Agent to Agent Referrals
  • Ask Vinny Thompson Podcast
  • Decluttering Services
  • Selling
  • Buying
  • Communities
    • Brooklyn
    • Queens
    • Long Island
    • Bronx
    • Yonkers
    • Mount Vernon
    • Manhattan
  • About
    • Meet Vinny
    • 100 House Challenge
    • My Videos
    • Articles
    • Testimonials
    • Fair Housing Notice
    • Standardized Operations
  • Contact
Traffic Dashboard
Vinny Thompson
(718) 749-9192 vinny@askvinnythompson.com
  • 75-35 31st Avenue, STE 202
    Jackson Heights, NY 11370
    (718) 749-9192
    vinny@askvinnythompson.com
Company
  • Home
  • About
  • Testimonials
  • Contact
Services
  • Buying
  • Selling
  • Home Valuation
  • Mortgage Calculator
Explore
  • Property Search
  • Featured Properties
  • Communities
  • Agent to Agent Referrals
Local Guide
  • Search by City
  • Search by Subdivision
  • Search by Zip
  • Search by Area
Legal
  • Privacy
  • Terms
  • DMCA
  • Accessibility
  • Fair Housing
Account
  • Dashboard
  • Logout
  • Login
Keller Williams Landmark - Footer Logo
©2026 Keller Williams Realty Landmark II. All rights reserved.
Website built by CloseHack.
  • Standard Operating Procedure for Purchases of Real Estate
  • Fair Housing Notice
OneKey MLS

IDX information is provided exclusively for personal, non-commercial use, and may not be used for any purpose other than to identify prospective properties consumers may be interested in purchasing. Information is deemed reliable but not guaranteed.

Return
  • All Types
  • House+2 more
  • $250K-$750K
  • Bed/Bath
  • Size
  • Dates
  • Filters
  • Amenities
  • Save
  • Share
Listings
No results
Sort
Home / Farmingdale / 14 Arthur Street
14 Arthur Street Farmingdale, NY 11735 14 Arthur Street Farmingdale, NY 11735 14 Arthur Street Farmingdale, NY 11735 14 Arthur Street Farmingdale, NY 11735 14 Arthur Street Farmingdale, NY 11735 14 Arthur Street Farmingdale, NY 11735 14 Arthur Street Farmingdale, NY 11735 14 Arthur Street Farmingdale, NY 11735 14 Arthur Street Farmingdale, NY 11735 14 Arthur Street Farmingdale, NY 11735 14 Arthur Street Farmingdale, NY 11735 14 Arthur Street Farmingdale, NY 11735 14 Arthur Street Farmingdale, NY 11735 14 Arthur Street Farmingdale, NY 11735 14 Arthur Street Farmingdale, NY 11735 14 Arthur Street Farmingdale, NY 11735 14 Arthur Street Farmingdale, NY 11735 14 Arthur Street Farmingdale, NY 11735 14 Arthur Street Farmingdale, NY 11735 14 Arthur Street Farmingdale, NY 11735 14 Arthur Street Farmingdale, NY 11735 14 Arthur Street Farmingdale, NY 11735 14 Arthur Street Farmingdale, NY 11735 14 Arthur Street Farmingdale, NY 11735 14 Arthur Street Farmingdale, NY 11735 14 Arthur Street Farmingdale, NY 11735 14 Arthur Street Farmingdale, NY 11735 14 Arthur Street Farmingdale, NY 11735 14 Arthur Street Farmingdale, NY 11735 14 Arthur Street Farmingdale, NY 11735 14 Arthur Street Farmingdale, NY 11735 14 Arthur Street Farmingdale, NY 11735 14 Arthur Street Farmingdale, NY 11735 14 Arthur Street Farmingdale, NY 11735 14 Arthur Street Farmingdale, NY 11735 14 Arthur Street Farmingdale, NY 11735 14 Arthur Street Farmingdale, NY 11735 14 Arthur Street Farmingdale, NY 11735 14 Arthur Street Farmingdale, NY 11735 14 Arthur Street Farmingdale, NY 11735 View All Photos

$1,049,990

| Active

14 Arthur Street

Farmingdale, NY 11735

2,744
Square Feet
5
Beds
3
Baths
0.20
Acres
25
Days on Market
KEY1041184
MLS#
House
Structure
Residential
Zone
Contact

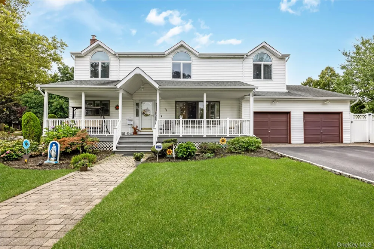
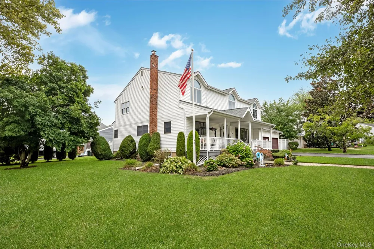
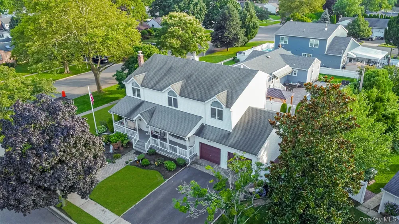
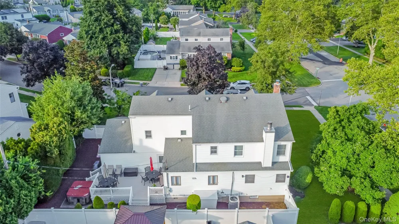
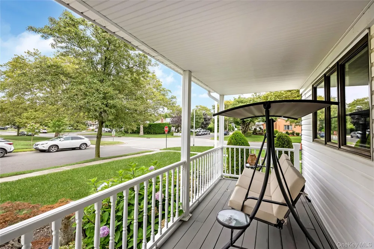
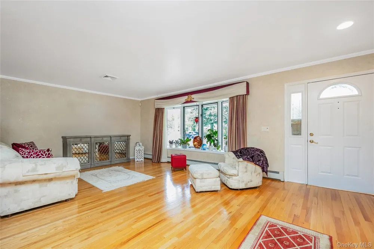
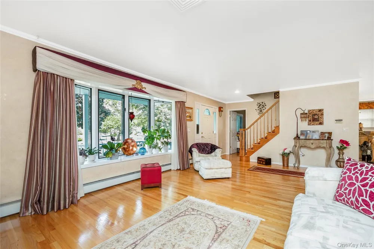
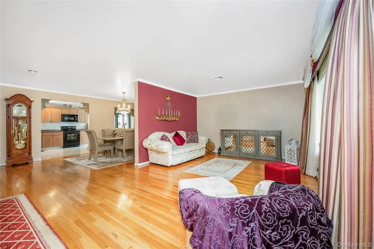
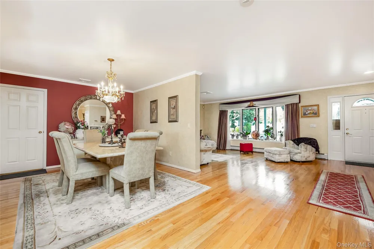
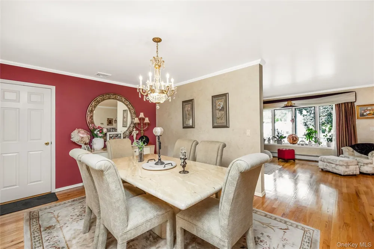
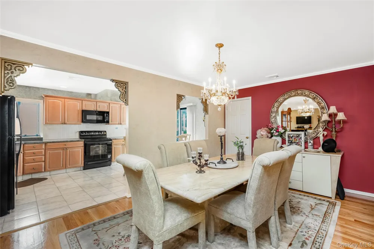
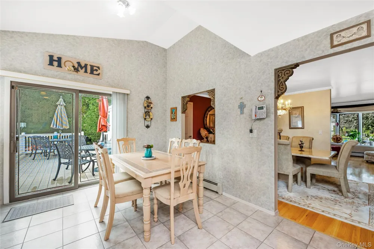
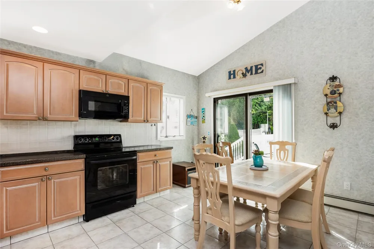
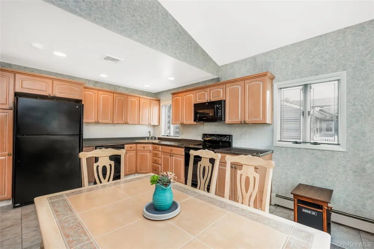
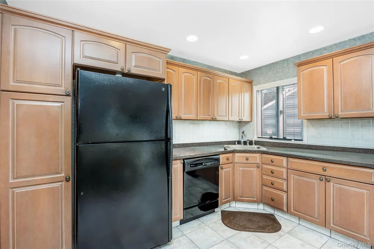
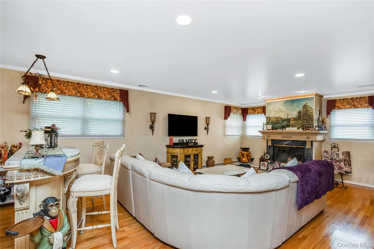
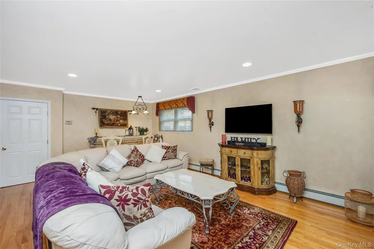
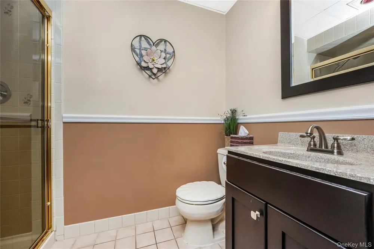
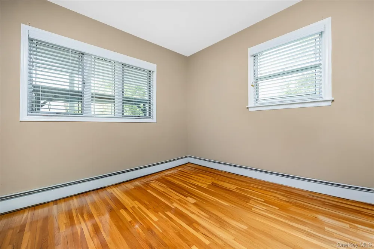
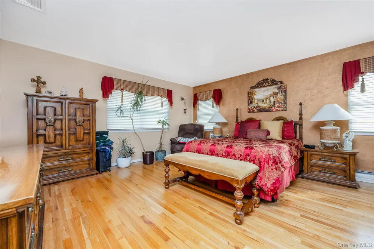
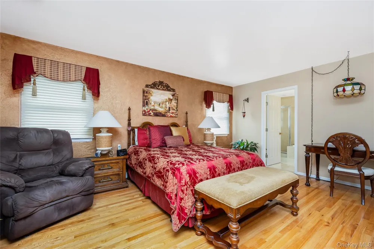
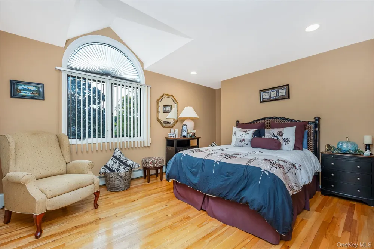
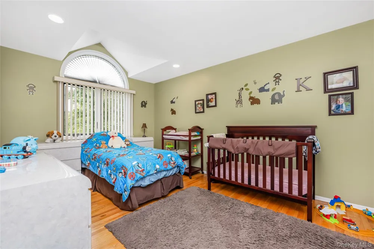
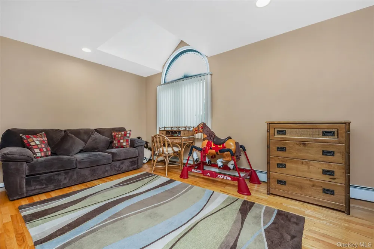
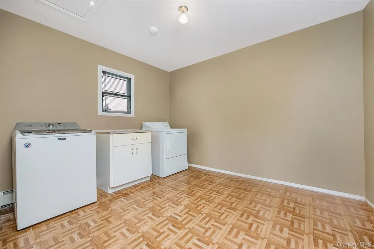
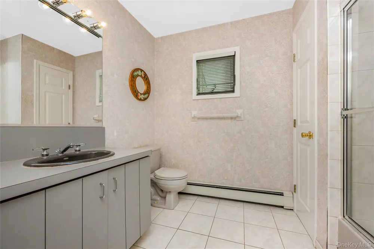
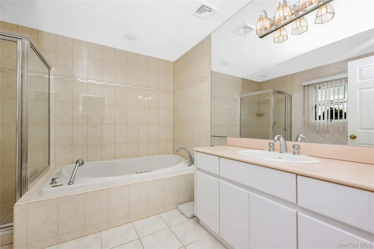
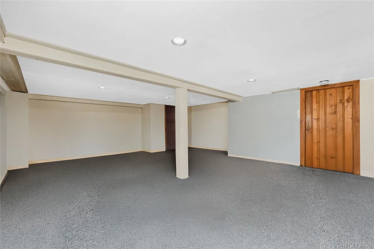
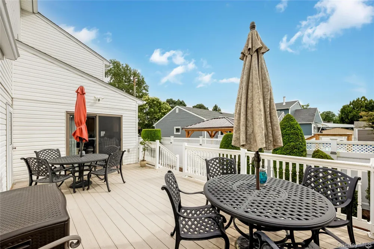
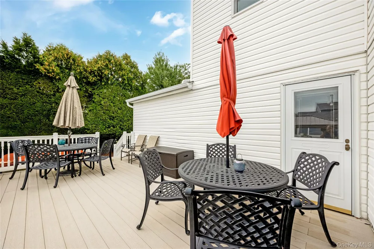
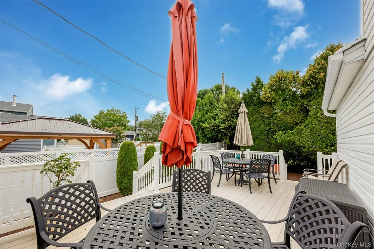
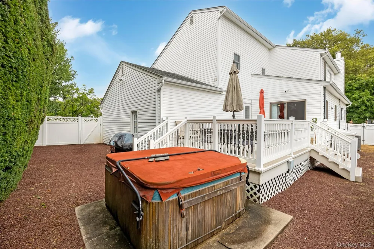
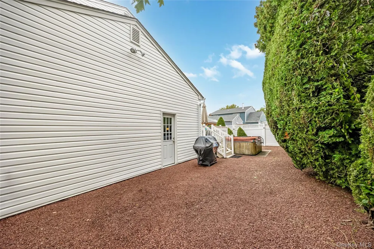
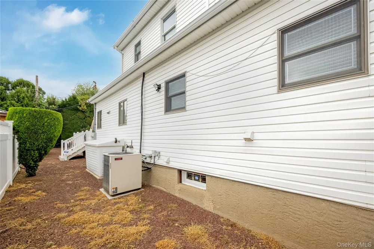
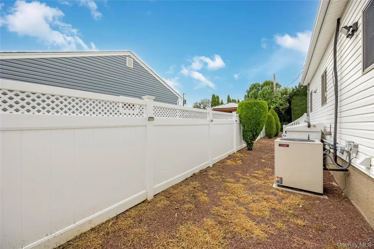
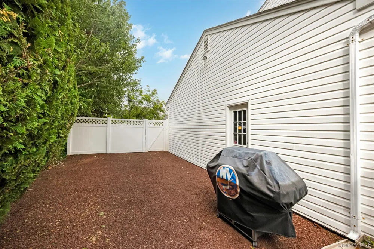
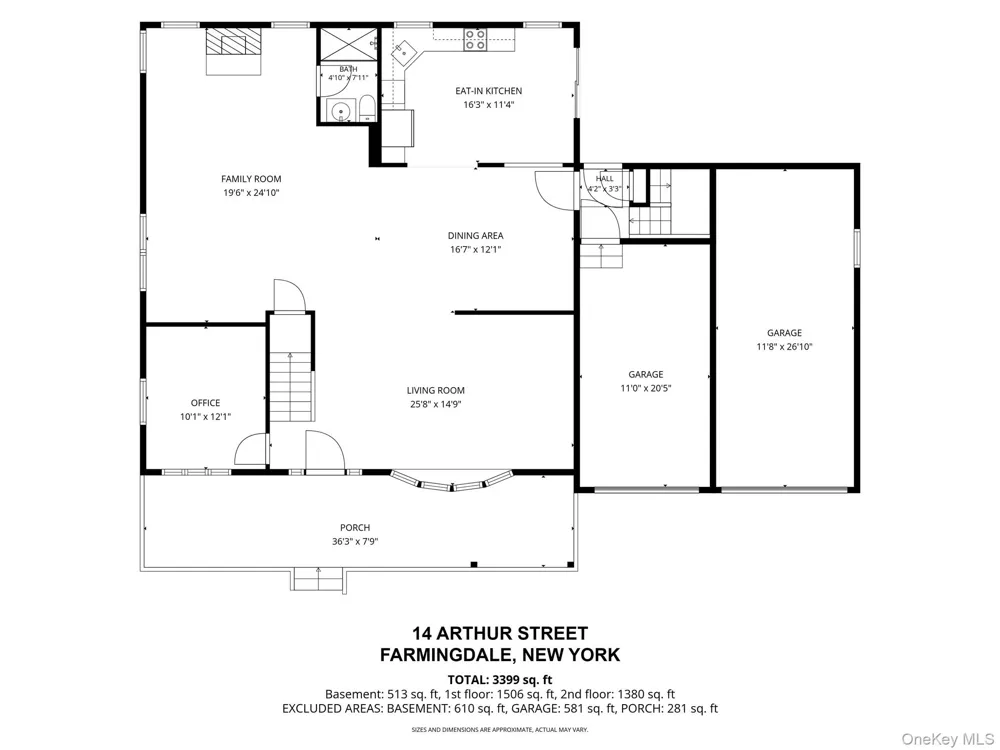
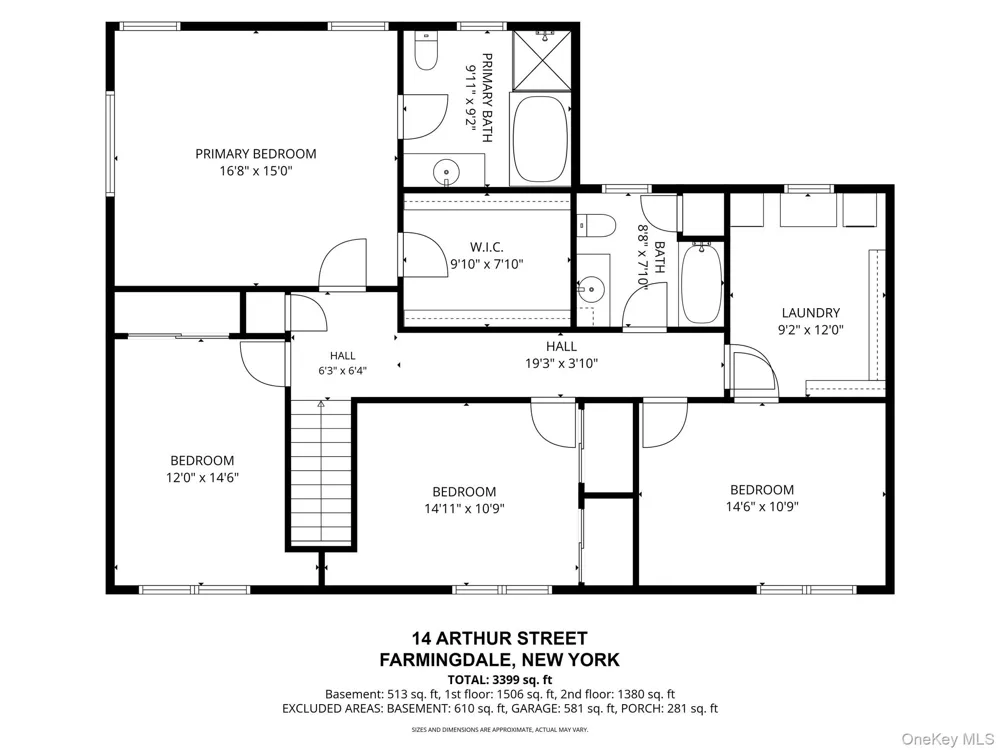
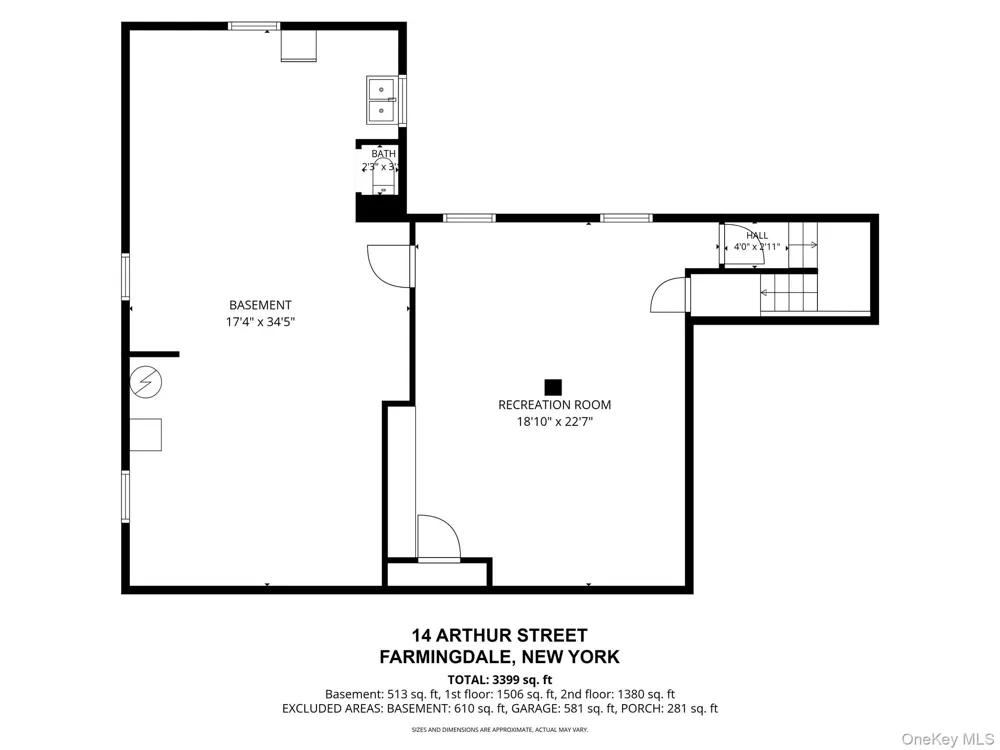
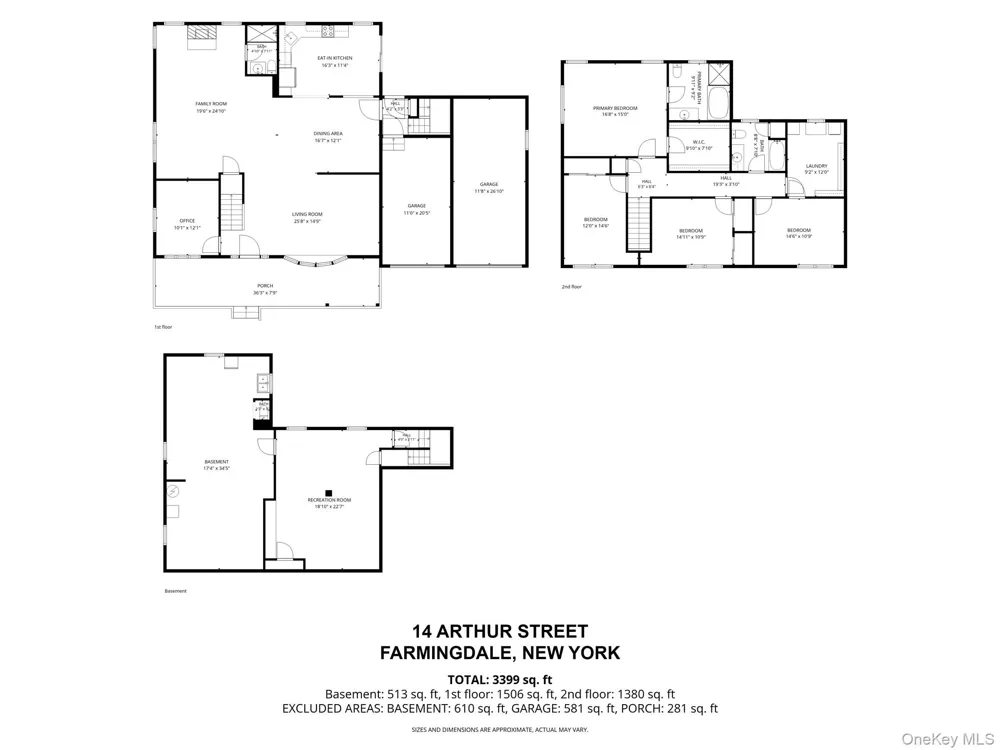
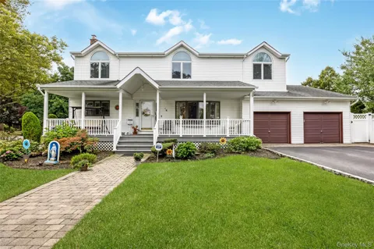
Magnificent, totally remodeled Victorian-style Colonial, 2,744 sq ft of living space, not including basement and garage. Situated on quiet block, corner property, North Farmingdale, Lenox Hills, Incorporated Village, adjacent to Bethpage State Park and Golf Course. Great curb appeal with front porch with railings, vinyl siding, vinyl soffits, leaders and gutters, portico, newer double blacktop and cobblestone driveway with Belgium blocks, cobblestone walkway, and custom landscaping. Storm door, entry steel door, open floor plan, very bright, open and airy. Living room with refinished hardwood floors, formal dining room with refinished hardwood floors and walk-in pantry, newer eat-in kitchen with maple cabinets, ceramic tile backsplash, partially vaulted ceiling, sliding doors to deck, and upgraded appliances. Large main level family room/great room with refinished hardwood floors, fireplace with Venetian stone and custom mantle, office or potential fifth bedroom with hardwood floors, full bath with ceramic tile and double shower. Second floor with oak banisters and railings, large master bedroom suite with refinished hardwood floors, walk-in closet and custom master bedroom full bath with ceramic tile, jacuzzi tub, separate shower, and granite sink top. Second bedroom with refinished hardwood floors, arched Andersen window and double closet, third bedroom with refinished hardwood floors, double closet and 2 arched Andersen windows, fourth bedroom with refinished hardwood floors, arched window, plus large walk-in closet/laundry room with washer and dryer, additional full bath, and pull-down attic with hideaway stairs. Basement partially finished family room with wall to wall carpeting, cedar closet, water closet, workshop, and utility room. Central air conditioning, all Andersen windows, custom window treatments, interior raised panel doors, custom faux painted interior, custom moldings, hi hats and hardwood floors throughout. Oil heat, Weil-McLain boiler, separate hot water heater, 3 zone heat, 275-gallon oil tank on exterior with enclosure, 150 amp electric with hookup for portable generator in electric panel, alarm system, central station, fire, burglar, 2.5 car attached garage, in second garage pull-down attic with stairs with loft storage. Privately fenced backyard, newer vinyl deck, underground sprinklers. Convenient to all transportation, shopping and railroad. Close to Bethpage State Park and Golf Course. Northside Elementary School. Tax grievance filed.

Property Details
Interior
First Floor Bedroom, First Floor Full Bath, Cathedral Ceiling(s), Eat-in Kitchen, Formal Dining, Open Kitchen, Pantry, Storage,
Fireplaces
1
Cooling
Central Air
Heating
Baseboard, Hot Water, Oil
Cooling Features
Central Air
Bedrooms
5
Bathrooms
3.0
Full Baths
3
Lot Features
Back Yard, Corner Lot, Front Yard, Landscaped, Near Golf Course, Near Public Transit, Near School, Near Shops, Sprinklers In Fro
Lot Description
Back Yard, Corner Lot, Front Yard, Landscaped, Near Golf Course, Near Public Transit, Near School, Near Shops, Sprinklers In Fro
Exterior Materials
Lighting, Mailbox, Rain Gutters
Acres
0.1971
Square Feet
2744.0
Parking Features
Attached
Parking
1
Parking Type
Garage
Parking Garage
1
Parking Garage Spaces
2.0
Property Type
Purchase
Basement
1
Basement Description
Full, Partially Finished
Basement Finished
1
Year Built
1954
Foundation
Concrete Perimeter
Sewer Information
Public Sewer
Utility Source
Public
Utility Features
Electricity Connected, Water Connected
Appliances
Dishwasher, Dryer, Electric Cooktop, Electric Oven, Electric Range, Microwave, Refrigerator, Washer, Oil Water Heater
School District
Farmingdale
Elementary School
Northside Elementary School
Middle School
Howitt School
High School
Farmingdale Senior High School
County
Nassau County
Region
Oyster Bay
Original List Price
$1,049,990
Days on Market (Cumulative)
25
Taxes Annual
$18,491
MLS #
1041184
Location
Legal

IDX information is provided exclusively for personal, non-commercial use, and may not be used for any purpose other than to identify prospective properties consumers may be interested in purchasing. Information is deemed reliable but not guaranteed.

Provided By
Listed by Lawrence J. Theodore (#KEY9024431)
Listing Office: Coldwell Banker American Homes (#KEYBRMN13)

Keller Williams Landmark Have a question about this home?

Interested in Purchasing 14 Arthur Street?

Get an estimate on monthly payments on this property.
$
years
Down Payment
$
%
Interest Rate
%
Tax Rate
%
$
$annually
$monthly
Estimated Monthly Payment
$0.00
Loan Amount
$0.00