
(718) 749-9192 vinny@askvinnythompson.com Keller Williams Realty Landmark II
Traffic Dashboard
Home
  • Search
  • Featured Properties
  • Pending Listings
  • Open Houses
  • Our Calendly
  • 1000 House Challenge
  • ExcapeFromNYC
  • Trust ME NYC
  • KW Real Estate Planner
  • Agent to Agent Referrals
  • Ask Vinny Thompson Podcast
  • Decluttering Services
  • Selling
  • Buying
  • Communities
    • Brooklyn
    • Queens
    • Long Island
    • Bronx
    • Yonkers
    • Mount Vernon
    • Manhattan
  • About
    • Meet Vinny
    • 100 House Challenge
    • My Videos
    • Articles
    • Testimonials
    • Fair Housing Notice
    • Standardized Operations
  • Contact
Traffic Dashboard
Vinny Thompson
(718) 749-9192 vinny@askvinnythompson.com
  • 75-35 31st Avenue, STE 202
    Jackson Heights, NY 11370
    (718) 749-9192
    vinny@askvinnythompson.com
Company
  • Home
  • About
  • Testimonials
  • Contact
Services
  • Buying
  • Selling
  • Home Valuation
  • Mortgage Calculator
Explore
  • Property Search
  • Featured Properties
  • Communities
  • Agent to Agent Referrals
Local Guide
  • Search by City
  • Search by Subdivision
  • Search by Zip
  • Search by Area
Legal
  • Privacy
  • Terms
  • DMCA
  • Accessibility
  • Fair Housing
Account
  • Dashboard
  • Logout
  • Login
Keller Williams Landmark - Footer Logo
©2026 Keller Williams Realty Landmark II. All rights reserved.
Website built by CloseHack.
  • Standard Operating Procedure for Purchases of Real Estate
  • Fair Housing Notice
OneKey MLS

IDX information is provided exclusively for personal, non-commercial use, and may not be used for any purpose other than to identify prospective properties consumers may be interested in purchasing. Information is deemed reliable but not guaranteed.

Return
  • All Types
  • House+2 more
  • $250K-$750K
  • Bed/Bath
  • Size
  • Dates
  • Filters
  • Amenities
  • Save
  • Share
Listings
No results
Sort
Home / South Ozone Park / 135-39 124th Street
135-39 124th Street South Ozone Park, NY 11420 135-39 124th Street South Ozone Park, NY 11420 135-39 124th Street South Ozone Park, NY 11420 135-39 124th Street South Ozone Park, NY 11420 135-39 124th Street South Ozone Park, NY 11420 135-39 124th Street South Ozone Park, NY 11420 135-39 124th Street South Ozone Park, NY 11420 135-39 124th Street South Ozone Park, NY 11420 135-39 124th Street South Ozone Park, NY 11420 135-39 124th Street South Ozone Park, NY 11420 135-39 124th Street South Ozone Park, NY 11420 135-39 124th Street South Ozone Park, NY 11420 135-39 124th Street South Ozone Park, NY 11420 135-39 124th Street South Ozone Park, NY 11420 135-39 124th Street South Ozone Park, NY 11420 135-39 124th Street South Ozone Park, NY 11420 135-39 124th Street South Ozone Park, NY 11420 135-39 124th Street South Ozone Park, NY 11420 135-39 124th Street South Ozone Park, NY 11420 135-39 124th Street South Ozone Park, NY 11420 135-39 124th Street South Ozone Park, NY 11420 135-39 124th Street South Ozone Park, NY 11420 135-39 124th Street South Ozone Park, NY 11420 135-39 124th Street South Ozone Park, NY 11420 135-39 124th Street South Ozone Park, NY 11420 135-39 124th Street South Ozone Park, NY 11420 135-39 124th Street South Ozone Park, NY 11420 135-39 124th Street South Ozone Park, NY 11420 View All Photos

$1,999,000

| Active

135-39 124th Street

South Ozone Park, NY 11420

2,700
Square Feet
5
Beds
5
Baths
0.09
Acres
86
Days on Market
KEY1015422
MLS#
House
Structure
Residential
Zone
Contact

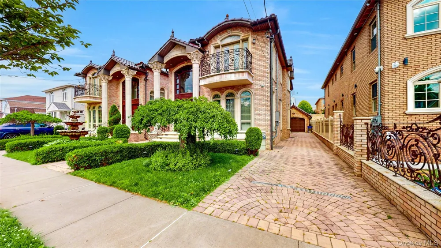
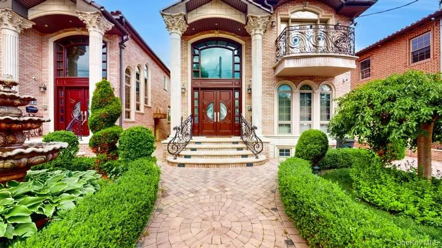
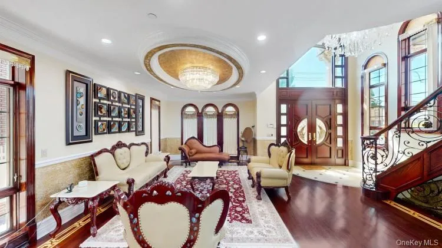
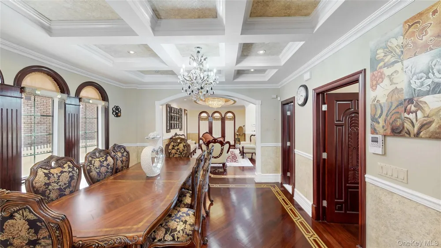
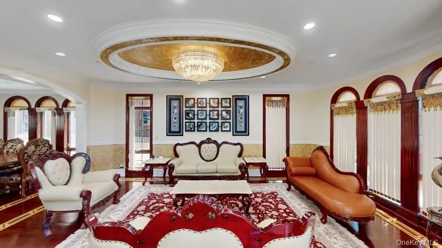
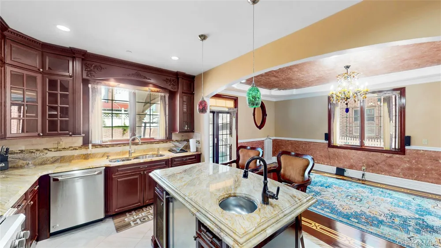
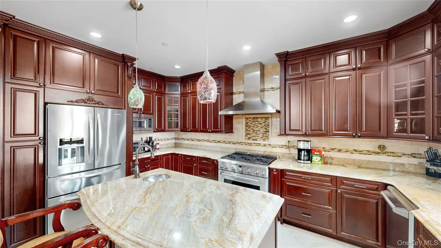
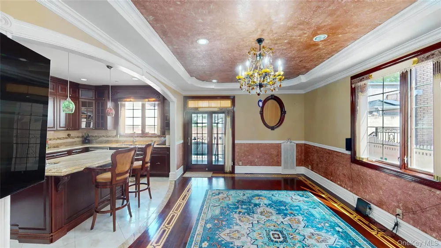
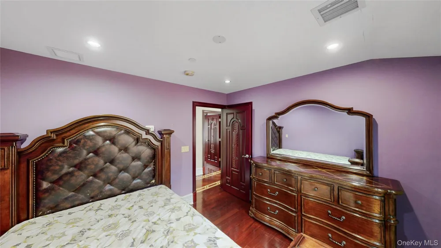
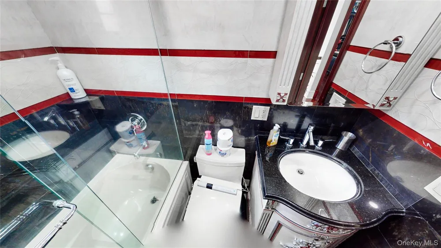
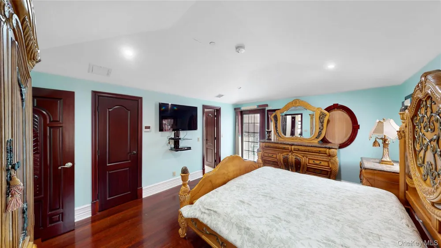
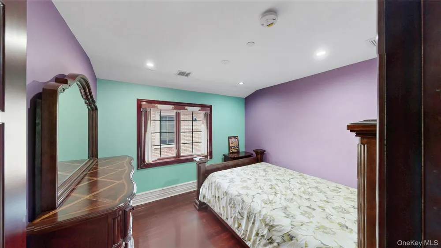
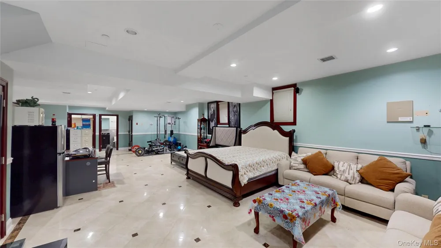
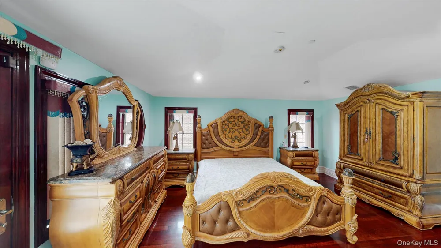
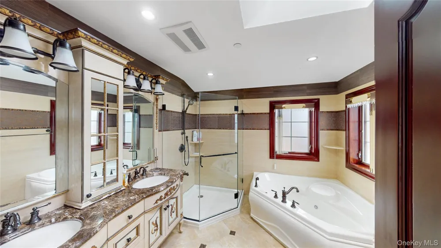
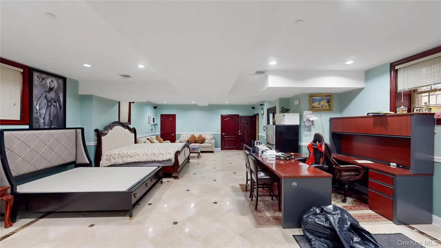
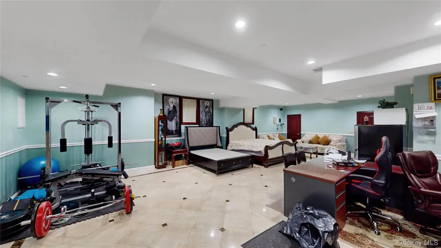
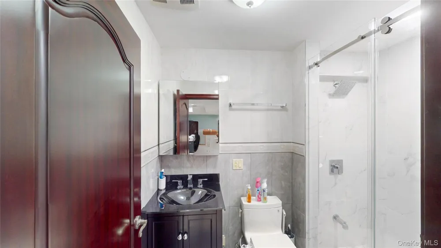
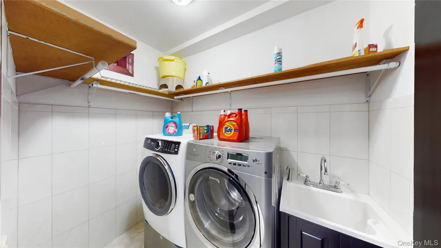
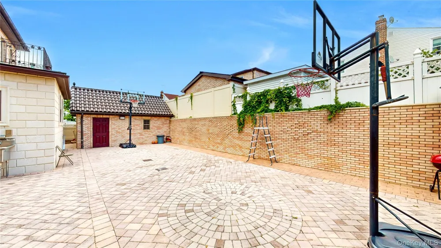
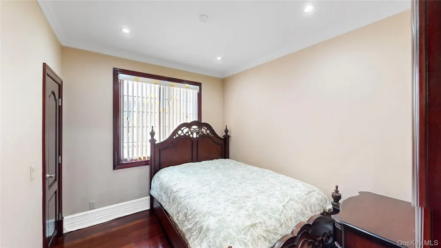
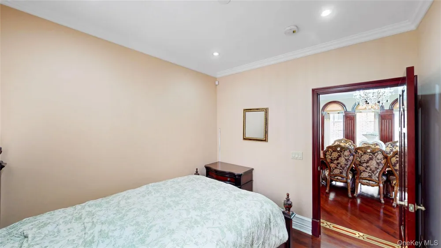
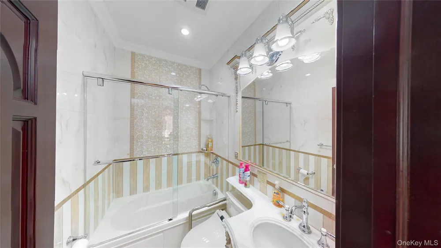
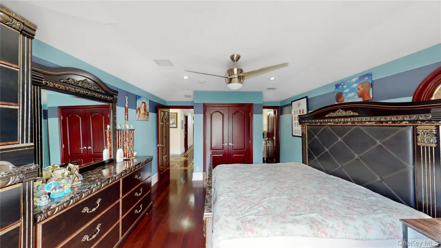
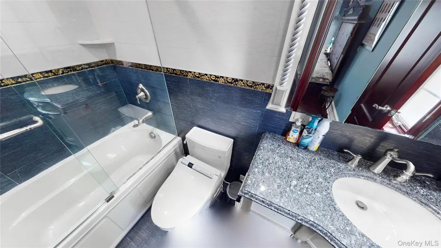
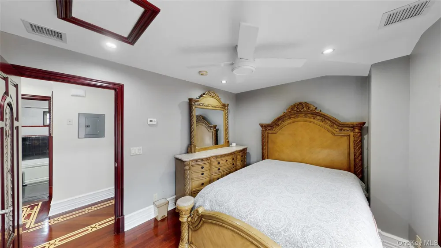
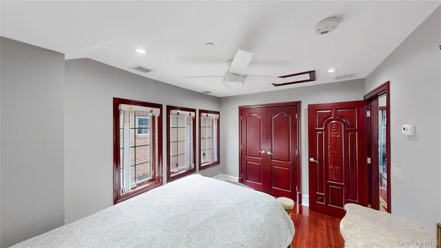
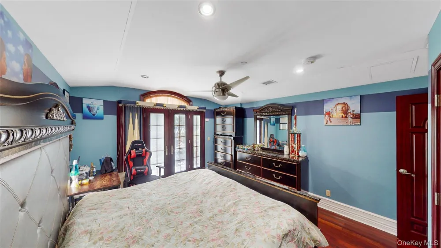
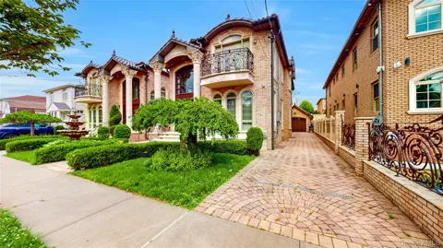
Welcome to this extraordinary custom-built estate in the highly sought-after South Ozone Park/Wakefield neighborhood, where timeless elegance meets modern luxury. A breathtaking grand entrance adorned with magnificent Roman columns sets the stage for the unparalleled craftsmanship found throughout this exceptional residence. The home's stunning front fountain creates a breathtaking first impression, adding a sense of elegance, tranquility, and timeless grandeur to this magnificent estate. Step inside to an impressive cathedral-ceiling living room featuring two stunning chandeliers that illuminate the home's sophisticated design. A dramatic winding staircase serves as the centerpiece of the grand foyer, while exquisite custom moldings and rich pure mahogany wood flooring throughout create an atmosphere of warmth and refinement. Designed for both lavish entertaining and comfortable everyday living, this remarkable home offers a formal dining room, spacious family room, and a spectacular chef's kitchen complete with premium top-of-the-line appliances, elegant marble countertops, a farmhouse sink, and abundant custom cabinetry. The residence boasts five generously sized bedrooms, including two luxurious primary suites, and five beautifully appointed full bathrooms. Expansive picture windows and floor-to-ceiling windows flood the home with natural light while showcasing the exceptional architectural details throughout. The fully finished basement provides the ultimate entertainment experience, featuring a spacious recreation area, private gym, and dedicated laundry room. Outside, the home's striking brick exterior is complemented by a classic terracotta roof, elegant precast window moldings, a beautifully paved yard, and private fenced grounds. Offering the perfect blend of grandeur, functionality, and superior craftsmanship, this one-of-a-kind residence is a rare opportunity to own a true luxury masterpiece in one of the area's most desirable neighborhoods.

Open Houses
  • Sun, Sep 13 · 6:00 PM – 8:00 PM
Property Details
Interior
First Floor Bedroom, First Floor Full Bath, Beamed Ceilings, Bidet, Low Flow Plumbing Fixtures, Marble Counters, Natural Woodwor
Cooling
Central Air
Heating
Baseboard, Natural Gas
Cooling Features
Central Air
Bedrooms
5
Bathrooms
5.0
Full Baths
5
Acres
0.0918
Square Feet
2700.0
Parking Features
Other
Parking
1
Parking Spaces
1
Parking Type
Garage
Parking Garage
1
Parking Garage Spaces
1.0
Property Type
Purchase
Basement
1
Basement Description
Full, Storage Space
Year Built
2012
Foundation
Other
Sewer Information
Public Sewer
Utility Source
Public
Utility Features
Electricity Available, Electricity Connected, Sewer Available, Sewer Connected
Appliances
Oven, Range, Refrigerator, Stainless Steel Appliance(s)
School District
Queens 27
Elementary School
Ps 51
Middle School
August Martin High School
High School
Epic High School North
County
Queens
Region
New York
Original List Price
$2,200,000
Days on Market (Cumulative)
86
Taxes Annual
$11,065
MLS #
1015422
Location
Legal

IDX information is provided exclusively for personal, non-commercial use, and may not be used for any purpose other than to identify prospective properties consumers may be interested in purchasing. Information is deemed reliable but not guaranteed.

Provided By
Listed by Chandar Persaud (#KEY79441)
Listing Office: Elite Realty of USA Inc (#KEYELTR01)

Keller Williams Landmark Have a question about this home?

Interested in Purchasing 135-39 124th Street?

Get an estimate on monthly payments on this property.
$
years
Down Payment
$
%
Interest Rate
%
Tax Rate
%
$
$annually
$monthly
Estimated Monthly Payment
$0.00
Loan Amount
$0.00