
(718) 749-9192 vinny@askvinnythompson.com Keller Williams Realty Landmark II
Traffic Dashboard
Home
  • Search
  • Featured Properties
  • Pending Listings
  • Open Houses
  • Our Calendly
  • 1000 House Challenge
  • ExcapeFromNYC
  • Trust ME NYC
  • KW Real Estate Planner
  • Agent to Agent Referrals
  • Ask Vinny Thompson Podcast
  • Decluttering Services
  • Selling
  • Buying
  • Communities
    • Brooklyn
    • Queens
    • Long Island
    • Bronx
    • Yonkers
    • Mount Vernon
    • Manhattan
  • About
    • Meet Vinny
    • 100 House Challenge
    • My Videos
    • Articles
    • Testimonials
    • Fair Housing Notice
    • Standardized Operations
  • Contact
Traffic Dashboard
Vinny Thompson
(718) 749-9192 vinny@askvinnythompson.com
  • 75-35 31st Avenue, STE 202
    Jackson Heights, NY 11370
    (718) 749-9192
    vinny@askvinnythompson.com
Company
  • Home
  • About
  • Testimonials
  • Contact
Services
  • Buying
  • Selling
  • Home Valuation
  • Mortgage Calculator
Explore
  • Property Search
  • Featured Properties
  • Communities
  • Agent to Agent Referrals
Local Guide
  • Search by City
  • Search by Subdivision
  • Search by Zip
  • Search by Area
Legal
  • Privacy
  • Terms
  • DMCA
  • Accessibility
  • Fair Housing
Account
  • Dashboard
  • Logout
  • Login
Keller Williams Landmark - Footer Logo
©2026 Keller Williams Realty Landmark II. All rights reserved.
Website built by CloseHack.
  • Standard Operating Procedure for Purchases of Real Estate
  • Fair Housing Notice
OneKey MLS

IDX information is provided exclusively for personal, non-commercial use, and may not be used for any purpose other than to identify prospective properties consumers may be interested in purchasing. Information is deemed reliable but not guaranteed.

Return
  • All Types
  • House+2 more
  • $250K-$750K
  • Bed/Bath
  • Size
  • Dates
  • Filters
  • Amenities
  • Save
  • Share
Listings
No results
Sort
Home / Bay Shore / 1333 Boston Avenue
1333 Boston Avenue Bay Shore, NY 11706 1333 Boston Avenue Bay Shore, NY 11706 1333 Boston Avenue Bay Shore, NY 11706 1333 Boston Avenue Bay Shore, NY 11706 1333 Boston Avenue Bay Shore, NY 11706 1333 Boston Avenue Bay Shore, NY 11706 1333 Boston Avenue Bay Shore, NY 11706 1333 Boston Avenue Bay Shore, NY 11706 1333 Boston Avenue Bay Shore, NY 11706 1333 Boston Avenue Bay Shore, NY 11706 1333 Boston Avenue Bay Shore, NY 11706 1333 Boston Avenue Bay Shore, NY 11706 1333 Boston Avenue Bay Shore, NY 11706 1333 Boston Avenue Bay Shore, NY 11706 1333 Boston Avenue Bay Shore, NY 11706 1333 Boston Avenue Bay Shore, NY 11706 1333 Boston Avenue Bay Shore, NY 11706 1333 Boston Avenue Bay Shore, NY 11706 1333 Boston Avenue Bay Shore, NY 11706 1333 Boston Avenue Bay Shore, NY 11706 1333 Boston Avenue Bay Shore, NY 11706 1333 Boston Avenue Bay Shore, NY 11706 1333 Boston Avenue Bay Shore, NY 11706 1333 Boston Avenue Bay Shore, NY 11706 1333 Boston Avenue Bay Shore, NY 11706 1333 Boston Avenue Bay Shore, NY 11706 1333 Boston Avenue Bay Shore, NY 11706 1333 Boston Avenue Bay Shore, NY 11706 1333 Boston Avenue Bay Shore, NY 11706 1333 Boston Avenue Bay Shore, NY 11706 1333 Boston Avenue Bay Shore, NY 11706 1333 Boston Avenue Bay Shore, NY 11706 1333 Boston Avenue Bay Shore, NY 11706 1333 Boston Avenue Bay Shore, NY 11706 1333 Boston Avenue Bay Shore, NY 11706 1333 Boston Avenue Bay Shore, NY 11706 1333 Boston Avenue Bay Shore, NY 11706 1333 Boston Avenue Bay Shore, NY 11706 1333 Boston Avenue Bay Shore, NY 11706 1333 Boston Avenue Bay Shore, NY 11706 View All Photos

$719,000

| Active

1333 Boston Avenue

Bay Shore, NY 11706

1,596
Square Feet
3
Beds
2.5
Baths
0.28
Acres
40
Days on Market
KEY999745
MLS#
House
Structure
Residential
Zone
Contact

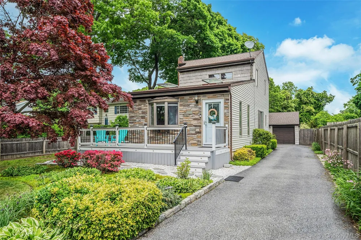
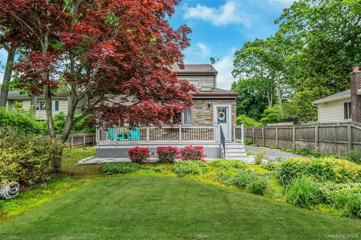
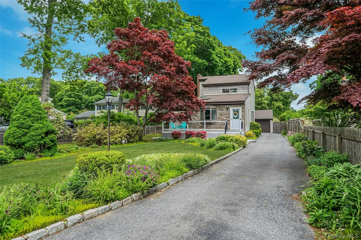
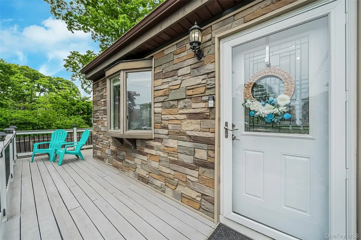
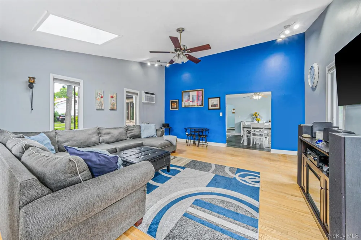
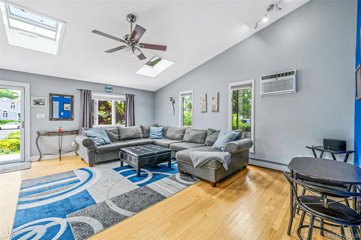
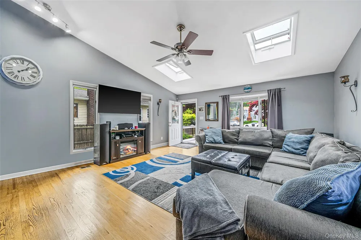
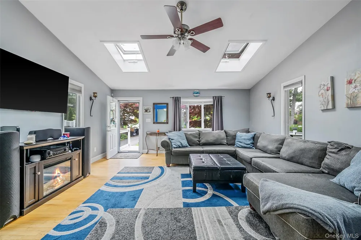
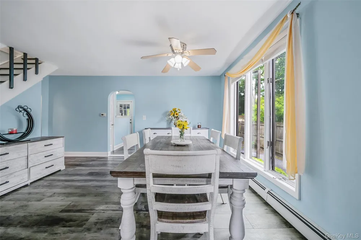
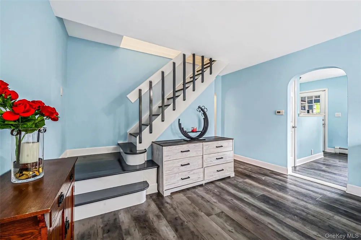
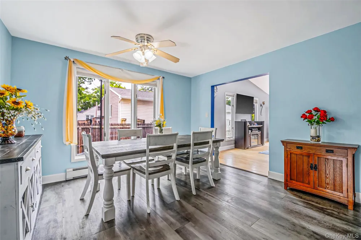
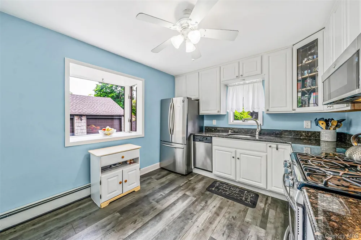
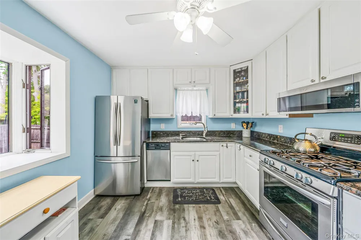
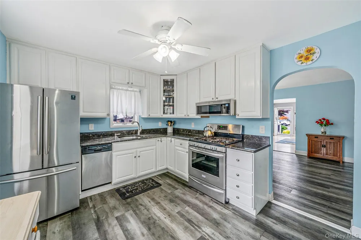
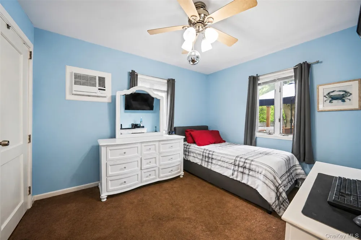
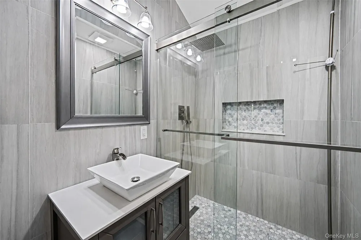
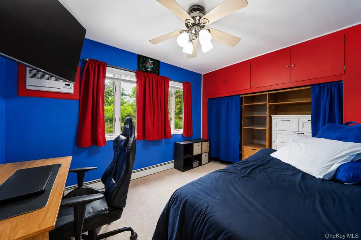
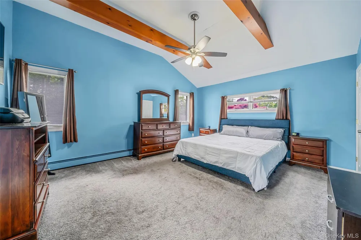
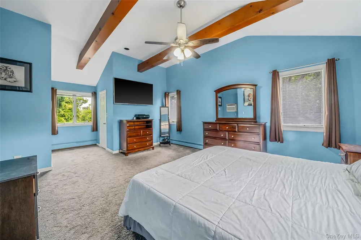
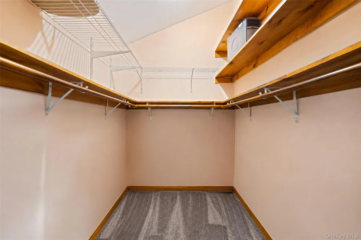
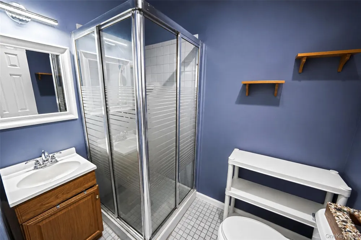
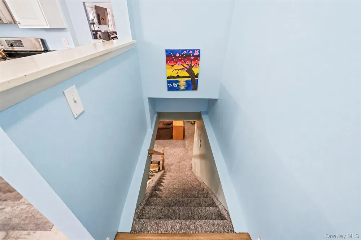
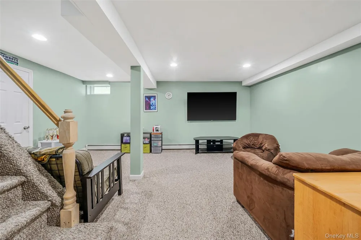
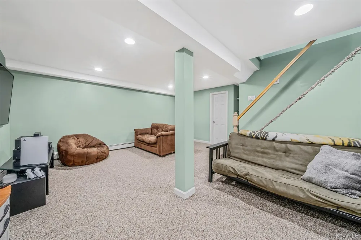
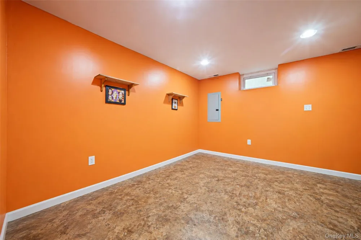
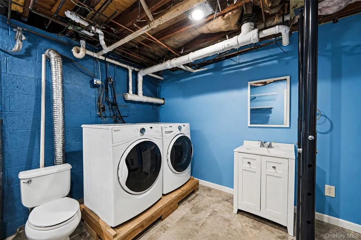
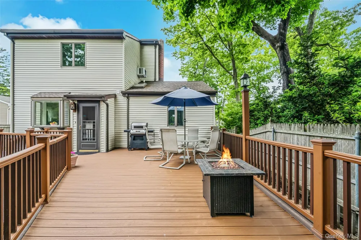
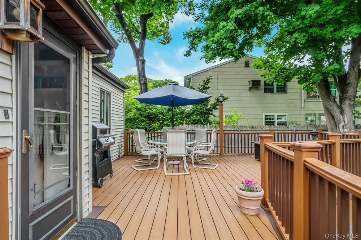
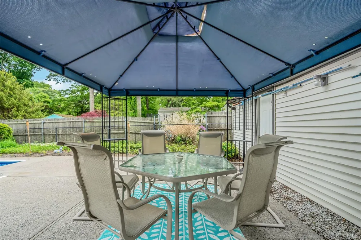
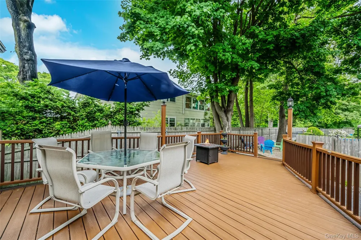
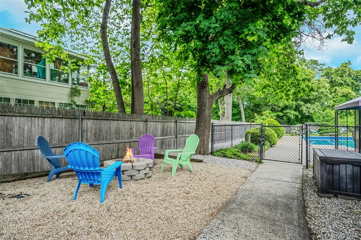
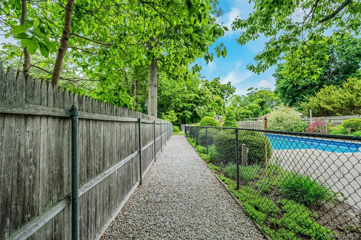
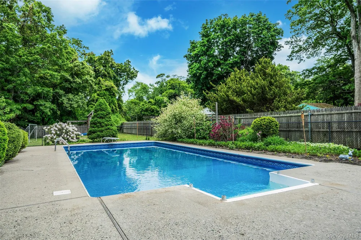
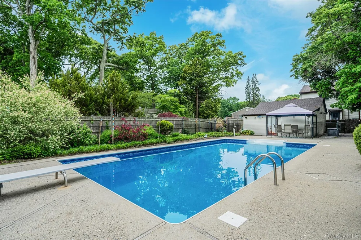
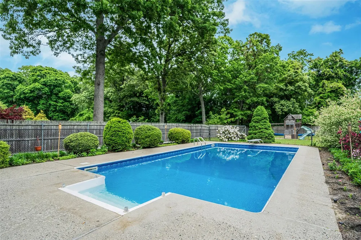
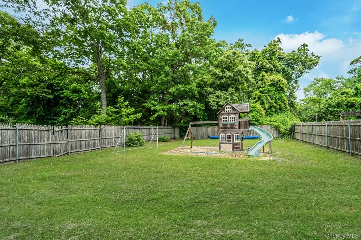
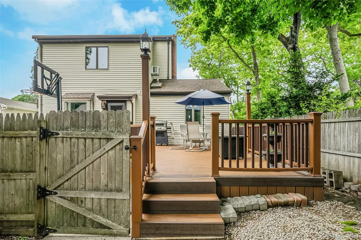
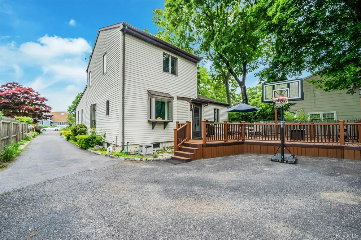
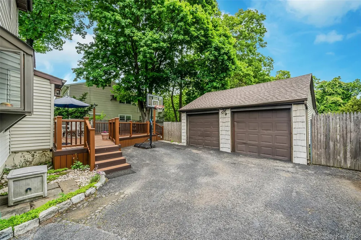
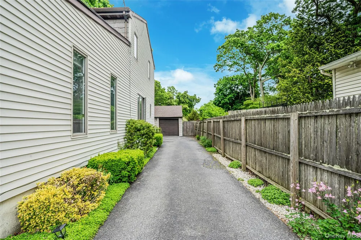
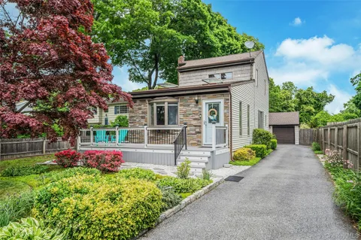
A second opportunity to own this beautiful custom Cape Cod at 1333 Boston Ave in Bay Shore, offering an incredible backyard oasis with an in-ground pool, detached 2-car garage, and peaceful Greenbelt privacy. From the moment you arrive, the inviting curb appeal and charming front porch will capture your attention and the beautifully designed interior and outdoor spaces will truly steal your heart. The main level features a spacious family room with soaring cathedral ceilings and skylights, creating a bright and welcoming space that flows seamlessly into the formal dining room and kitchen. The kitchen offers warm wood cabinetry and stainless-steel appliances, while two additional bedrooms and an updated full bathroom complete the first floor. Upstairs, the spacious primary suite provides a private retreat, featuring a full en-suite bathroom, walk-in closet, and additional space perfect for a vanity, sitting area, or home office. The partially finished basement offers even more versatility, with space for a den, office, home gym, or recreation area. A laundry area, half bathroom, and large storage room complete the lower level. Step outside and discover your own private backyard oasis! The expansive deck overlooks a custom 18' x 36' in-ground pool, creating the perfect setting for summer entertaining, relaxing, and making memories. Greenbelt privacy adds to the peaceful outdoor experience. Additional highlights include an expansive driveway and detached 2-car garage. Recent updates include gas heat (2012), roof and vinyl siding (2014), and garage roof (2025). Move-in ready and thoughtfully designed for year-round enjoyment, this wonderful Cape Cod offers the perfect blend of comfort, charm, privacy, and outdoor living. Don't miss this second opportunity to make this special home your own!

Property Details
Interior
First Floor Bedroom, First Floor Full Bath, Cathedral Ceiling(s), High Ceilings, Primary Bathroom
Cooling
Wall/Window Unit(s)
Heating
Natural Gas
Cooling Features
Wall/Window Unit(s)
Bedrooms
3
Bathrooms
2.5
Full Baths
2
Half Baths
1
Lot Features
Borders State Land, Landscaped, Level, Private, Sprinklers In Front, Sprinklers In Rear
Lot Description
Borders State Land, Landscaped, Level, Private, Sprinklers In Front, Sprinklers In Rear
Pool
1
Pool Description
In Ground
Pool Features
In Ground
Acres
0.28
Square Feet
1596.0
Parking Features
Detached, Driveway
Parking
1
Parking Spaces
2
Parking Type
Driveway
Parking Garage
1
Parking Garage Spaces
2.0
Property Type
Purchase
Basement
1
Basement Description
Partially Finished
Basement Finished
1
Year Built
1953
Sewer Information
Public Sewer
Utility Source
Public
Utility Features
Electricity Connected, Natural Gas Connected
Appliances
Dishwasher, Dryer, Refrigerator, Stainless Steel Appliance(s), Washer
School District
Islip
Elementary School
Wing Elementary School
Middle School
Islip Middle School
High School
Islip High School
County
Suffolk County
Region
Islip
Original List Price
$719,000
Days on Market (Cumulative)
40
Taxes Annual
$13,152
MLS #
999745
Location
Legal

IDX information is provided exclusively for personal, non-commercial use, and may not be used for any purpose other than to identify prospective properties consumers may be interested in purchasing. Information is deemed reliable but not guaranteed.

Provided By
Listed by Laura Kraker E-PRO SRS (#KEY192580)
Listing Office: Exit Realty Achieve (#KEYEXAC01)

Provided By (Buyer)
Buyer's Agent: Stephany Hill-Cabera (#KEY204052)
Buyer's Office: Century 21 AA Realty (#KEYAA01)

Keller Williams Landmark Have a question about this home?

Interested in Purchasing 1333 Boston Avenue?

Get an estimate on monthly payments on this property.
$
years
Down Payment
$
%
Interest Rate
%
Tax Rate
%
$
$annually
$monthly
Estimated Monthly Payment
$0.00
Loan Amount
$0.00