
(718) 749-9192 vinny@askvinnythompson.com Keller Williams Realty Landmark II
Traffic Dashboard
Home
  • Search
  • Featured Properties
  • Pending Listings
  • Open Houses
  • Our Calendly
  • 1000 House Challenge
  • ExcapeFromNYC
  • Trust ME NYC
  • KW Real Estate Planner
  • Agent to Agent Referrals
  • Ask Vinny Thompson Podcast
  • Decluttering Services
  • Selling
  • Buying
  • Communities
    • Brooklyn
    • Queens
    • Long Island
    • Bronx
    • Yonkers
    • Mount Vernon
    • Manhattan
  • About
    • Meet Vinny
    • 100 House Challenge
    • My Videos
    • Articles
    • Testimonials
    • Fair Housing Notice
    • Standardized Operations
  • Contact
Traffic Dashboard
Vinny Thompson
(718) 749-9192 vinny@askvinnythompson.com
  • 75-35 31st Avenue, STE 202
    Jackson Heights, NY 11370
    (718) 749-9192
    vinny@askvinnythompson.com
Company
  • Home
  • About
  • Testimonials
  • Contact
Services
  • Buying
  • Selling
  • Home Valuation
  • Mortgage Calculator
Explore
  • Property Search
  • Featured Properties
  • Communities
  • Agent to Agent Referrals
Local Guide
  • Search by City
  • Search by Subdivision
  • Search by Zip
  • Search by Area
Legal
  • Privacy
  • Terms
  • DMCA
  • Accessibility
  • Fair Housing
Account
  • Dashboard
  • Logout
  • Login
Keller Williams Landmark - Footer Logo
©2026 Keller Williams Realty Landmark II. All rights reserved.
Website built by CloseHack.
  • Standard Operating Procedure for Purchases of Real Estate
  • Fair Housing Notice
OneKey MLS

IDX information is provided exclusively for personal, non-commercial use, and may not be used for any purpose other than to identify prospective properties consumers may be interested in purchasing. Information is deemed reliable but not guaranteed.

Return
  • All Types
  • House+2 more
  • $250K-$750K
  • Bed/Bath
  • Size
  • Dates
  • Filters
  • Amenities
  • Save
  • Share
Listings
No results
Sort
Home / Flushing / 131-01 40th Road #19M
131-01 40th Road #19M Flushing, NY 11354 131-01 40th Road #19M Flushing, NY 11354 131-01 40th Road #19M Flushing, NY 11354 131-01 40th Road #19M Flushing, NY 11354 131-01 40th Road #19M Flushing, NY 11354 131-01 40th Road #19M Flushing, NY 11354 131-01 40th Road #19M Flushing, NY 11354 131-01 40th Road #19M Flushing, NY 11354 131-01 40th Road #19M Flushing, NY 11354 131-01 40th Road #19M Flushing, NY 11354 131-01 40th Road #19M Flushing, NY 11354 131-01 40th Road #19M Flushing, NY 11354 131-01 40th Road #19M Flushing, NY 11354 131-01 40th Road #19M Flushing, NY 11354 131-01 40th Road #19M Flushing, NY 11354 131-01 40th Road #19M Flushing, NY 11354 131-01 40th Road #19M Flushing, NY 11354 131-01 40th Road #19M Flushing, NY 11354 131-01 40th Road #19M Flushing, NY 11354 131-01 40th Road #19M Flushing, NY 11354 131-01 40th Road #19M Flushing, NY 11354 131-01 40th Road #19M Flushing, NY 11354 131-01 40th Road #19M Flushing, NY 11354 View All Photos

$2,099,000

| Active

131-01 40th Road #19M

Flushing, NY 11354

2,000
Square Feet
3
Beds
3
Baths
4
Days on Market
KEY1048884
MLS#
Condo
Structure
Residential
Zone
Contact

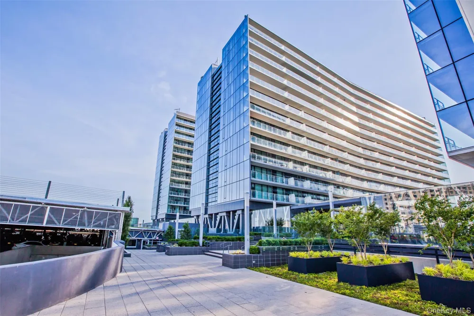
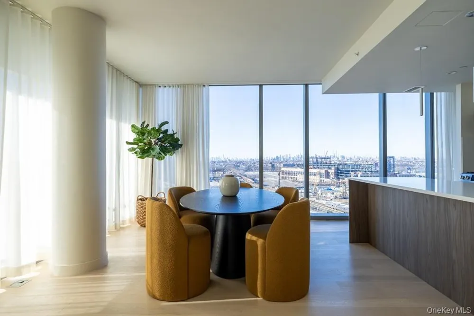
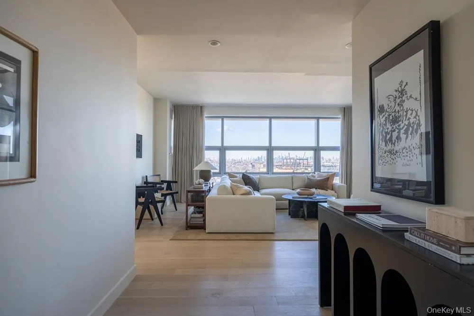
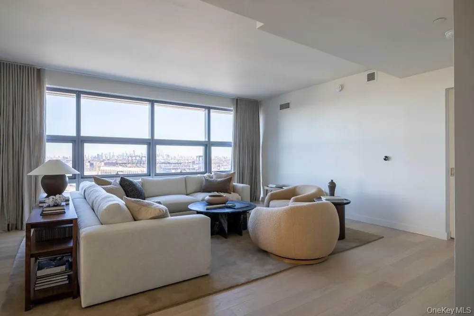
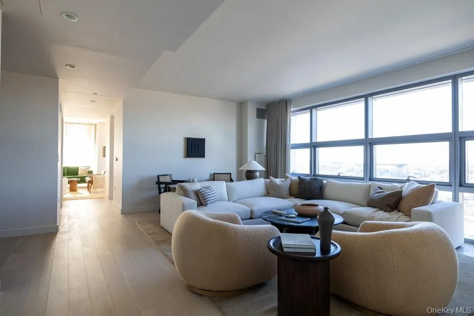
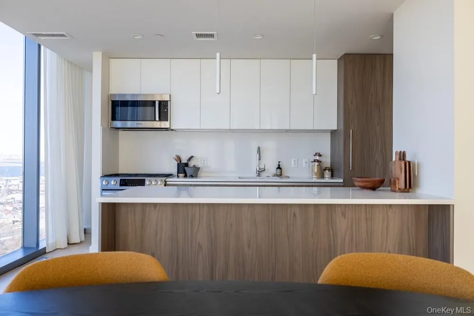
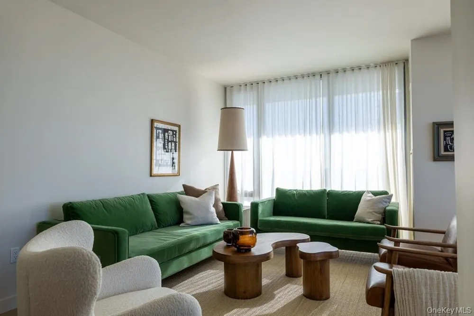
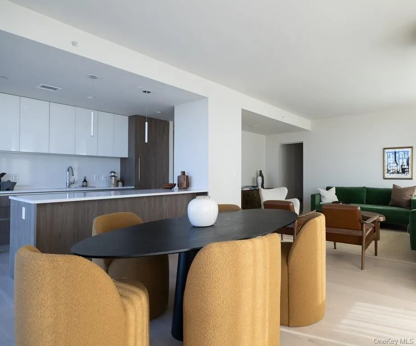
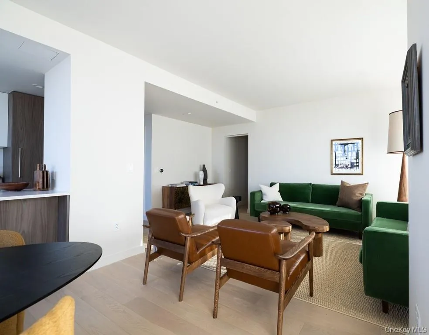
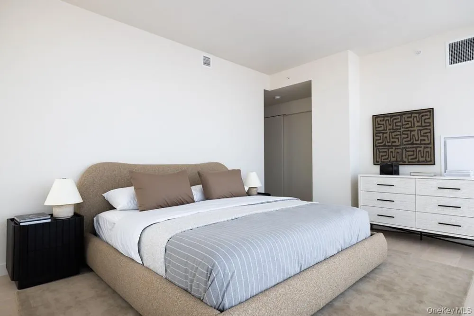
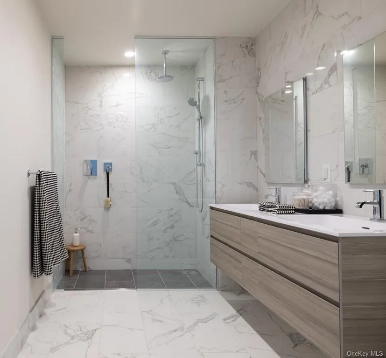
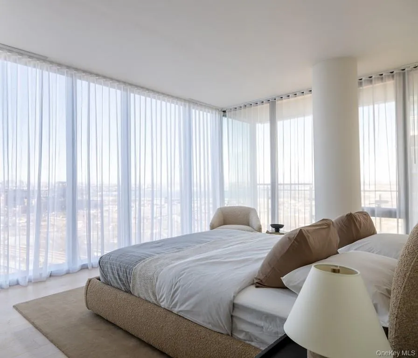
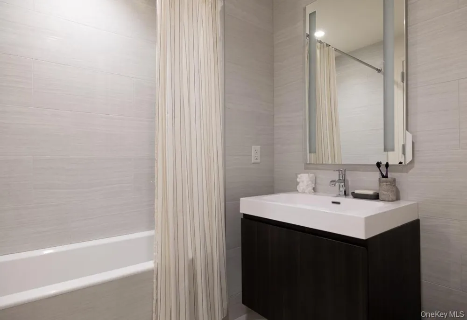
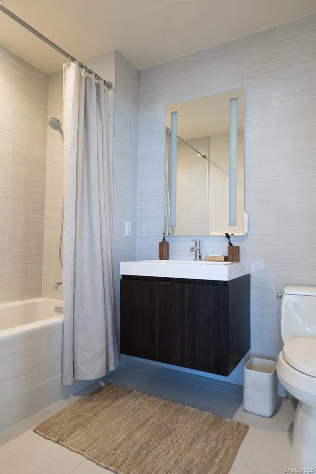
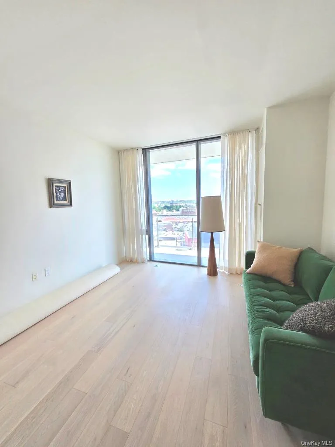
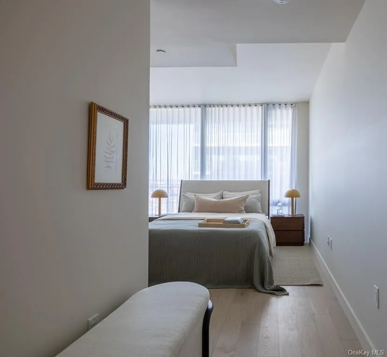
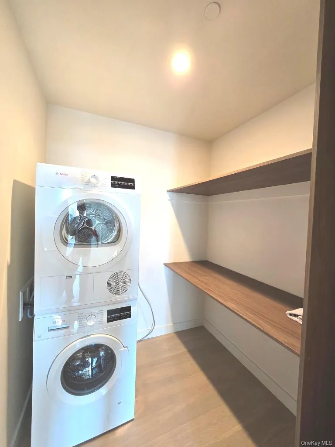
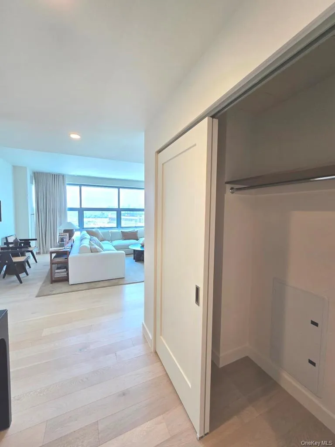
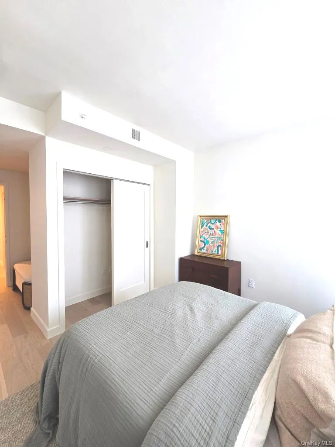
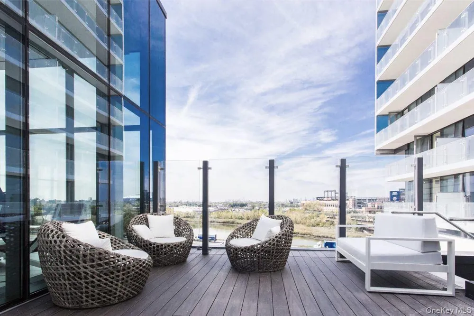
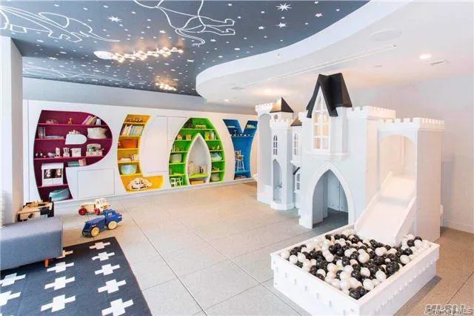
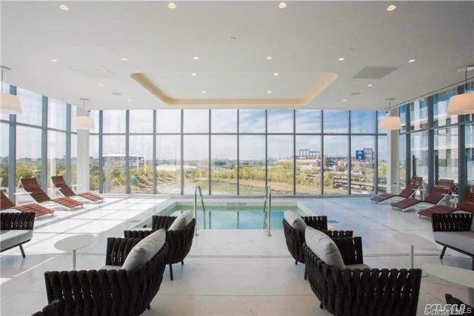
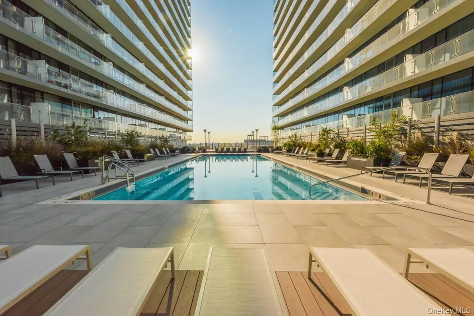
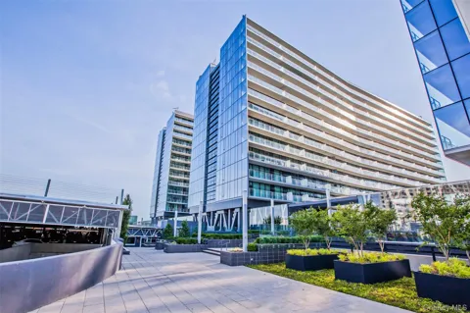
Spectacular three-bedroom, three-full-bath end-unit residence in The Grand Three, the newest luxury building at highly sought-after Skyview Parc in Flushing. Enjoy unobstructed panoramic views of the Manhattan skyline, bay, Citi Field, the U.S. Open Tennis Center, and the new soccer stadium. The spacious open-concept home features 9-foot ceilings, floor-to-ceiling windows, hardwood floors, custom cabinetry, granite countertops, built-in Bosch appliances, elegant marble bathrooms, abundant storage, and a large private balcony. High-tech double-pane vacuum-insulated windows and solid concrete construction provide exceptional privacy and sound insulation. Central A/C with Nest thermostat and in-unit washer/dryer add everyday convenience. Located just two blocks from the 7 train, LIRR, and multiple bus lines, with direct access to Skyview Center Mall and a short walk to Citi Field. Residents enjoy an exceptional array of amenities, including 24-hour doorman and security, a professionally staffed fitness center, indoor pool, whirlpools, steam rooms, saunas, rooftop garden with BBQ stations, playgrounds, indoor playroom, dog parks, two tennis courts, basketball court, and running tracks. Luxury, spectacular views, and resort-style amenities come together in one of Flushing's premier residences.

Property Details
Interior
First Floor Bedroom, First Floor Full Bath, Chefs Kitchen, Eat-in Kitchen, Elevator, Entrance Foyer, Galley Type Kitchen, Granit
Cooling
Central Air
Heating
Forced Air
Cooling Features
Central Air
Bedrooms
3
Bathrooms
3.0
Full Baths
3
Pool Description
In Ground, Outdoor Pool
Pool Features
In Ground, Outdoor Pool
Square Feet
2000.0
Parking Features
Attached, Covered, Garage
Parking
1
Parking Spaces
2.0
Parking Type
Garage
Parking Garage
1
Parking Garage Spaces
2.0
Property Type
Purchase
Year Built
2016
Sewer Information
Public Sewer
Utility Source
Public
Utility Features
Electricity Connected, Natural Gas Connected, Sewer Connected, Trash Collection Private, Water Connected
Appliances
Dishwasher, Disposal, Dryer, Freezer, Gas Oven, Gas Range, Microwave, Oven, Range, Refrigerator, Washer
Subdivision
Grand Three at Skyview Parc
School District
Queens 25
Elementary School
Ps 20 John Bowne
Middle School
Jhs 189 Daniel Carter Beard
High School
Flushing High School
County
Queens
Region
New York
Original List Price
$2,099,000
Days on Market (Cumulative)
4
Taxes Annual
$20,087
HOA
1
HOA Fees
2271.0
Pets
Cats OK, Dogs OK
Pets Allowed
Cats OK, Dogs OK
MLS #
1048884
Location
Legal

IDX information is provided exclusively for personal, non-commercial use, and may not be used for any purpose other than to identify prospective properties consumers may be interested in purchasing. Information is deemed reliable but not guaranteed.

Provided By
Listed by Jianing Carlisle (#KEY173155)
Listing Office: Fultonex Realty LLC (#KEYGDMK02)

Keller Williams Landmark Have a question about this home?

Interested in Purchasing 131-01 40th Road #19M?

Get an estimate on monthly payments on this property.
$
years
Down Payment
$
%
Interest Rate
%
Tax Rate
%
$
$annually
$monthly
Estimated Monthly Payment
$0.00
Loan Amount
$0.00