 View All Photos
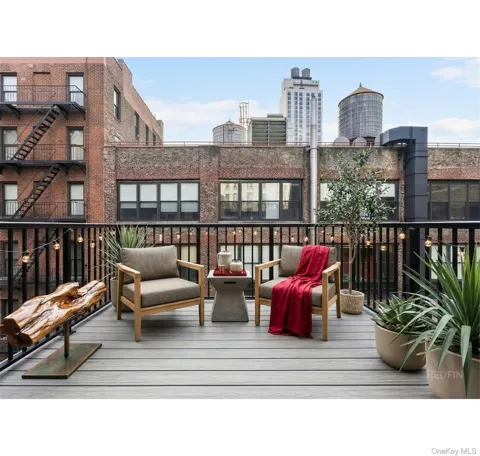
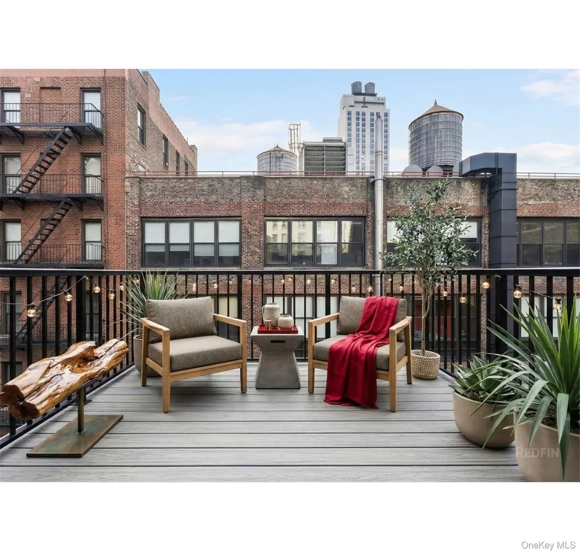
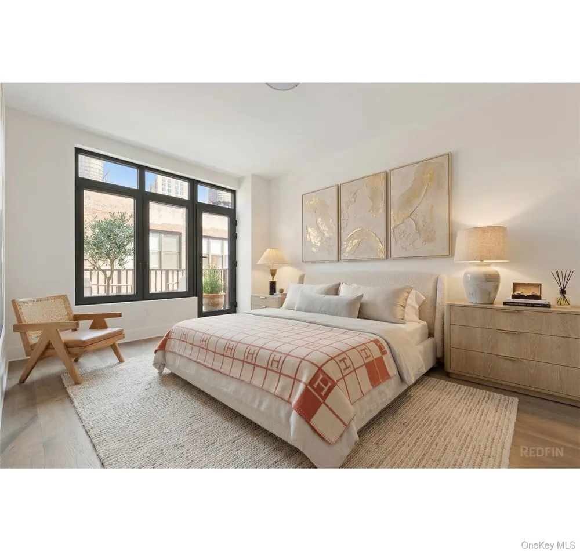
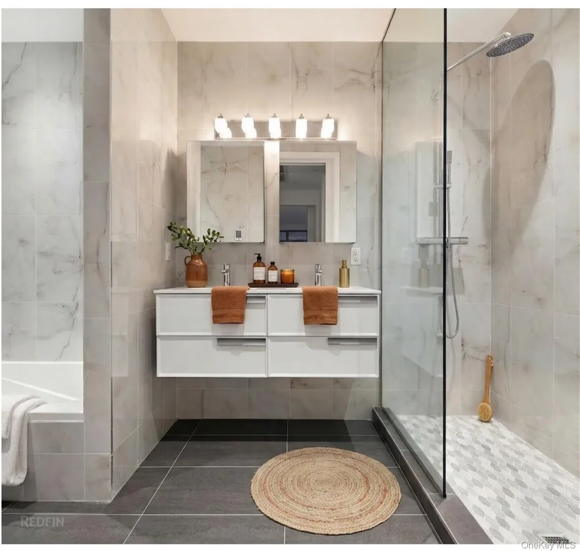
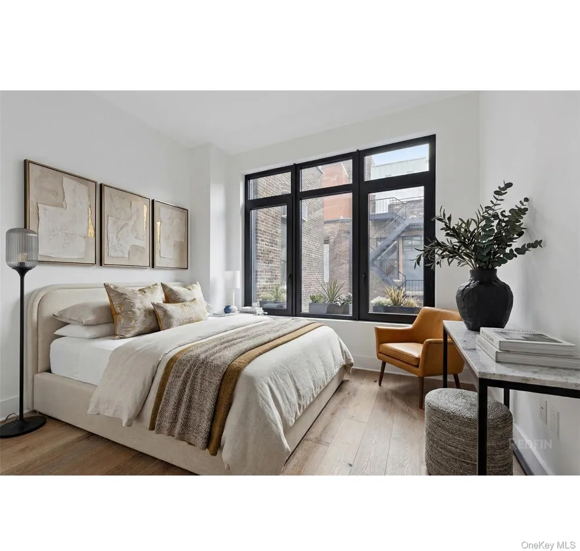
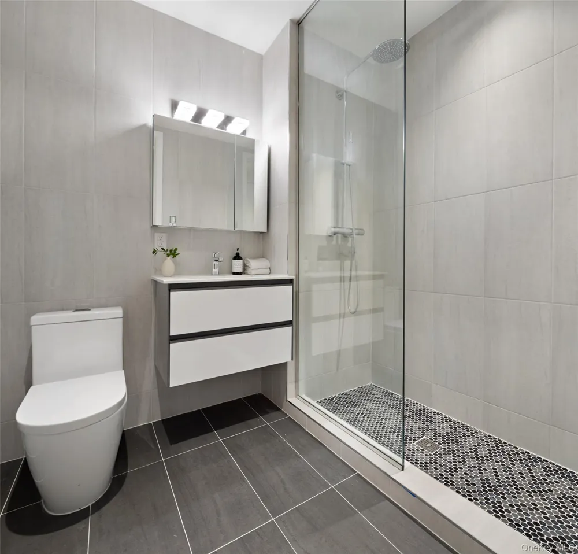
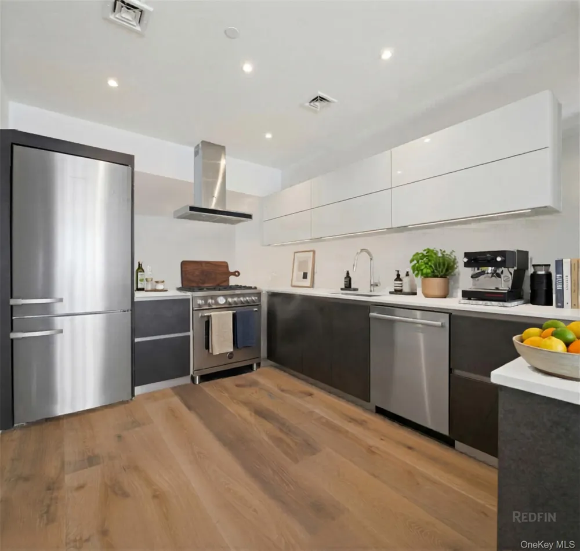
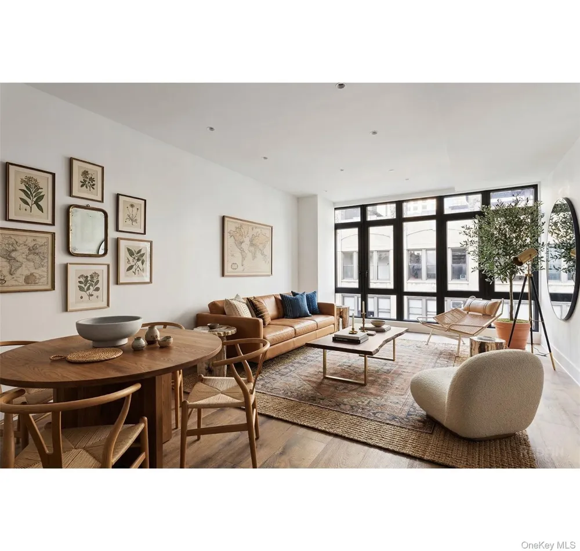
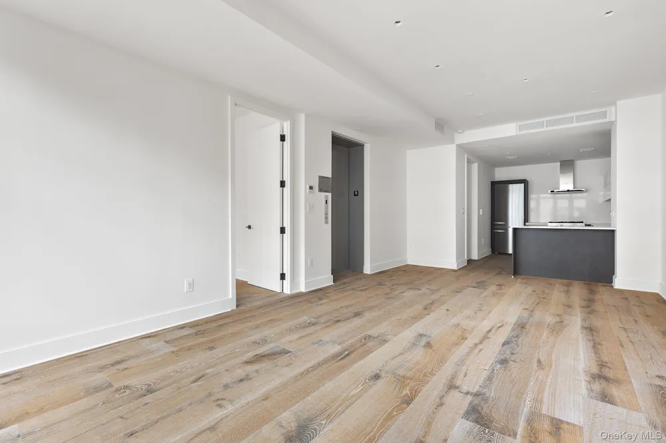
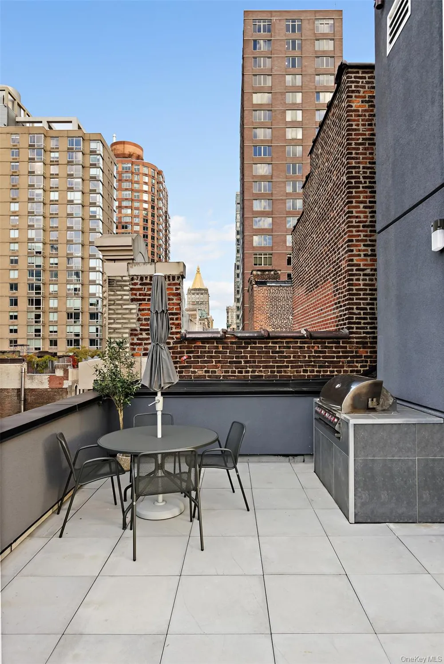
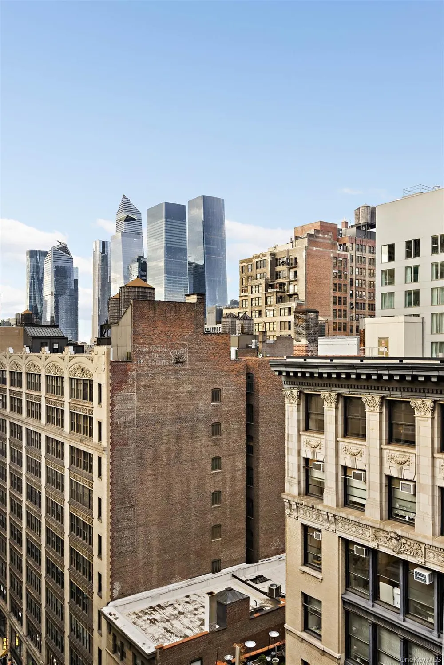
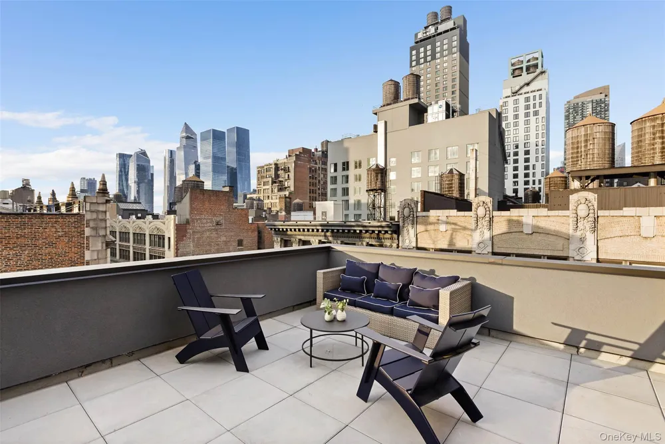
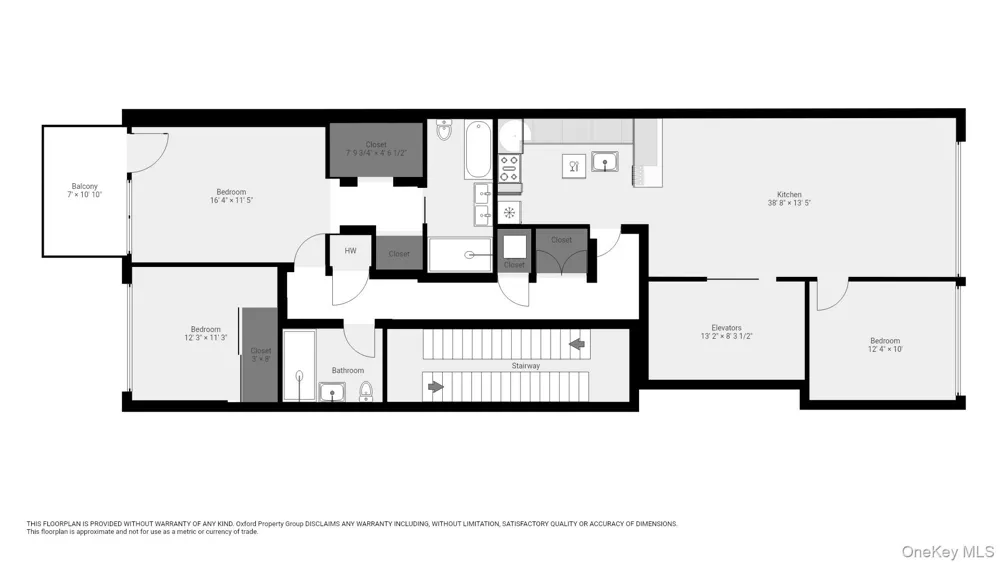
New Building and Apartment Ideal Chelsea Location Direct to Apartment, Keyed Elevator Entry Floor-Through/ Full-Floor Condo Private, Secluded, Balcony AC/Heat: Multi-Zone Dining Area Wide Plank Hardwood Flooring Floor-to-Ceiling Windows Gallery Recessed Lighting W/D in Unit Breakfast Bar Quartz Countertops & Backsplash Dishwasher & Range [Bertazzoni] Refrigerator [Miele] Stainless Steel Appliances Wine Cooler En Suite w/Double Vanity Heated Bathroom Floors Stall Showers & Soaking Tub Roof deck Access with Astounding Skyline Views and a Grilling Area 128 W 26th Street, Unit 13, New York, N 10001 Welcome to your fabulous new Chelsea sanctuary! Located at the highly sought-after “Novum” 128 West 26th Street, Unit 13 stands out as an exception. As the only unit ever for rent in this new boutique building, it is an absolute gem. Nestled on one of the highest floors, this stunning full-floor, 3-bedroom, 2-bathroom condo offers an incredible 1,426 square feet of bright, airy, and smartly designed living space. Let’s talk about making an entrance: a keyed elevator brings you directly into your sprawling, light-drenched living and entertainment area. With 9+ foot ceilings, floor-to-ceiling windows, and beautiful wide-plank engineered hardwood flooring throughout, the vibe is both luxurious and wonderfully inviting. You'll also love the peace of mind that comes with an advanced digital front door system, with a remote doorperson. If you enjoy playing home chef—or just love a gorgeous space to uncork a bottle from your built-in wine cooler—the open-concept kitchen is ready for you. It boasts custom Bauformat cabinetry, chic quartz countertops and a matching backsplash, plus a breakfast bar that's perfect for your morning coffee. To top it off, it's fully outfitted with a premium suite of stainless steel appliances, including a Miele refrigerator and a Bertazzoni dishwasher and range. The layout is thoughtfully split for maximum privacy and minimal stress. The sunny North-facing bedroom flows effortlessly from the living space and can easily flex into a brilliant home office or studio (just add a wardrobe!). Down the gallery hall—past your incredibly convenient in-unit washer and dryer—you’ll find an elegant full bathroom featuring a standing shower and radiant heated floors to keep your toes cozy. Tucked away in the South-facing wing are two exceptionally peaceful sleep spaces, totally secluded from the living areas. The “king-size” primary suite is a true retreat. It features two large closets, a private, secluded balcony for catching a breath of fresh air, and a spa-like en suite bathroom complete with a double vanity, soaking tub, stall shower, and those delightful heated floors. Climate control is an absolute breeze with multi-zone central air and heat, and perfectly placed recessed lighting sets the mood day or night. And for the icing on the cake? You get access to a magnificent common roof deck equipped with a grilling area and mesmerizing, astounding views of the city skyline. This ideal Chelsea location is simply unbeatable. You're just moments away from world-class dining (like Eleven Madison Park), fantastic shopping, nightlife, and incredible art galleries. Everyday creature comforts like Whole Foods, Fairway Market, Eataly, Madison Square Park, Union Square Park, fitness clubs, dry cleaners, and cozy coffee shops abound in any direction. Plus, getting in, around, and out of the city is highly operative with quick proximity to the 1, R, and W trains, as well as Penn Station and Herald Square. Ready to see it in person? Please email to schedule your visit—just be sure to include your full name. We ask for a 24-hour notice to tour this fantastic space. We look forward to showing you around!
IDX information is provided exclusively for personal, non-commercial use, and may not be used for any purpose other than to identify prospective properties consumers may be interested in purchasing. Information is deemed reliable but not guaranteed.
Provided By
Listed by Seth A. Beverly III (#KEY65466)
Listing Office: Redfin Real Estate (#KEYREDFIN)
Get an estimate on monthly payments on this property.