
(718) 749-9192 vinny@askvinnythompson.com Keller Williams Realty Landmark II
Traffic Dashboard
Home
  • Search
  • Featured Properties
  • Pending Listings
  • Open Houses
  • Our Calendly
  • 1000 House Challenge
  • ExcapeFromNYC
  • Trust ME NYC
  • KW Real Estate Planner
  • Agent to Agent Referrals
  • Ask Vinny Thompson Podcast
  • Decluttering Services
  • Selling
  • Buying
  • Communities
    • Brooklyn
    • Queens
    • Long Island
    • Bronx
    • Yonkers
    • Mount Vernon
    • Manhattan
  • About
    • Meet Vinny
    • 100 House Challenge
    • My Videos
    • Articles
    • Testimonials
    • Fair Housing Notice
    • Standardized Operations
  • Contact
Traffic Dashboard
Vinny Thompson
(718) 749-9192 vinny@askvinnythompson.com
  • 75-35 31st Avenue, STE 202
    Jackson Heights, NY 11370
    (718) 749-9192
    vinny@askvinnythompson.com
Company
  • Home
  • About
  • Testimonials
  • Contact
Services
  • Buying
  • Selling
  • Home Valuation
  • Mortgage Calculator
Explore
  • Property Search
  • Featured Properties
  • Communities
  • Agent to Agent Referrals
Local Guide
  • Search by City
  • Search by Subdivision
  • Search by Zip
  • Search by Area
Legal
  • Privacy
  • Terms
  • DMCA
  • Accessibility
  • Fair Housing
Account
  • Dashboard
  • Logout
  • Login
Keller Williams Landmark - Footer Logo
©2026 Keller Williams Realty Landmark II. All rights reserved.
Website built by CloseHack.
  • Standard Operating Procedure for Purchases of Real Estate
  • Fair Housing Notice
OneKey MLS

IDX information is provided exclusively for personal, non-commercial use, and may not be used for any purpose other than to identify prospective properties consumers may be interested in purchasing. Information is deemed reliable but not guaranteed.

Return
  • All Types
  • House+2 more
  • $250K-$750K
  • Bed/Bath
  • Size
  • Dates
  • Filters
  • Amenities
  • Save
  • Share
Listings
No results
Sort
Home / Patchogue / 124 E Woodside Avenue
124 E Woodside Avenue Patchogue, NY 11772 124 E Woodside Avenue Patchogue, NY 11772 124 E Woodside Avenue Patchogue, NY 11772 124 E Woodside Avenue Patchogue, NY 11772 124 E Woodside Avenue Patchogue, NY 11772 124 E Woodside Avenue Patchogue, NY 11772 124 E Woodside Avenue Patchogue, NY 11772 124 E Woodside Avenue Patchogue, NY 11772 124 E Woodside Avenue Patchogue, NY 11772 124 E Woodside Avenue Patchogue, NY 11772 124 E Woodside Avenue Patchogue, NY 11772 124 E Woodside Avenue Patchogue, NY 11772 124 E Woodside Avenue Patchogue, NY 11772 124 E Woodside Avenue Patchogue, NY 11772 124 E Woodside Avenue Patchogue, NY 11772 124 E Woodside Avenue Patchogue, NY 11772 124 E Woodside Avenue Patchogue, NY 11772 124 E Woodside Avenue Patchogue, NY 11772 124 E Woodside Avenue Patchogue, NY 11772 124 E Woodside Avenue Patchogue, NY 11772 124 E Woodside Avenue Patchogue, NY 11772 124 E Woodside Avenue Patchogue, NY 11772 124 E Woodside Avenue Patchogue, NY 11772 124 E Woodside Avenue Patchogue, NY 11772 124 E Woodside Avenue Patchogue, NY 11772 124 E Woodside Avenue Patchogue, NY 11772 124 E Woodside Avenue Patchogue, NY 11772 124 E Woodside Avenue Patchogue, NY 11772 View All Photos

$750,000

| Active

124 E Woodside Avenue

Patchogue, NY 11772

1,744
Square Feet
3
Beds
2.5
Baths
0.70
Acres
2
Days on Market
KEY1049297
MLS#
House
Structure
Residential
Zone
Contact

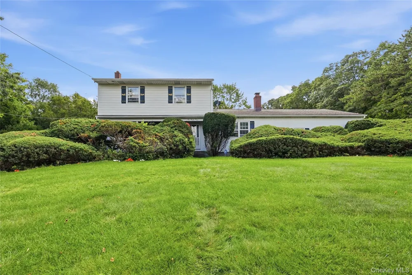
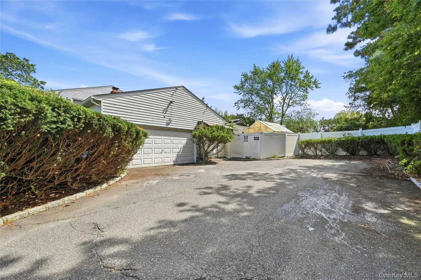
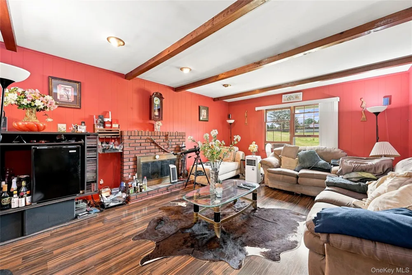
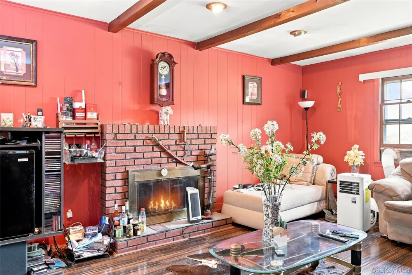
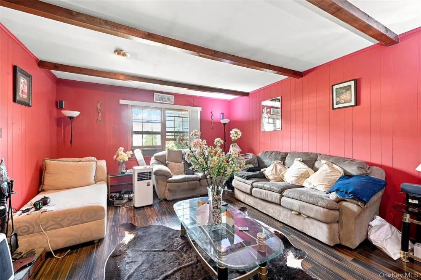
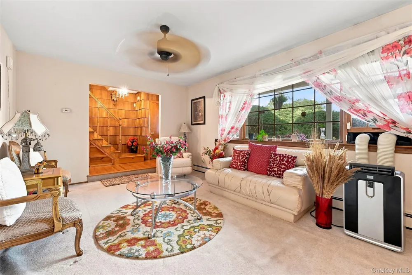
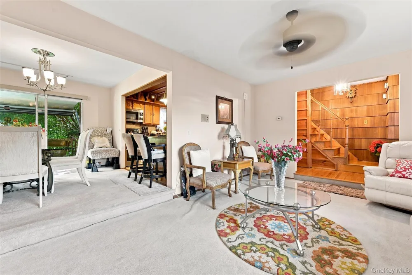
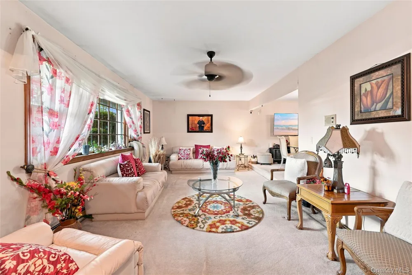
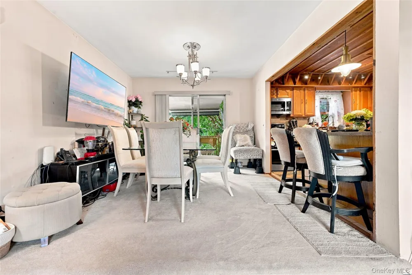
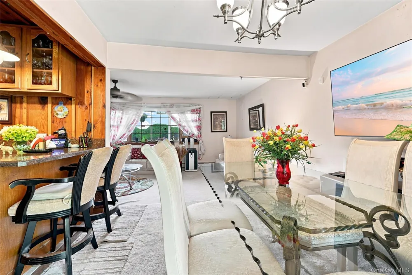
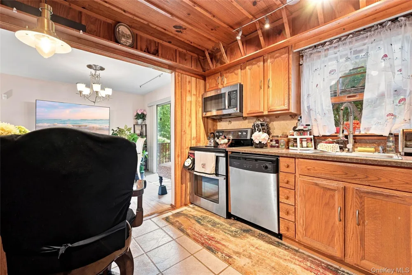
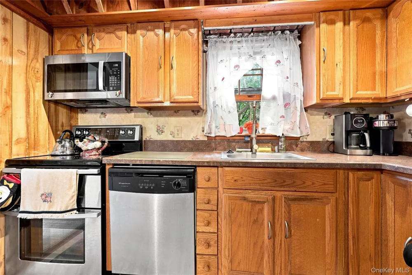
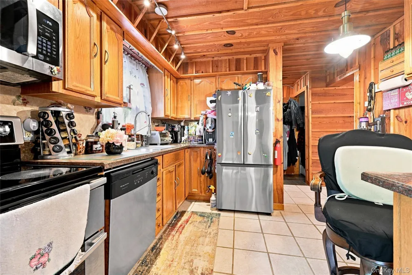
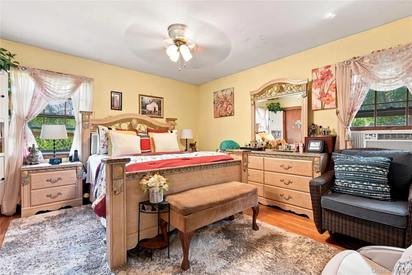
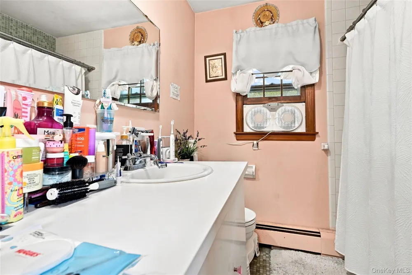
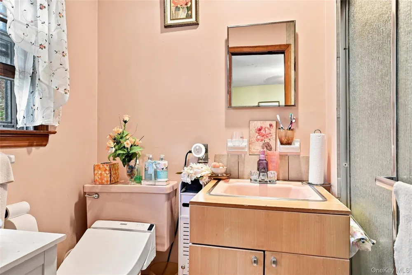
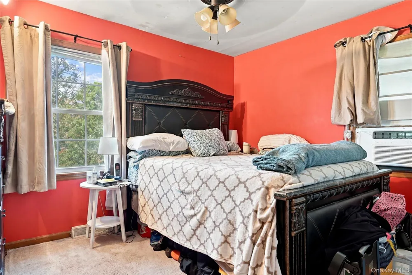
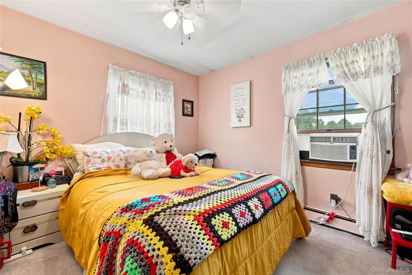
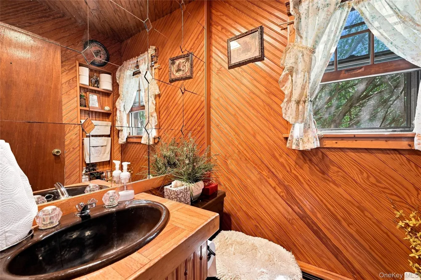
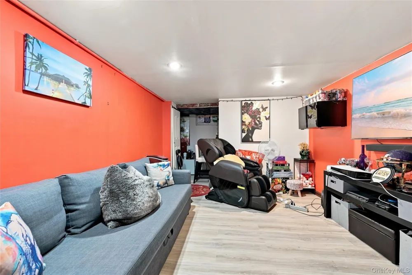
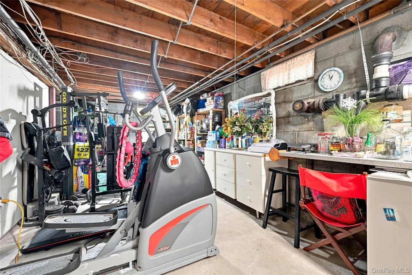
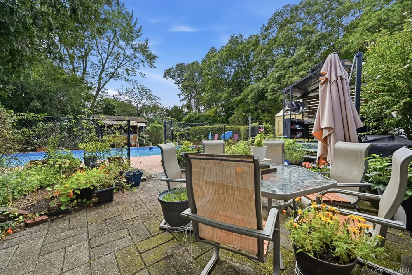
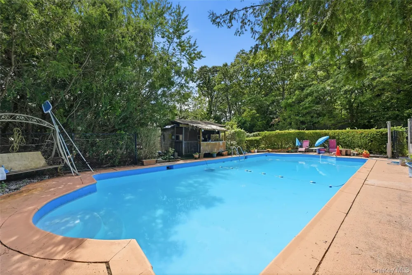
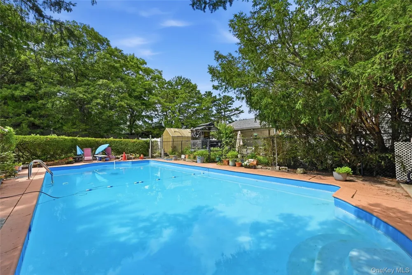
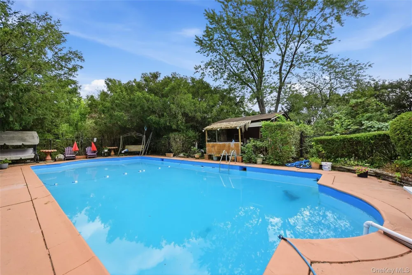
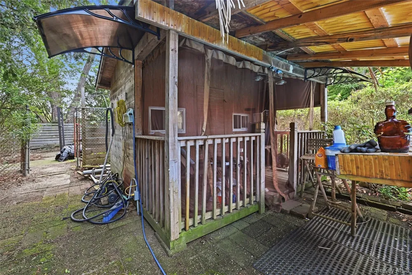
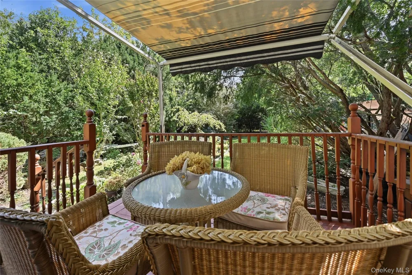
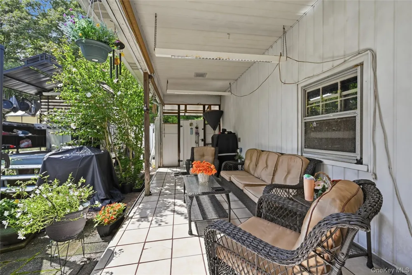
Welcome to this spacious 3-bedroom, 2.5-bath Colonial set on a private, beautifully landscaped 3/4-acre lot. With a generous driveway and 2+ car garage, there is plenty of parking for family and guests—accommodating 6+ cars. Inside, the main level offers a comfortable and versatile layout featuring a den, half bath, eat-in kitchen with charming wood accents and exposed beams, dining area, and a roomy living room. Sliders from the dining area open to a private patio with an overhang, creating an ideal spot for outdoor dining and entertaining. Upstairs, you’ll find three bedrooms and two full baths, including a spacious primary suite. Additional features include an attic with pull-down stairs for added storage, wood floors beneath the carpeting, an approximately two-year-old appliance package, newer roof, 8-zone in-ground sprinkler system, generator hookup, and a full basement with partially finished space, laundry, mechanicals, and storage. Step outside and discover your own private oasis! Designed for outdoor living and entertaining, the property features a cooking shed, gazebo, pool house, and a spectacular 20’ x 40’ gunite in-ground pool with diving board. There’s plenty of room to relax, entertain, and enjoy summer days right at home. This wonderful property offers space, privacy, and an exceptional outdoor lifestyle.

Property Details
Interior
Eat-in Kitchen
Fireplaces
1
Cooling
Wall/Window Unit(s)
Heating
Oil
Cooling Features
Wall/Window Unit(s)
Bedrooms
3
Bathrooms
2.5
Full Baths
2
Half Baths
1
Lot Features
Back Yard, Front Yard, Garden, Part Wooded
Lot Description
Back Yard, Front Yard, Garden, Part Wooded
Pool
1
Pool Description
Diving Board, Fenced, In Ground
Pool Features
Diving Board, Fenced, In Ground
Exterior Materials
Awning(s), Garden
Acres
0.7
Square Feet
1744.0
Parking Features
Driveway, Garage, Garage Door Opener
Parking
1
Parking Type
Driveway
Parking Garage
1
Parking Garage Spaces
2.0
Property Type
Purchase
Basement
1
Basement Description
Full, Partially Finished, Storage Space
Basement Finished
1
Year Built
1964
Sewer Information
Cesspool
Utility Source
Public
Utility Features
Electricity Connected, Trash Collection Public, Water Connected
Appliances
Dishwasher, Range, Refrigerator
School District
Patchogue-Medford
Elementary School
Tremont Elementary School
Middle School
Oregon Middle School
High School
Patchogue-Medford High School
County
Suffolk County
Region
Brookhaven
Original List Price
$750,000
Days on Market (Cumulative)
2
Taxes Annual
$15,059
MLS #
1049297
Location
Legal

IDX information is provided exclusively for personal, non-commercial use, and may not be used for any purpose other than to identify prospective properties consumers may be interested in purchasing. Information is deemed reliable but not guaranteed.

Provided By
Listed by Janet Reda E-PRO (#KEY120193)
Listing Office: Gateway to The Hamptons R E (#KEYGTTH01)

Keller Williams Landmark Have a question about this home?

Interested in Purchasing 124 E Woodside Avenue?

Get an estimate on monthly payments on this property.

$
years
Down Payment
$
%
Interest Rate
%
Tax Rate
%
$
$annually
$monthly
Estimated Monthly Payment
$0.00
Loan Amount
$0.00