
(718) 749-9192 vinny@askvinnythompson.com Keller Williams Realty Landmark II
Traffic Dashboard
Home
  • Search
  • Featured Properties
  • Pending Listings
  • Open Houses
  • Our Calendly
  • 1000 House Challenge
  • ExcapeFromNYC
  • Trust ME NYC
  • KW Real Estate Planner
  • Agent to Agent Referrals
  • Ask Vinny Thompson Podcast
  • Decluttering Services
  • Selling
  • Buying
  • Communities
    • Brooklyn
    • Queens
    • Long Island
    • Bronx
    • Yonkers
    • Mount Vernon
    • Manhattan
  • About
    • Meet Vinny
    • 100 House Challenge
    • My Videos
    • Articles
    • Testimonials
    • Fair Housing Notice
    • Standardized Operations
  • Contact
Traffic Dashboard
Vinny Thompson
(718) 749-9192 vinny@askvinnythompson.com
  • 75-35 31st Avenue, STE 202
    Jackson Heights, NY 11370
    (718) 749-9192
    vinny@askvinnythompson.com
Company
  • Home
  • About
  • Testimonials
  • Contact
Services
  • Buying
  • Selling
  • Home Valuation
  • Mortgage Calculator
Explore
  • Property Search
  • Featured Properties
  • Communities
  • Agent to Agent Referrals
Local Guide
  • Search by City
  • Search by Subdivision
  • Search by Zip
  • Search by Area
Legal
  • Privacy
  • Terms
  • DMCA
  • Accessibility
  • Fair Housing
Account
  • Dashboard
  • Logout
  • Login
Keller Williams Landmark - Footer Logo
©2026 Keller Williams Realty Landmark II. All rights reserved.
Website built by CloseHack.
  • Standard Operating Procedure for Purchases of Real Estate
  • Fair Housing Notice
OneKey MLS

IDX information is provided exclusively for personal, non-commercial use, and may not be used for any purpose other than to identify prospective properties consumers may be interested in purchasing. Information is deemed reliable but not guaranteed.

Return
  • All Types
  • House+2 more
  • $250K-$750K
  • Bed/Bath
  • Size
  • Dates
  • Filters
  • Amenities
  • Save
  • Share
Listings
No results
Sort
Home / Wappingers Falls / 12 Denim Drive
12 Denim Drive Wappingers Falls, NY 12590 12 Denim Drive Wappingers Falls, NY 12590 12 Denim Drive Wappingers Falls, NY 12590 12 Denim Drive Wappingers Falls, NY 12590 12 Denim Drive Wappingers Falls, NY 12590 12 Denim Drive Wappingers Falls, NY 12590 12 Denim Drive Wappingers Falls, NY 12590 12 Denim Drive Wappingers Falls, NY 12590 12 Denim Drive Wappingers Falls, NY 12590 12 Denim Drive Wappingers Falls, NY 12590 12 Denim Drive Wappingers Falls, NY 12590 12 Denim Drive Wappingers Falls, NY 12590 12 Denim Drive Wappingers Falls, NY 12590 12 Denim Drive Wappingers Falls, NY 12590 12 Denim Drive Wappingers Falls, NY 12590 12 Denim Drive Wappingers Falls, NY 12590 12 Denim Drive Wappingers Falls, NY 12590 12 Denim Drive Wappingers Falls, NY 12590 12 Denim Drive Wappingers Falls, NY 12590 12 Denim Drive Wappingers Falls, NY 12590 12 Denim Drive Wappingers Falls, NY 12590 12 Denim Drive Wappingers Falls, NY 12590 12 Denim Drive Wappingers Falls, NY 12590 12 Denim Drive Wappingers Falls, NY 12590 12 Denim Drive Wappingers Falls, NY 12590 12 Denim Drive Wappingers Falls, NY 12590 12 Denim Drive Wappingers Falls, NY 12590 12 Denim Drive Wappingers Falls, NY 12590 12 Denim Drive Wappingers Falls, NY 12590 12 Denim Drive Wappingers Falls, NY 12590 12 Denim Drive Wappingers Falls, NY 12590 12 Denim Drive Wappingers Falls, NY 12590 12 Denim Drive Wappingers Falls, NY 12590 12 Denim Drive Wappingers Falls, NY 12590 12 Denim Drive Wappingers Falls, NY 12590 12 Denim Drive Wappingers Falls, NY 12590 12 Denim Drive Wappingers Falls, NY 12590 12 Denim Drive Wappingers Falls, NY 12590 12 Denim Drive Wappingers Falls, NY 12590 12 Denim Drive Wappingers Falls, NY 12590 View All Photos

$624,900

| Active

12 Denim Drive

Wappingers Falls, NY 12590

2,576
Square Feet
3
Beds
3
Baths
2.70
Acres
54
Days on Market
KEY1025328
MLS#
House
Structure
Residential
Zone
Contact

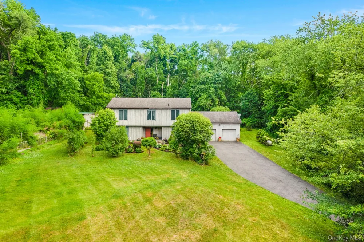
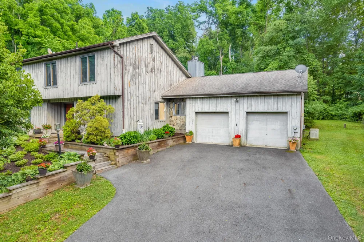
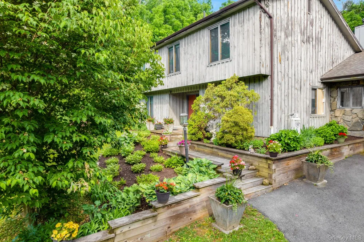
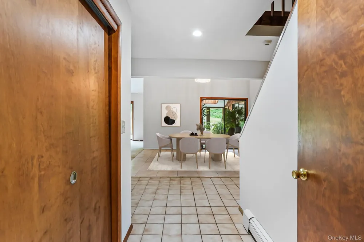
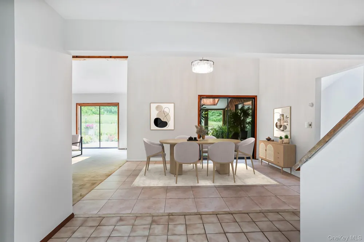
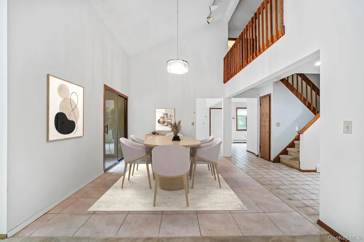
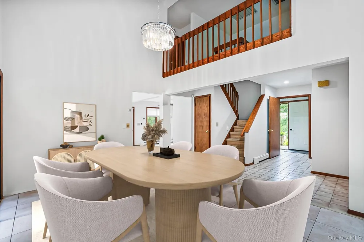
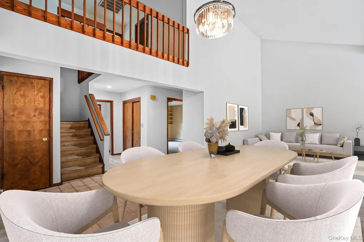
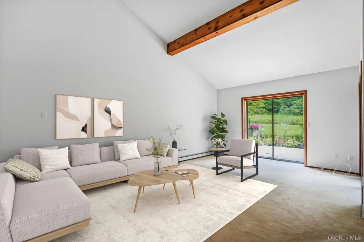
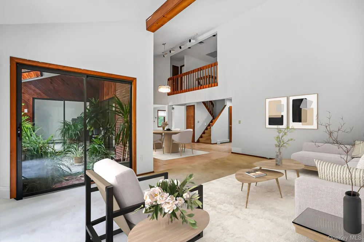
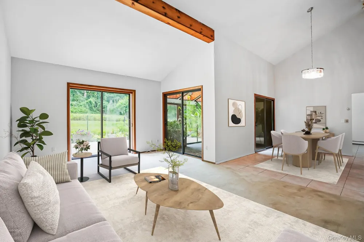
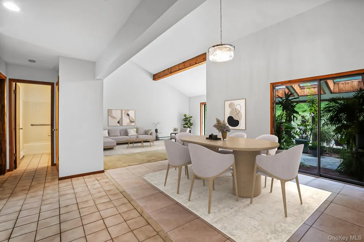
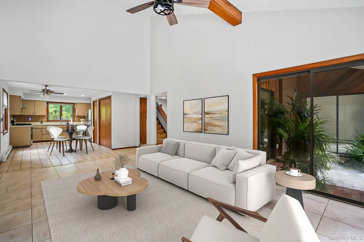
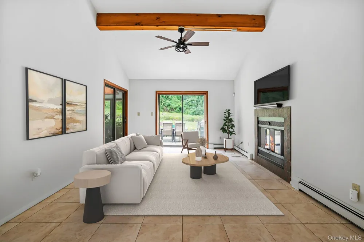
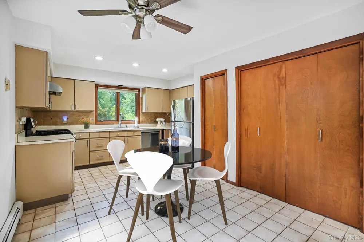
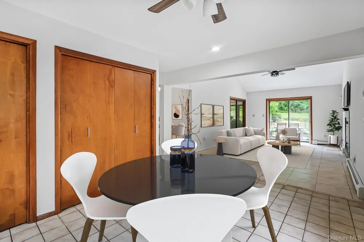
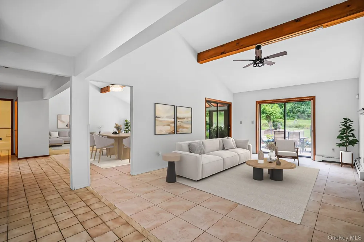
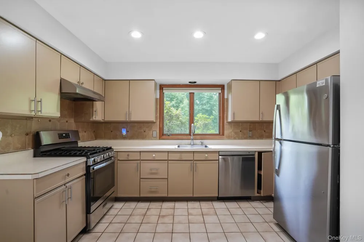
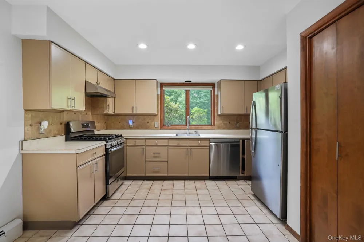
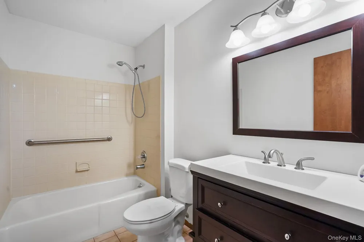
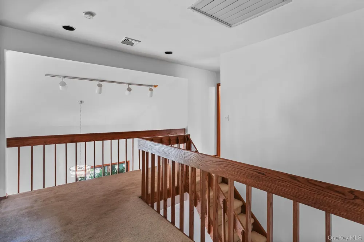
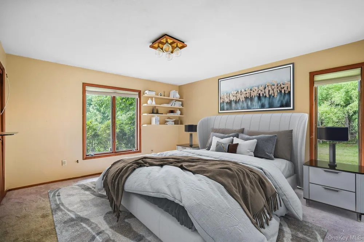
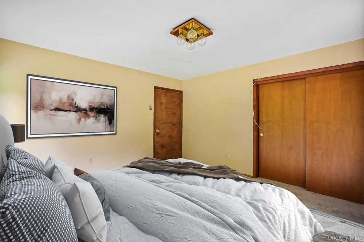
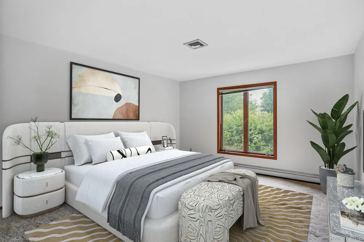
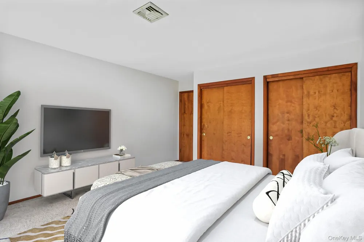
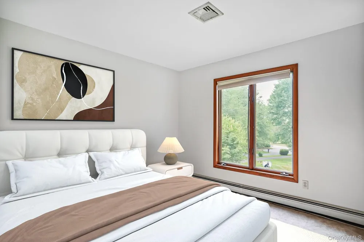
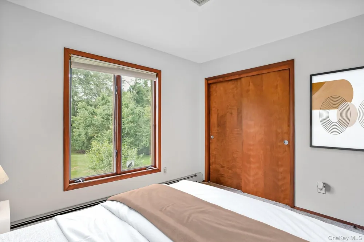
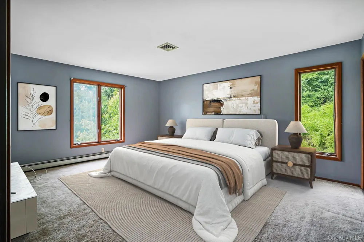
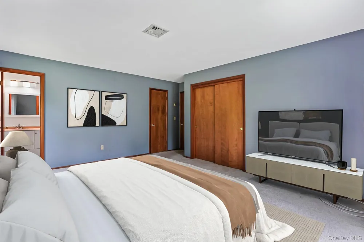
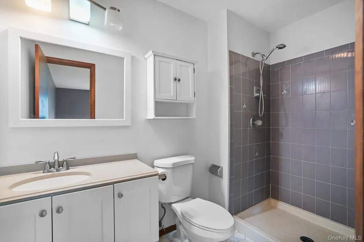
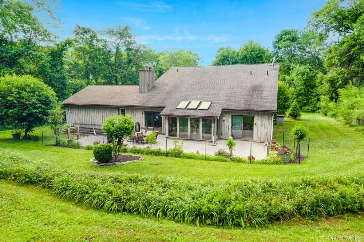
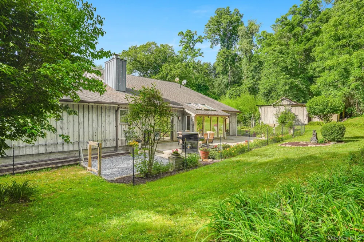
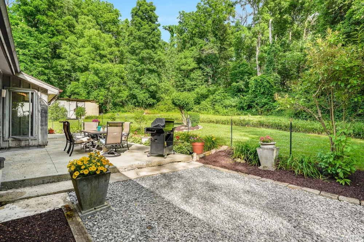
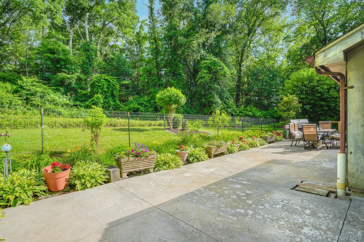
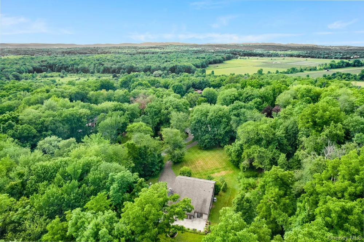
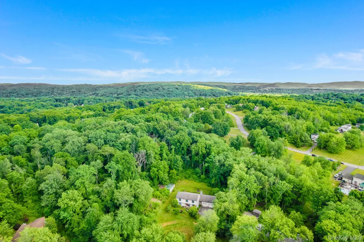
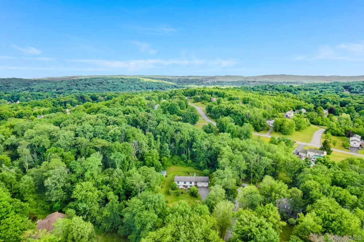
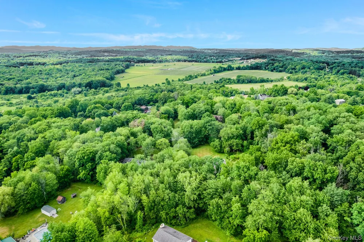
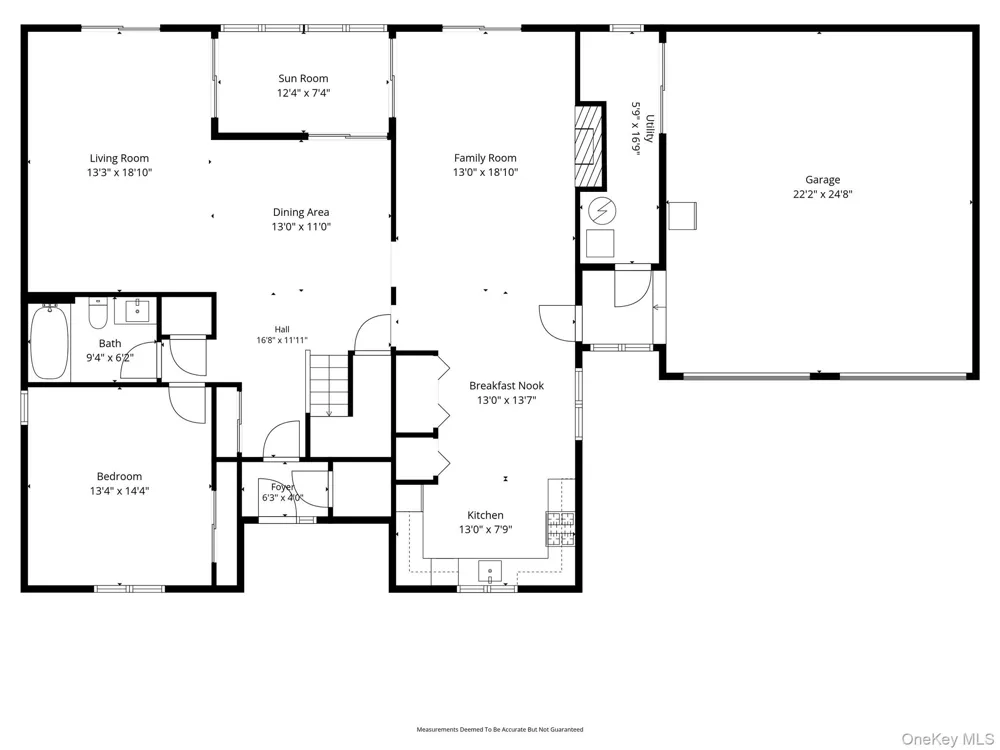
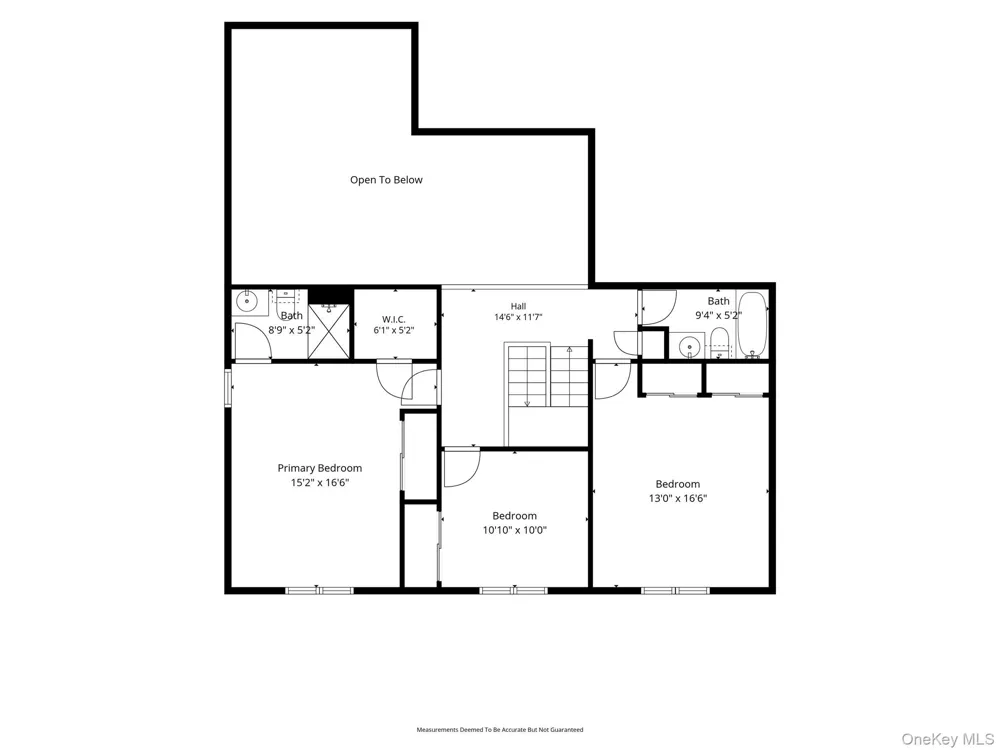
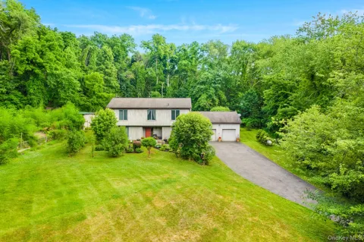
Tucked away on 2.7 private acres on a cul-de-sac in the Town of East Fishkill, within the Arlington School District, this Contemporary home offers the perfect blend of architectural character, flexible living space, and peaceful surroundings. With 3 bedrooms that lives like 4, 3 full bathrooms, and almost 2,600 SQFT of living space, this home is designed to accommodate a variety of lifestyles. Step inside the welcoming foyer to soaring cathedral ceilings, exposed wood beams, and an open floor plan filled with natural light. The dramatic two-story living and dining rooms create an inviting space for entertaining, while oversized windows and sliding glass doors showcase the beautiful wooded setting. A sun-filled sunroom overlooks the private courtyard, bringing the outdoors in year-round. The spacious eat-in kitchen offers abundant cabinetry, pantry storage, stainless steel appliances, and a breakfast nook with views of the backyard. Just off the kitchen, the family room features vaulted ceilings, exposed beams, a fireplace, and direct access to the patio, creating the perfect gathering space for everyday living. A highly desirable first-floor bedroom and full bathroom provide an ideal setup for guests, extended family, or a home office. Upstairs, the generous primary suite features a walk-in closet and private ensuite full bath, while an additional oversized bedroom, full bathroom, and open loft area overlooking the main living space offer exceptional flexibility. The expansive loft can easily function as a fourth bedroom, office, playroom, or media room. Outside, enjoy the privacy of your own wooded retreat with beautifully landscaped grounds, an expansive patio for outdoor entertaining, mature trees, and plenty of open lawn space to relax or play. Additional highlights include central air, an oversized attached 2-car garage, whole house generator, a long private driveway and ample storage throughout. Conveniently located just minutes from the Taconic State Parkway, shopping, restaurants, schools, and the Metro-North Railroad, this one-of-a-kind contemporary offers the perfect balance of privacy, space, and accessibility. A rare opportunity to own a distinctive home in one of East Fishkill's most desirable locations. **SOME INTERIOR PHOTOS ARE VIRTUALLY STAGED WITH FURNITURE**

Property Details
Interior
First Floor Bedroom, First Floor Full Bath, Beamed Ceilings, Cathedral Ceiling(s), Chandelier, Eat-in Kitchen, Entrance Foyer, F
Fireplaces
1
Cooling
Central Air
Heating
Baseboard, Oil
Cooling Features
Central Air
Bedrooms
3
Bathrooms
3.0
Full Baths
3
Acres
2.7
Square Feet
2576.0
Parking Features
Attached, Driveway, Garage, Private
Parking
1
Parking Type
Garage
Parking Garage
1
Parking Garage Spaces
2.0
Property Type
Purchase
Year Built
1984
Sewer Information
Septic Tank
Utility Source
Well
Utility Features
Cable Connected, Electricity Connected
Appliances
Dishwasher, Range, Refrigerator, Stainless Steel Appliance(s)
School District
Arlington
Elementary School
Noxon Road Elementary School
Middle School
Lagrange Middle School
High School
Arlington High School
County
Dutchess County
Region
East Fishkill
Original List Price
$650,000
Days on Market (Cumulative)
54
Taxes Annual
$12,022
MLS #
1025328
Location
Legal

IDX information is provided exclusively for personal, non-commercial use, and may not be used for any purpose other than to identify prospective properties consumers may be interested in purchasing. Information is deemed reliable but not guaranteed.

Provided By
Listed by Justin M. LaFalce (#KEY51859)
Listing Office: KW MidHudson (#KEYKWMIDH)

Keller Williams Landmark Have a question about this home?

Interested in Purchasing 12 Denim Drive?

Get an estimate on monthly payments on this property.
$
years
Down Payment
$
%
Interest Rate
%
Tax Rate
%
$
$annually
$monthly
Estimated Monthly Payment
$0.00
Loan Amount
$0.00