
(718) 749-9192 vinny@askvinnythompson.com Keller Williams Realty Landmark II
Traffic Dashboard
Home
  • Search
  • Featured Properties
  • Pending Listings
  • Open Houses
  • Our Calendly
  • 1000 House Challenge
  • ExcapeFromNYC
  • Trust ME NYC
  • KW Real Estate Planner
  • Agent to Agent Referrals
  • Ask Vinny Thompson Podcast
  • Decluttering Services
  • Selling
  • Buying
  • Communities
    • Brooklyn
    • Queens
    • Long Island
    • Bronx
    • Yonkers
    • Mount Vernon
    • Manhattan
  • About
    • Meet Vinny
    • 100 House Challenge
    • My Videos
    • Articles
    • Testimonials
    • Fair Housing Notice
    • Standardized Operations
  • Contact
Traffic Dashboard
Vinny Thompson
(718) 749-9192 vinny@askvinnythompson.com
  • 75-35 31st Avenue, STE 202
    Jackson Heights, NY 11370
    (718) 749-9192
    vinny@askvinnythompson.com
Company
  • Home
  • About
  • Testimonials
  • Contact
Services
  • Buying
  • Selling
  • Home Valuation
  • Mortgage Calculator
Explore
  • Property Search
  • Featured Properties
  • Communities
  • Agent to Agent Referrals
Local Guide
  • Search by City
  • Search by Subdivision
  • Search by Zip
  • Search by Area
Legal
  • Privacy
  • Terms
  • DMCA
  • Accessibility
  • Fair Housing
Account
  • Dashboard
  • Logout
  • Login
Keller Williams Landmark - Footer Logo
©2026 Keller Williams Realty Landmark II. All rights reserved.
Website built by CloseHack.
  • Standard Operating Procedure for Purchases of Real Estate
  • Fair Housing Notice
OneKey MLS

IDX information is provided exclusively for personal, non-commercial use, and may not be used for any purpose other than to identify prospective properties consumers may be interested in purchasing. Information is deemed reliable but not guaranteed.

Return
  • All Types
  • House+2 more
  • $250K-$750K
  • Bed/Bath
  • Size
  • Dates
  • Filters
  • Amenities
  • Save
  • Share
Listings
No results
Sort
Home / New City / 12 Berkshire Drive
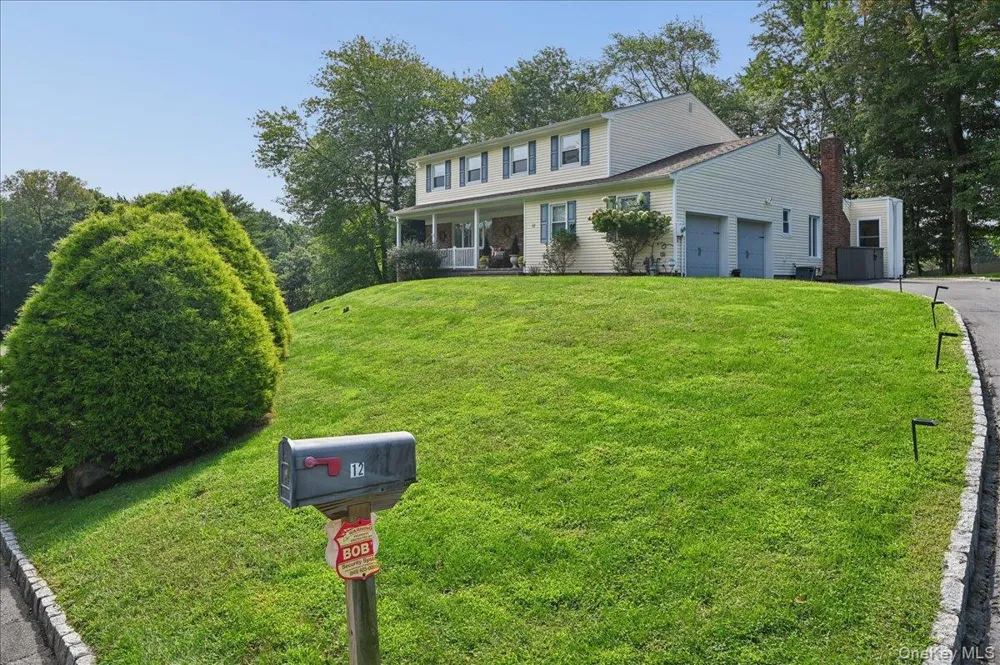
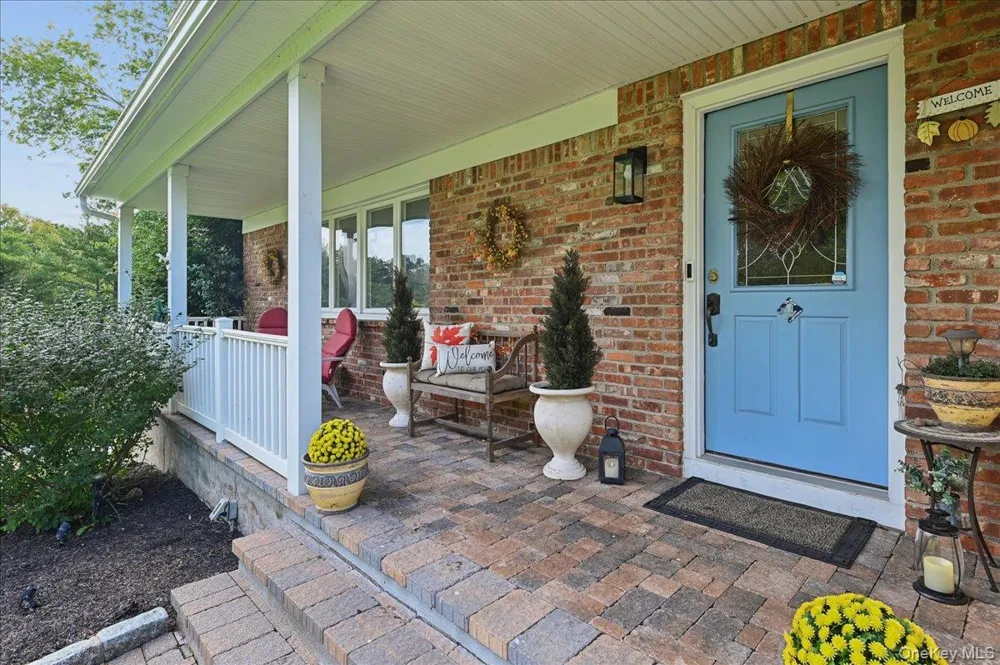
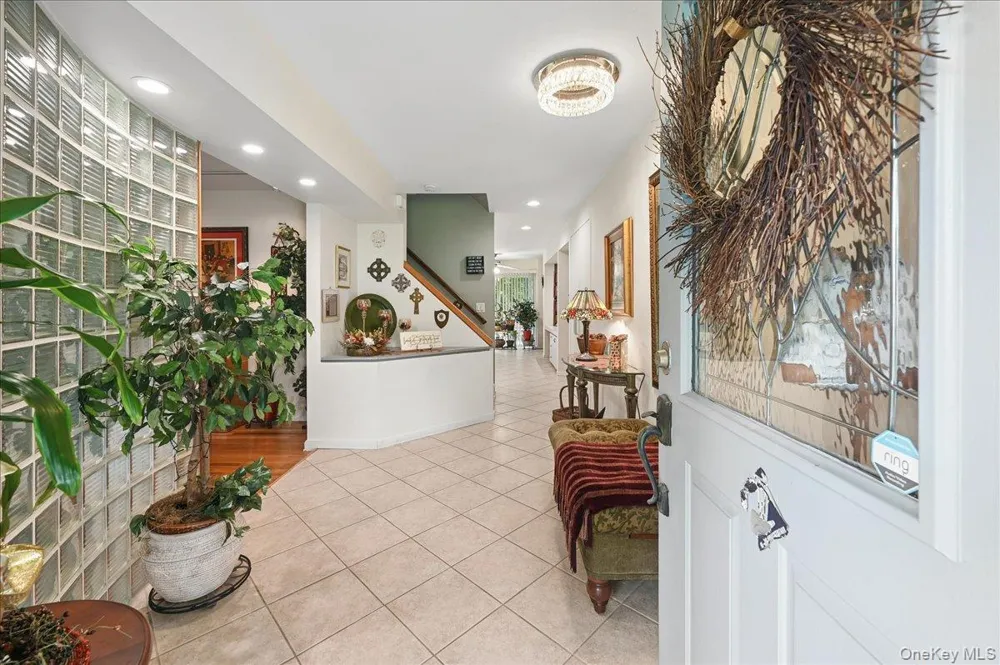
12 Berkshire Drive New City, NY 10956 12 Berkshire Drive New City, NY 10956 12 Berkshire Drive New City, NY 10956 12 Berkshire Drive New City, NY 10956 12 Berkshire Drive New City, NY 10956 12 Berkshire Drive New City, NY 10956 12 Berkshire Drive New City, NY 10956 12 Berkshire Drive New City, NY 10956 12 Berkshire Drive New City, NY 10956 12 Berkshire Drive New City, NY 10956 12 Berkshire Drive New City, NY 10956 12 Berkshire Drive New City, NY 10956 12 Berkshire Drive New City, NY 10956 12 Berkshire Drive New City, NY 10956 12 Berkshire Drive New City, NY 10956 12 Berkshire Drive New City, NY 10956 12 Berkshire Drive New City, NY 10956 12 Berkshire Drive New City, NY 10956 12 Berkshire Drive New City, NY 10956 12 Berkshire Drive New City, NY 10956 12 Berkshire Drive New City, NY 10956 12 Berkshire Drive New City, NY 10956 12 Berkshire Drive New City, NY 10956 12 Berkshire Drive New City, NY 10956 12 Berkshire Drive New City, NY 10956 12 Berkshire Drive New City, NY 10956 12 Berkshire Drive New City, NY 10956 12 Berkshire Drive New City, NY 10956 12 Berkshire Drive New City, NY 10956 12 Berkshire Drive New City, NY 10956 12 Berkshire Drive New City, NY 10956 12 Berkshire Drive New City, NY 10956 12 Berkshire Drive New City, NY 10956 12 Berkshire Drive New City, NY 10956 12 Berkshire Drive New City, NY 10956 12 Berkshire Drive New City, NY 10956 12 Berkshire Drive New City, NY 10956 12 Berkshire Drive New City, NY 10956 12 Berkshire Drive New City, NY 10956 12 Berkshire Drive New City, NY 10956 12 Berkshire Drive New City, NY 10956 12 Berkshire Drive New City, NY 10956 View All Photos

$969,900

| Active

12 Berkshire Drive

New City, NY 10956

2,972
Square Feet
4
Beds
2.5
Baths
0.73
Acres
2
Days on Market
KEY1046656
MLS#
House
Structure
Residential
Zone
Contact

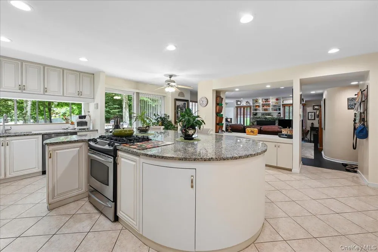
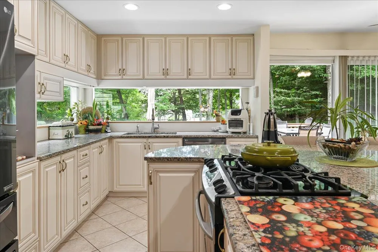
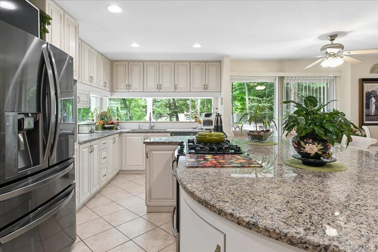
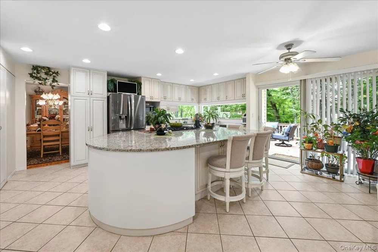
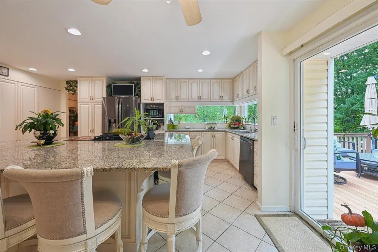
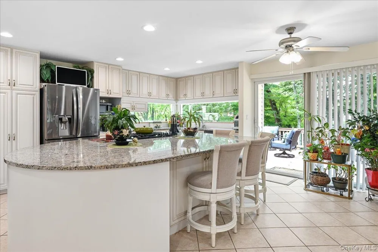
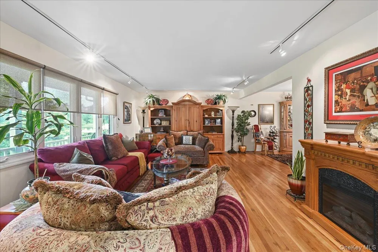
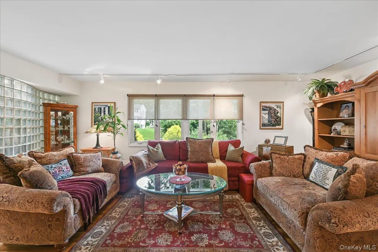
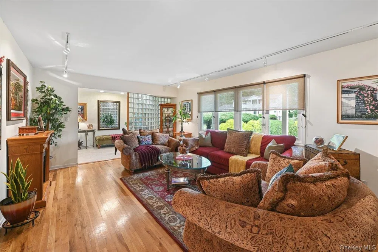
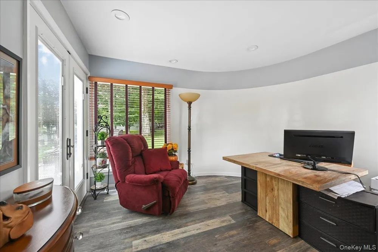
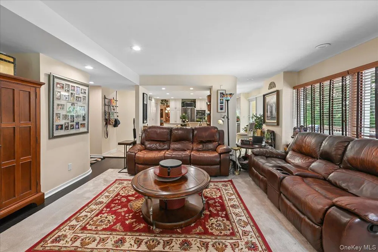
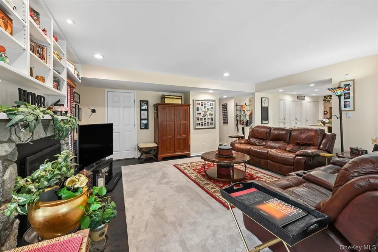
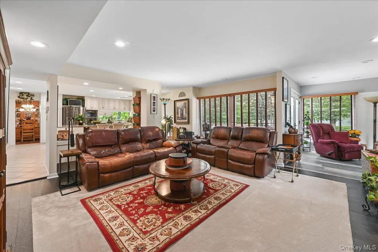
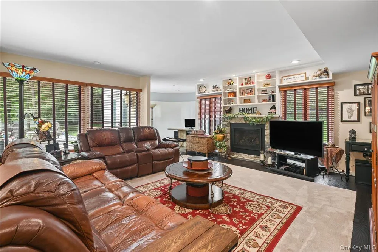
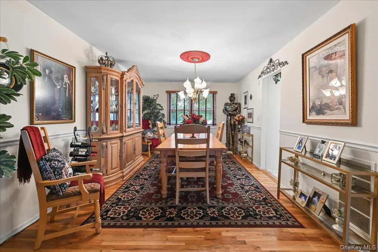
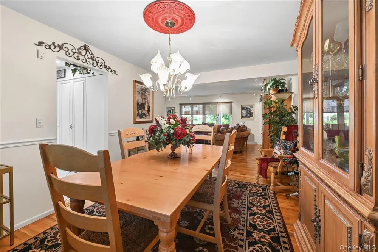
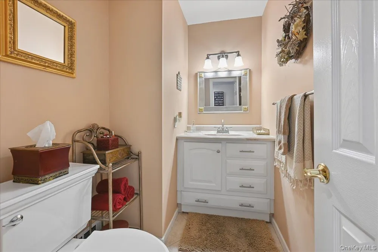
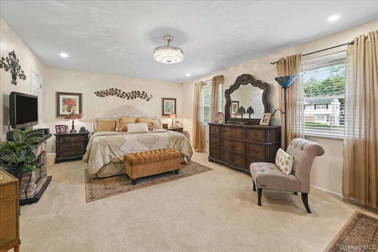
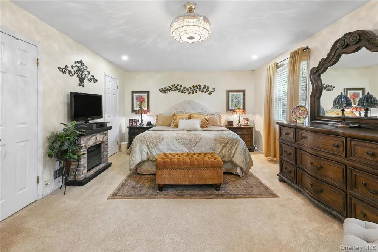
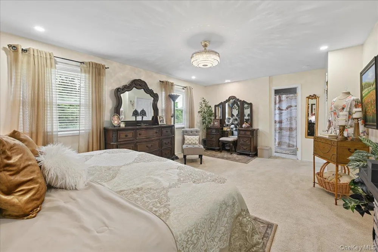
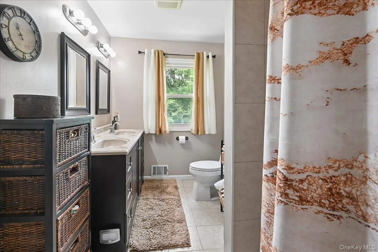
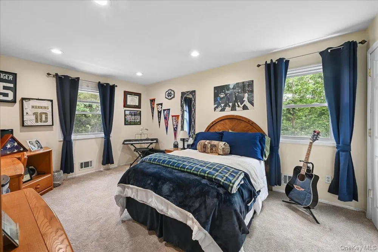
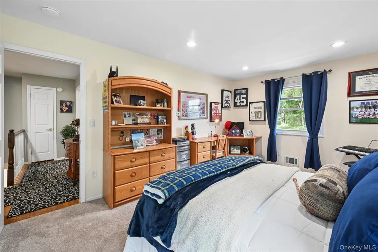
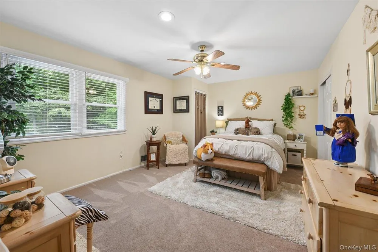
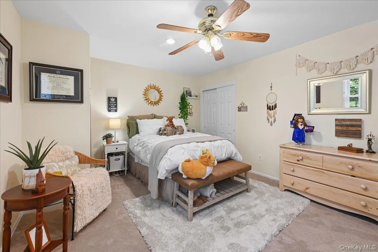
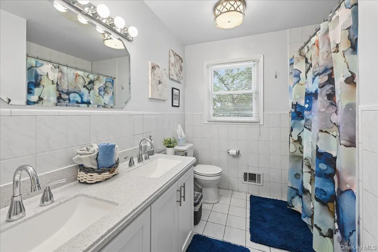
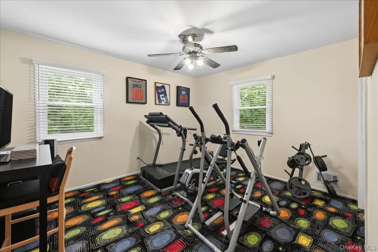
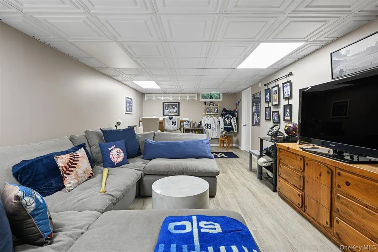
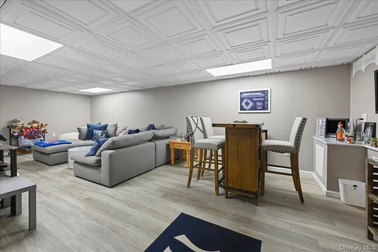
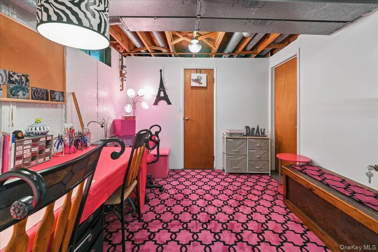
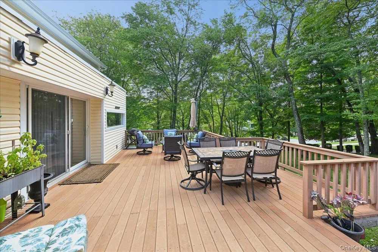
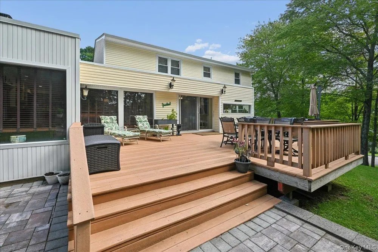
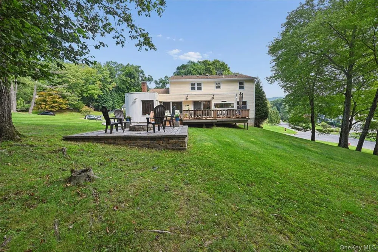
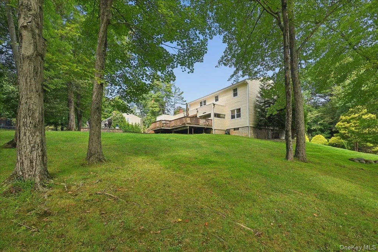
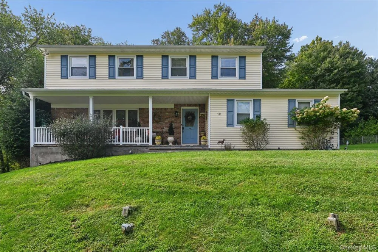
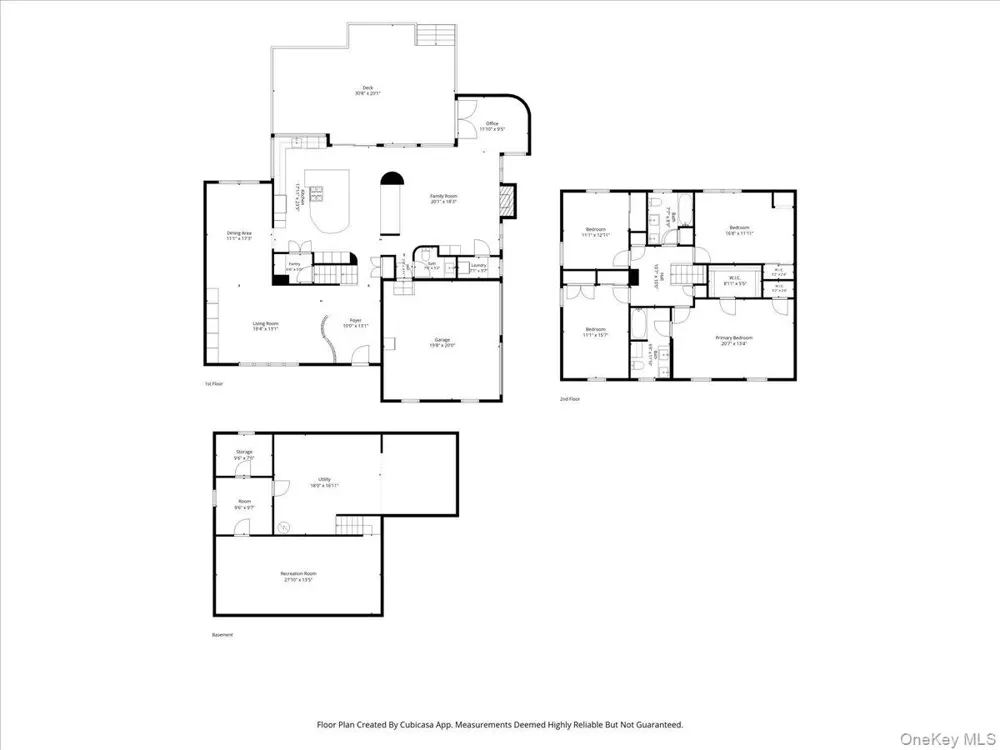
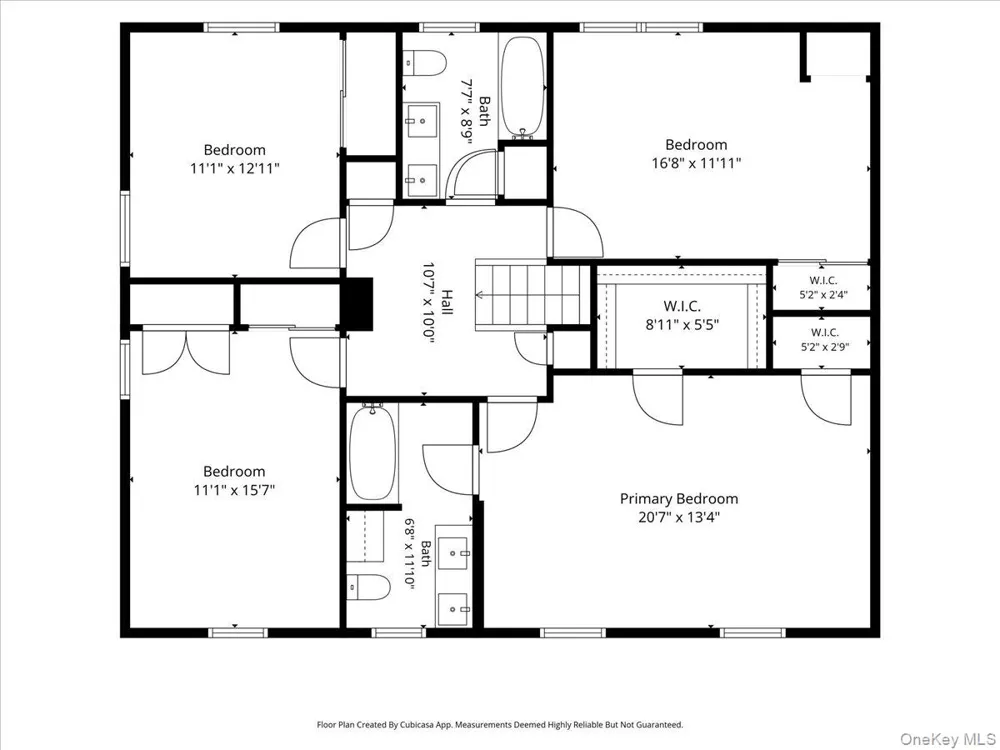
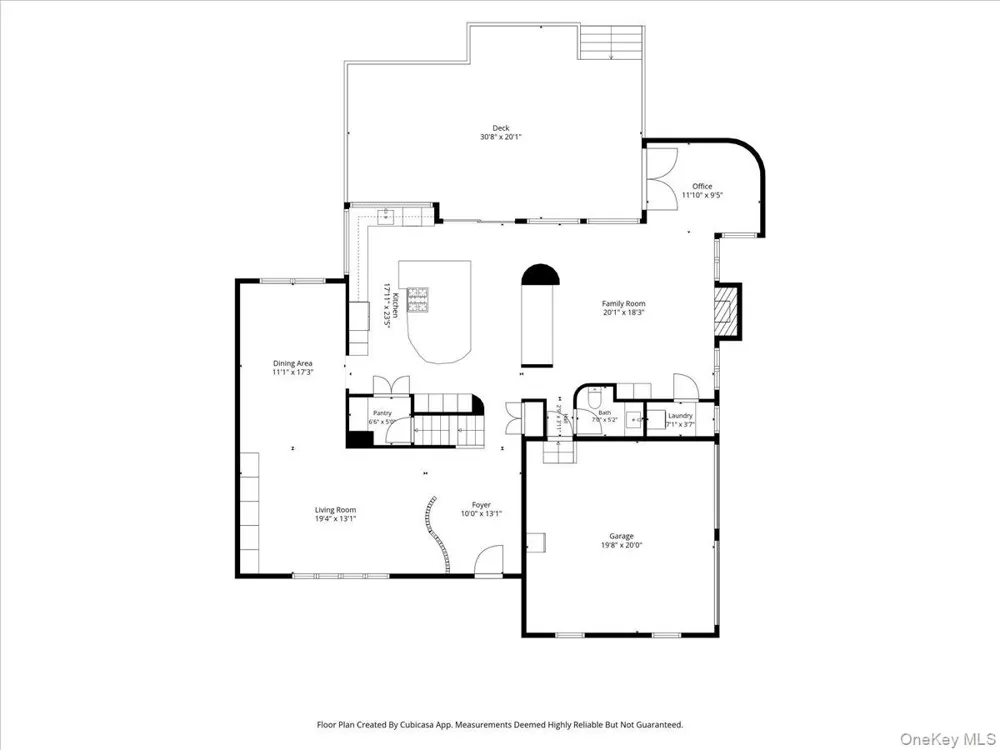
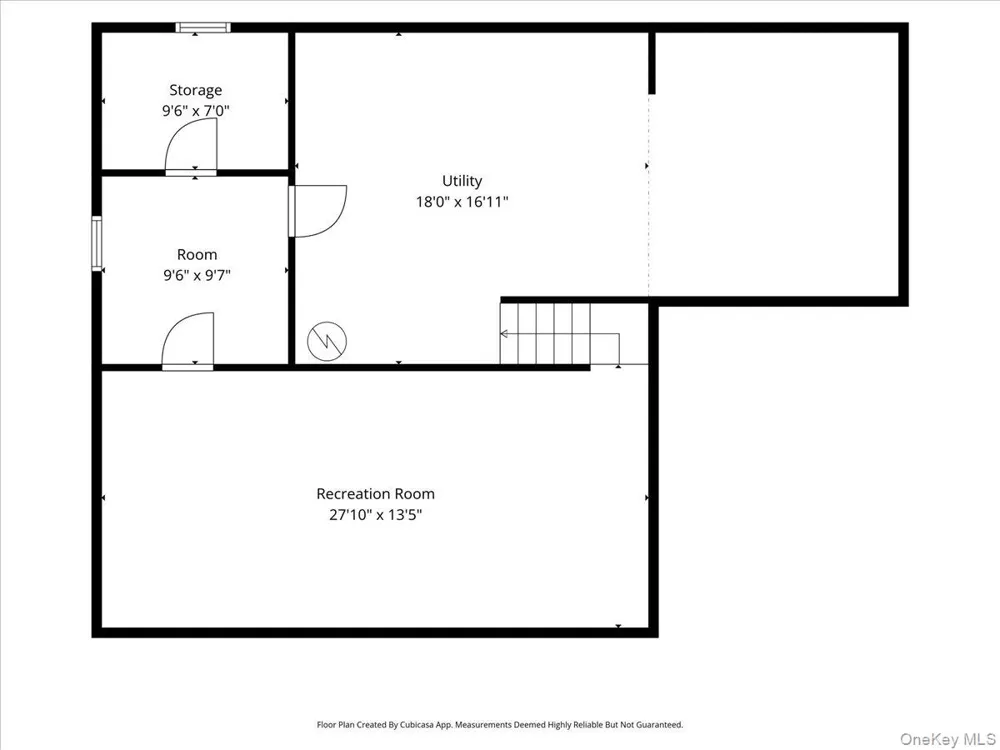
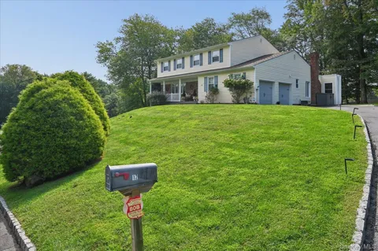
Welcome to this exceptional 4-bedroom, 2 1/2 bath Colonial, where timeless character meets sophisticated modern living. Set on a desirable corner lot, this beautifully appointed residence offers thoughtfully designed interiors, premium updates, and exceptional spaces for both everyday living and entertaining. At the heart of the home is the stunning kitchen, renovated in 2020 and designed to impress. Featuring abundant custom-style storage, stainless steel appliances, expansive panoramic window, and a spectacular 65-square-foot center island, this inviting space seamlessly blends style, functionality, and effortless entertaining. Rich hardwood floors, beautifully updated bathrooms, and a warm gas fireplace add elegance and character. A dedicated home office nook provides a refined and functional workspace, while the finished basement offers an impressive extension of the living space—perfect for a media room, recreation area, fitness studio, or storage. The outdoor living experience is equally exceptional. Step onto the oversized Trex deck for al fresco dining and sophisticated entertaining, then gather around the beautifully appointed pavered fire pit. Combining classic Colonial elegance with contemporary amenities and exceptional indoor-outdoor living, this lovely home offer a truly inviting setting for you and your family. Come and see this one for yourself!

Property Details
Interior
Ceiling Fan(s), Eat-in Kitchen, Entrance Foyer, Formal Dining, Granite Counters, Kitchen Island, Open Kitchen, Primary Bathroom,
Fireplaces
1
Cooling
Central Air
Heating
Forced Air, Natural Gas
Cooling Features
Central Air
Bedrooms
4
Bathrooms
2.5
Full Baths
2
Half Baths
1
Lot Features
Back Yard, Corner Lot, Landscaped, Part Wooded, Sprinklers In Front, Sprinklers In Rear
Lot Description
Back Yard, Corner Lot, Landscaped, Part Wooded, Sprinklers In Front, Sprinklers In Rear
Exterior Materials
Fire Pit
Acres
0.73
Square Feet
2972.0
Parking Features
Driveway, Garage, Garage Door Opener
Parking
1
Parking Spaces
10.0
Parking Type
Driveway
Parking Garage
1
Parking Garage Spaces
2.0
Property Type
Purchase
Basement
1
Basement Description
Finished, Storage Space
Basement Finished
1
Year Built
1974
Sewer Information
Public Sewer
Utility Source
Public
Utility Features
Electricity Connected, Natural Gas Connected, Sewer Connected, Trash Collection Public, Water Connected
Appliances
Dishwasher, Dryer, Gas Cooktop, Gas Oven, Microwave, Refrigerator, Stainless Steel Appliance(s), Washer, Gas Water Heater
School District
Clarkstown
Elementary School
Woodglen Elementary School
Middle School
Felix Festa Character Middle School
High School
Clarkstown North Senior High School
County
Rockland County
Region
Clarkstown
Original List Price
$969,900
Days on Market (Cumulative)
2
Taxes Annual
$20,748
MLS #
1046656
Location
Legal

IDX information is provided exclusively for personal, non-commercial use, and may not be used for any purpose other than to identify prospective properties consumers may be interested in purchasing. Information is deemed reliable but not guaranteed.

Provided By
Listed by Karen M Mc Combs (#KEY39486)
Listing Office: Howard Hanna Rand Realty (#KEYRAND01)

Keller Williams Landmark Have a question about this home?

Interested in Purchasing 12 Berkshire Drive?

Get an estimate on monthly payments on this property.
$
years
Down Payment
$
%
Interest Rate
%
Tax Rate
%
$
$annually
$monthly
Estimated Monthly Payment
$0.00
Loan Amount
$0.00