
(718) 749-9192 vinny@askvinnythompson.com Keller Williams Realty Landmark II
Traffic Dashboard
Home
  • Search
  • Featured Properties
  • Pending Listings
  • Open Houses
  • Our Calendly
  • 1000 House Challenge
  • ExcapeFromNYC
  • Trust ME NYC
  • KW Real Estate Planner
  • Agent to Agent Referrals
  • Ask Vinny Thompson Podcast
  • Decluttering Services
  • Selling
  • Buying
  • Communities
    • Brooklyn
    • Queens
    • Long Island
    • Bronx
    • Yonkers
    • Mount Vernon
    • Manhattan
  • About
    • Meet Vinny
    • 100 House Challenge
    • My Videos
    • Articles
    • Testimonials
    • Fair Housing Notice
    • Standardized Operations
  • Contact
Traffic Dashboard
Vinny Thompson
(718) 749-9192 vinny@askvinnythompson.com
  • 75-35 31st Avenue, STE 202
    Jackson Heights, NY 11370
    (718) 749-9192
    vinny@askvinnythompson.com
Company
  • Home
  • About
  • Testimonials
  • Contact
Services
  • Buying
  • Selling
  • Home Valuation
  • Mortgage Calculator
Explore
  • Property Search
  • Featured Properties
  • Communities
  • Agent to Agent Referrals
Local Guide
  • Search by City
  • Search by Subdivision
  • Search by Zip
  • Search by Area
Legal
  • Privacy
  • Terms
  • DMCA
  • Accessibility
  • Fair Housing
Account
  • Dashboard
  • Logout
  • Login
Keller Williams Landmark - Footer Logo
©2026 Keller Williams Realty Landmark II. All rights reserved.
Website built by CloseHack.
  • Standard Operating Procedure for Purchases of Real Estate
  • Fair Housing Notice
OneKey MLS

IDX information is provided exclusively for personal, non-commercial use, and may not be used for any purpose other than to identify prospective properties consumers may be interested in purchasing. Information is deemed reliable but not guaranteed.

Return
  • All Types
  • House+2 more
  • $250K-$750K
  • Bed/Bath
  • Size
  • Dates
  • Filters
  • Amenities
  • Save
  • Share
Listings
No results
Sort
Home / Stamford / 115 Fairway Drive
115 Fairway Drive Stamford, CT 6903 115 Fairway Drive Stamford, CT 6903 115 Fairway Drive Stamford, CT 6903 115 Fairway Drive Stamford, CT 6903 115 Fairway Drive Stamford, CT 6903 115 Fairway Drive Stamford, CT 6903 115 Fairway Drive Stamford, CT 6903 115 Fairway Drive Stamford, CT 6903 115 Fairway Drive Stamford, CT 6903 115 Fairway Drive Stamford, CT 6903 115 Fairway Drive Stamford, CT 6903 115 Fairway Drive Stamford, CT 6903 115 Fairway Drive Stamford, CT 6903 115 Fairway Drive Stamford, CT 6903 115 Fairway Drive Stamford, CT 6903 115 Fairway Drive Stamford, CT 6903 115 Fairway Drive Stamford, CT 6903 115 Fairway Drive Stamford, CT 6903 115 Fairway Drive Stamford, CT 6903 115 Fairway Drive Stamford, CT 6903 115 Fairway Drive Stamford, CT 6903 115 Fairway Drive Stamford, CT 6903 115 Fairway Drive Stamford, CT 6903 115 Fairway Drive Stamford, CT 6903 115 Fairway Drive Stamford, CT 6903 115 Fairway Drive Stamford, CT 6903 115 Fairway Drive Stamford, CT 6903 115 Fairway Drive Stamford, CT 6903 115 Fairway Drive Stamford, CT 6903 115 Fairway Drive Stamford, CT 6903 115 Fairway Drive Stamford, CT 6903 115 Fairway Drive Stamford, CT 6903 115 Fairway Drive Stamford, CT 6903 115 Fairway Drive Stamford, CT 6903 115 Fairway Drive Stamford, CT 6903 115 Fairway Drive Stamford, CT 6903 115 Fairway Drive Stamford, CT 6903 115 Fairway Drive Stamford, CT 6903 View All Photos

$1,785,000

| Active

115 Fairway Drive

Stamford, CT 6903

3,812
Square Feet
4
Beds
2.5
Baths
1.18
Acres
17
Days on Market
KEY1041968
MLS#
House
Structure
Residential
Zone
Contact

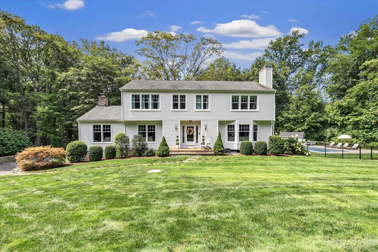
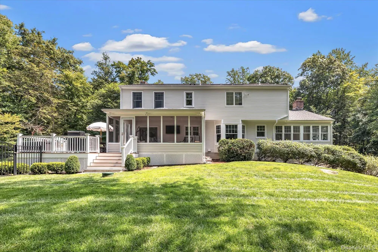
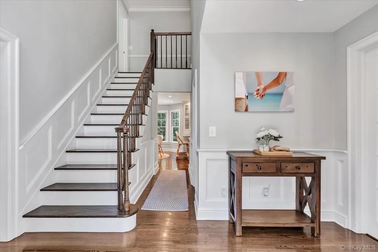
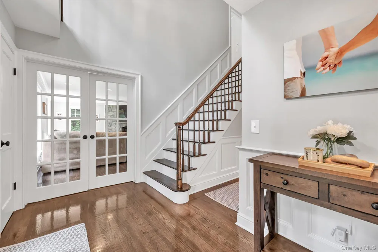
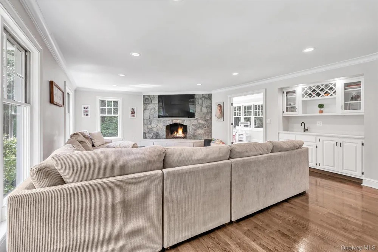
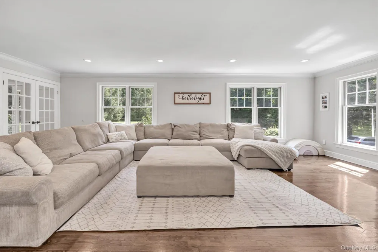
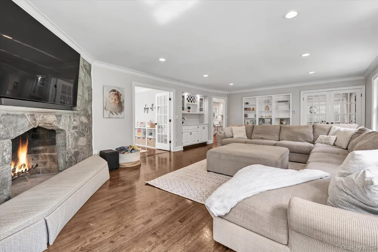
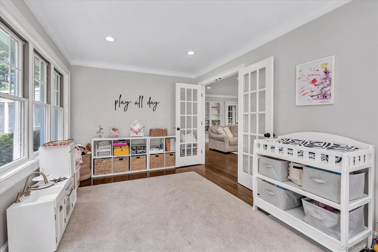
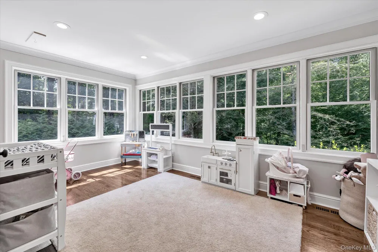
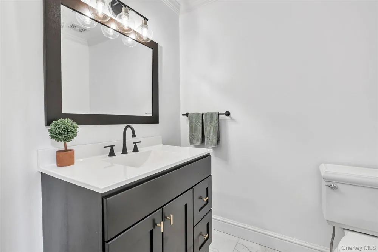
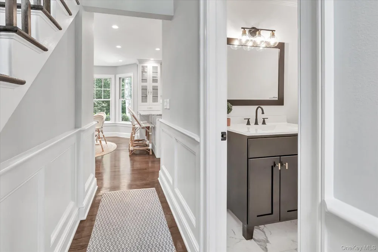
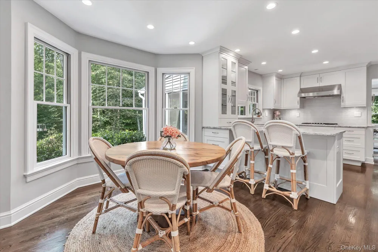
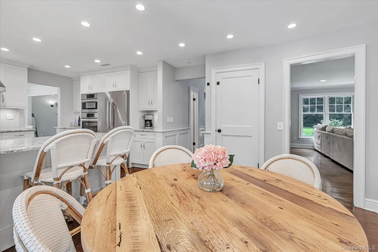
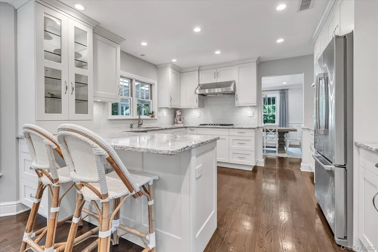
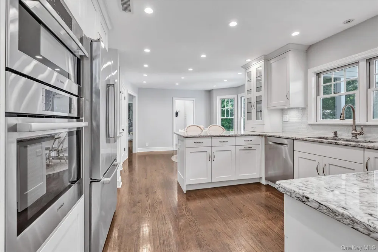
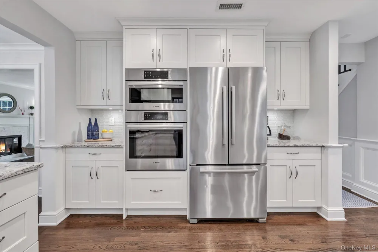
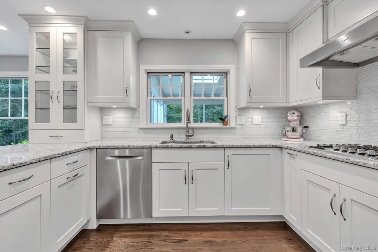
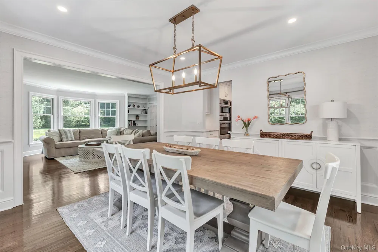
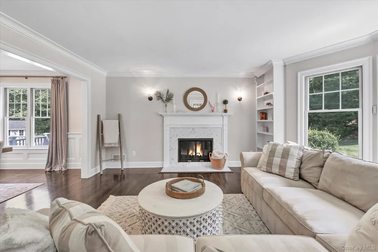
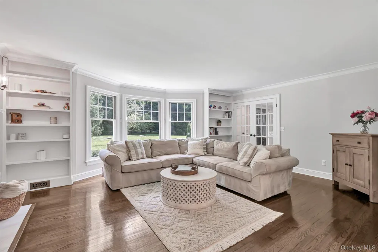
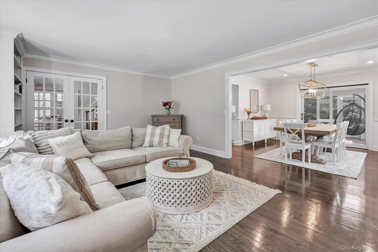
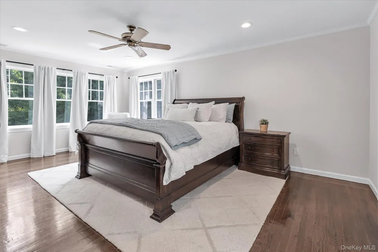
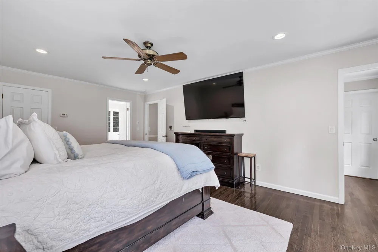
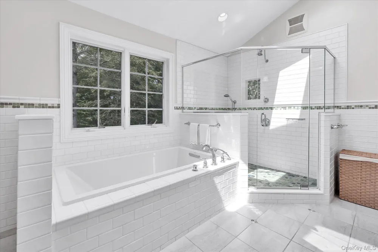
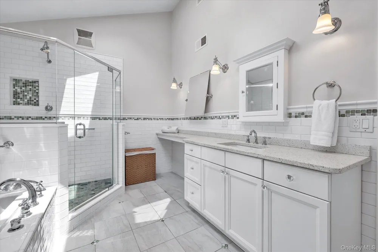
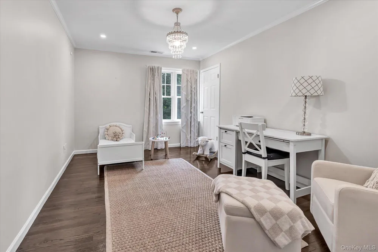
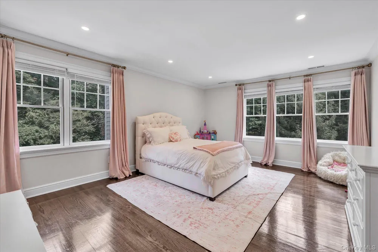
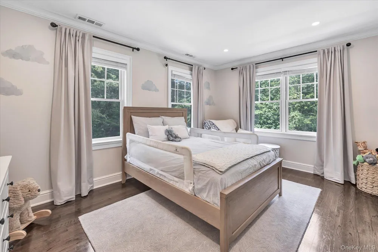
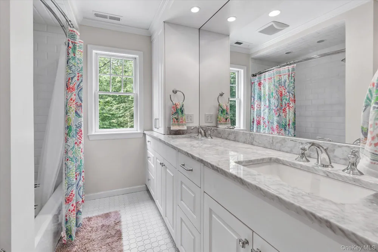
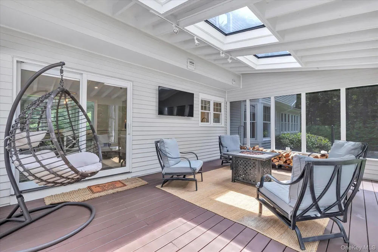
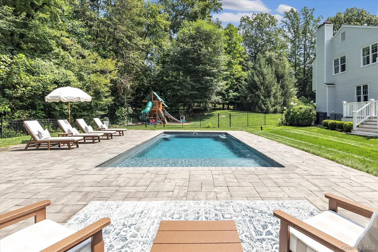
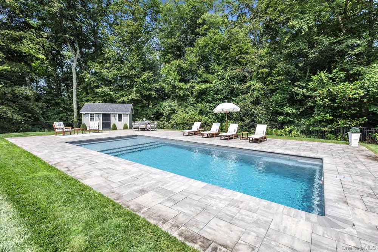
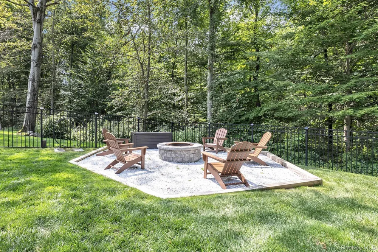
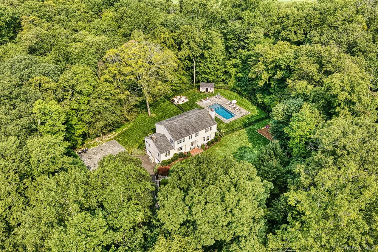
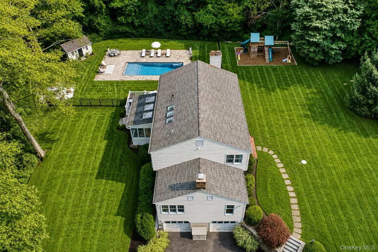
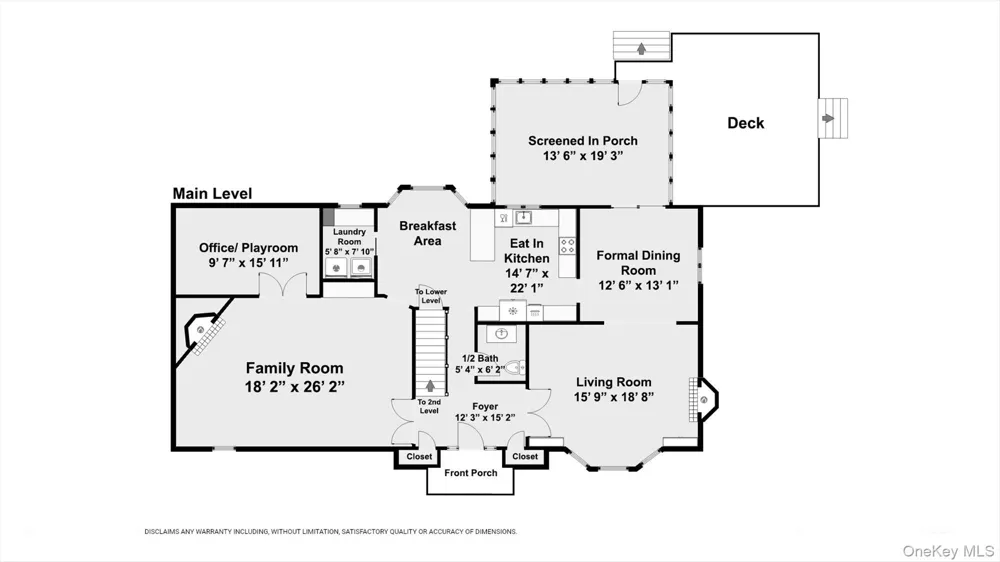
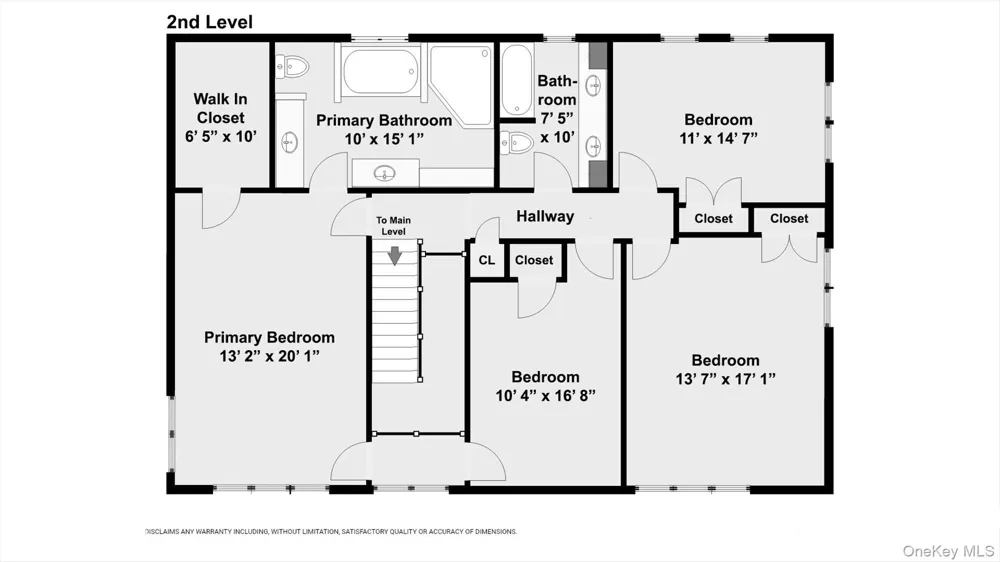
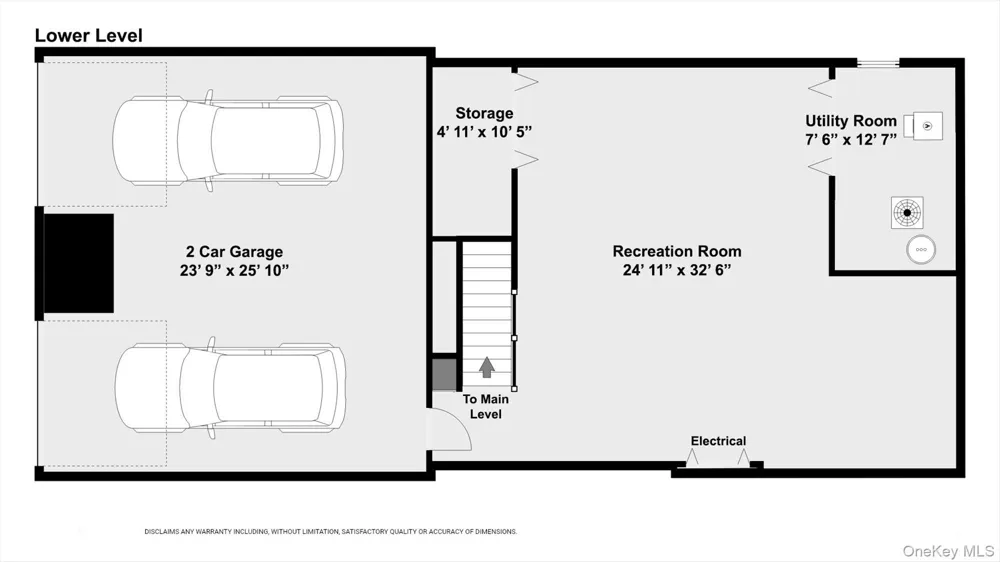
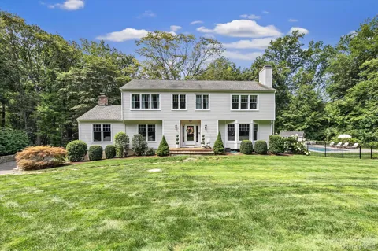
Welcome to this beautifully updated Center Hall Colonial, ideally situated on a private cul-de-sac in desirable North Stamford. Designed for both comfortable living and entertaining, this move-in-ready home offers exceptional indoor and outdoor spaces. A bright eat-in kitchen boasts a breakfast bar, gas cooktop, stainless steel appliances, and updated finishes. The formal living room features a wood-burning fireplace and bay window, while the adjoining dining room is accented by classic wainscoting. The spacious family room offers a floor-to-ceiling stone fireplace, custom built-ins, wet bar, and French doors leading to a sun filled room ideal for a home office or playroom. Upstairs, the primary suite includes a walk-in closet and spa-inspired bath with a whirlpool tub and separate shower. Three additional bedrooms share an updated hall bath with a double vanity and marble countertop. Additional features include hardwood floors throughout, a partially finished lower level with extra entertaining space and custom cubbies, central air, a two-car garage, city water, and a private back lot with professionally landscaped grounds. The backyard is a private oasis featuring a new in-ground pool, expansive patio, fire pit, spacious deck, three-season porch with skylights, and custom playground, creating an exceptional setting for family gatherings and everyday enjoyment. An outstanding entertaining home offering privacy, style and an opportunity not to be missed!

Property Details
Interior
Breakfast Bar, Central Vacuum, Chandelier, Eat-in Kitchen, Formal Dining, Granite Counters, High Speed Internet, Open Floorplan,
Fireplaces
2
Cooling
Central Air
Heating
Hot Air, Propane
Cooling Features
Central Air
Bedrooms
4
Bathrooms
2.5
Full Baths
2
Half Baths
1
Pool
1
Acres
1.18
Square Feet
3812.0
Parking Features
Driveway, Garage, Garage Door Opener, Private
Parking
1
Parking Spaces
8.0
Parking Type
Driveway
Parking Garage
1
Parking Garage Spaces
2.0
Property Type
Purchase
Basement
1
Basement Description
Full, Partially Finished
Basement Finished
1
Year Built
1981
Sewer Information
Septic Tank
Utility Source
Public
Utility Features
Cable Connected, Electricity Connected, Phone Connected, Propane, Trash Collection Private, Water Connected
Appliances
Dishwasher, Dryer, Gas Cooktop, Microwave, Oven, Refrigerator, Stainless Steel Appliance(s), Washer
School District
Contact Agent
Elementary School
Contact Agent
Middle School
Call Listing Agent
High School
Contact Agent
County
Out of Area
Region
Stamford
Original List Price
$1,785,000
Days on Market (Cumulative)
17
Taxes Annual
$15,121
MLS #
1041968
Location
Legal

IDX information is provided exclusively for personal, non-commercial use, and may not be used for any purpose other than to identify prospective properties consumers may be interested in purchasing. Information is deemed reliable but not guaranteed.

Provided By
Listed by Michele M. Schroeder (#KEY49549)
Listing Office: Marr Caruso Realty Group (#KEYMARCAR)

Keller Williams Landmark Have a question about this home?

Interested in Purchasing 115 Fairway Drive?

Get an estimate on monthly payments on this property.
$
years
Down Payment
$
%
Interest Rate
%
Tax Rate
%
$
$annually
$monthly
Estimated Monthly Payment
$0.00
Loan Amount
$0.00