
 View All Photos
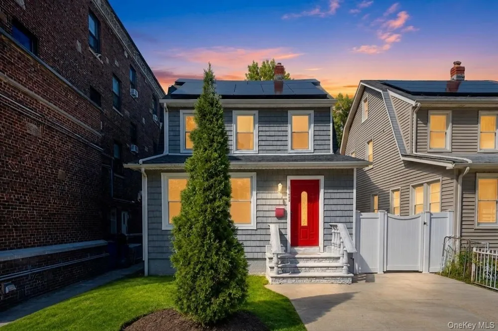
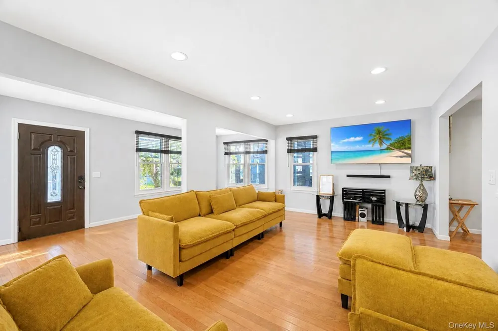
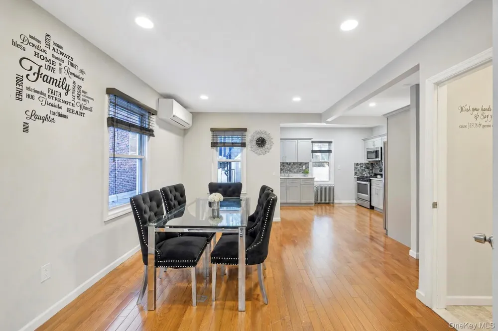
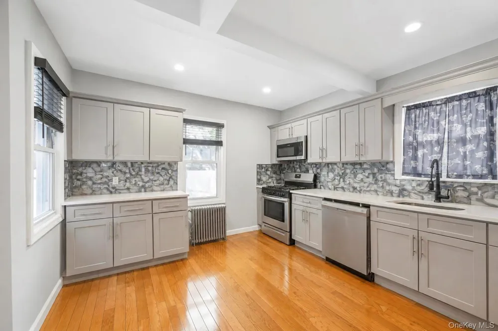
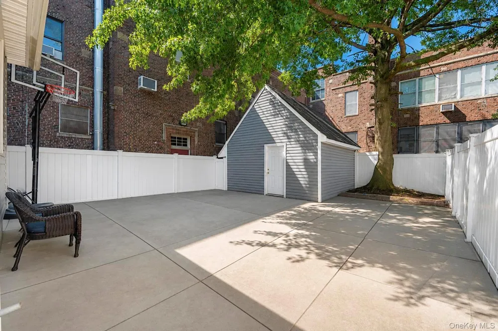
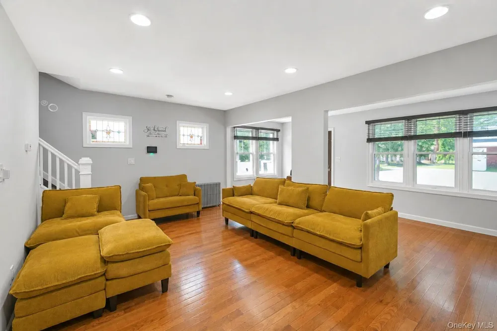
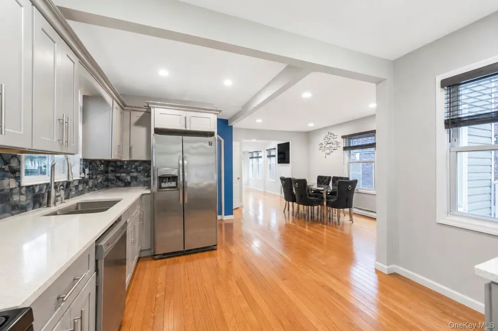
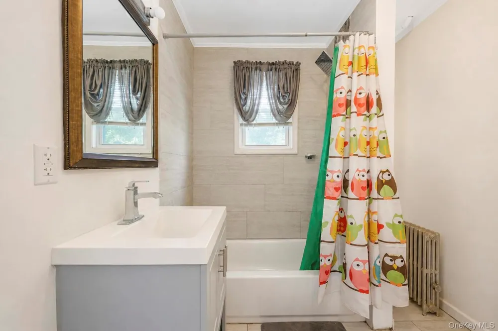
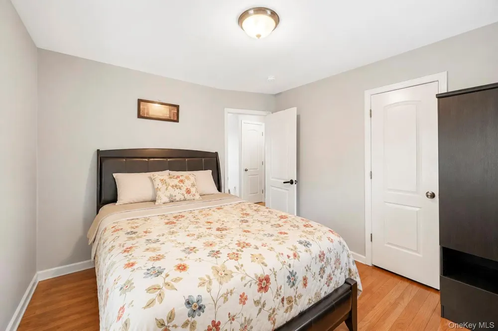
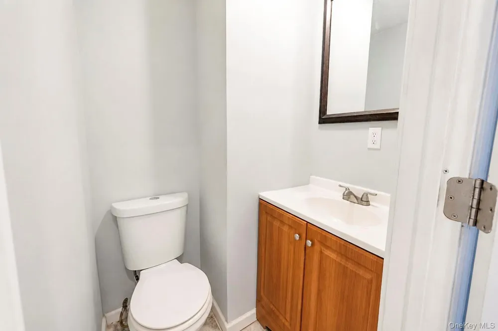
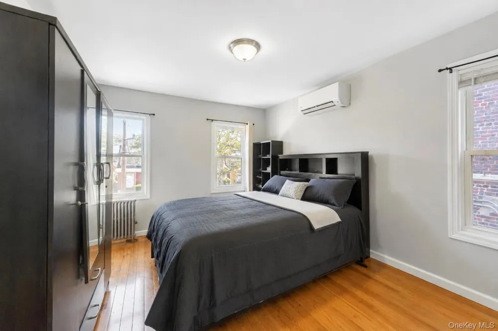
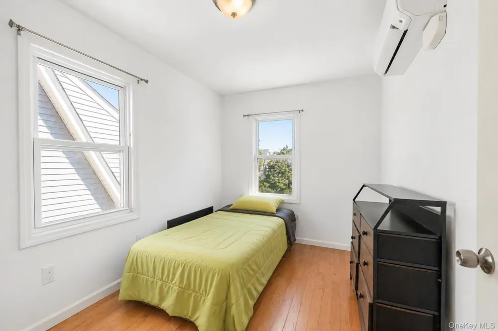
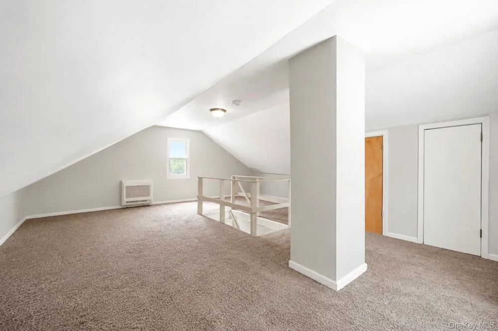
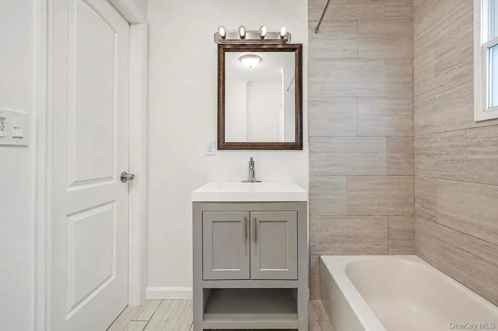
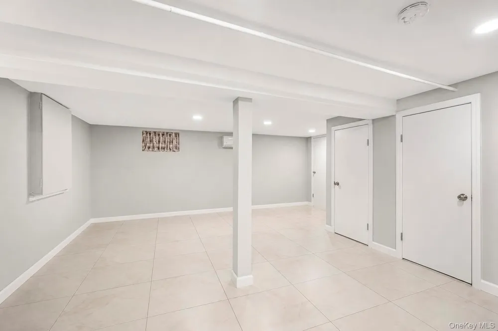
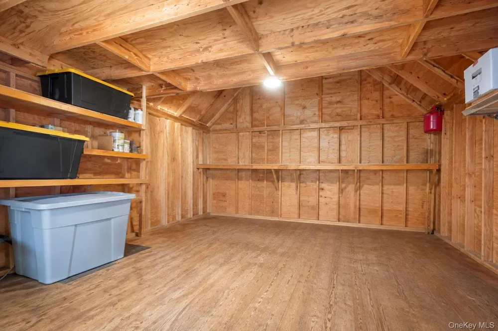
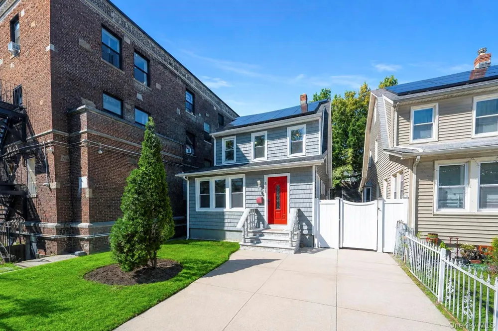
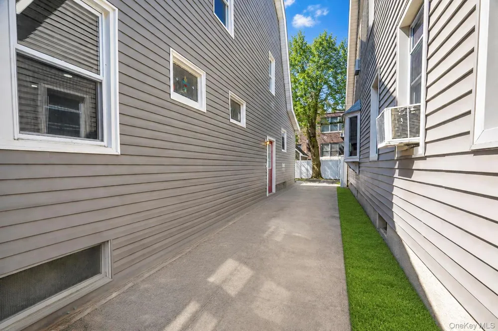
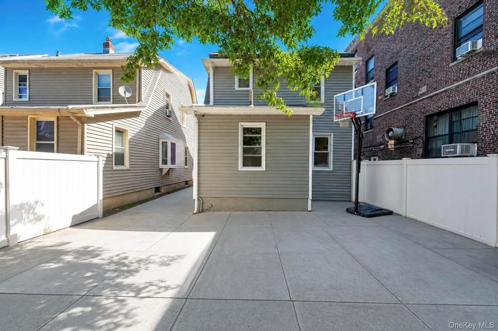
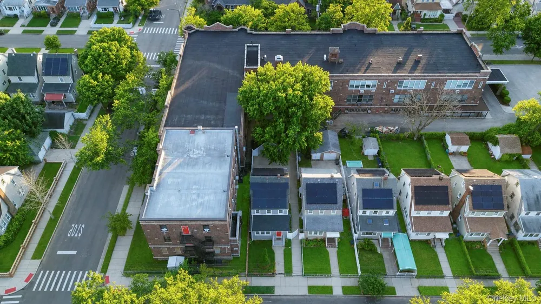
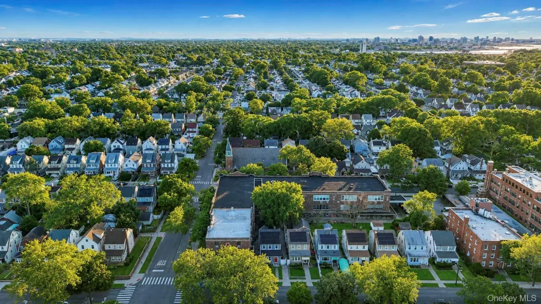
There’s more to this St. Albans Colonial than meets the eye. Behind its classic exterior is an open, updated interior that blends modern living with touches of the home’s original character, including beautiful stained-glass windows that greet you as you enter. This detached 3-bedroom, 2.5-bath home offers approximately 1,200 square feet of living space, along with a finished attic and finished basement providing additional flexible space. The main level features an open-concept layout with an updated kitchen, stainless steel appliances, and space for casual dining. The home was extensively remodeled in 2020, including updates to the bathrooms, while ductless split systems provide added comfort throughout. The finished basement offers a separate entrance, full bathroom, additional finished space, and ample storage. A finished attic provides additional versatile space. Outside, the 30 x 100 property features a private driveway and low-maintenance backyard with a cemented surface and newer vinyl fencing. A large storage shed provides additional storage. Conveniently located near shopping, dining, and transportation, with access to Manhattan and surrounding areas.
IDX information is provided exclusively for personal, non-commercial use, and may not be used for any purpose other than to identify prospective properties consumers may be interested in purchasing. Information is deemed reliable but not guaranteed.
Provided By
Listed by Erving E. Fernandez (#KEY502252)
Listing Office: Real Broker NY LLC (#KEYHOWO02)
Get an estimate on monthly payments on this property.
