
(718) 749-9192 vinny@askvinnythompson.com Keller Williams Realty Landmark II
Traffic Dashboard
Home
  • Search
  • Featured Properties
  • Pending Listings
  • Open Houses
  • Our Calendly
  • 1000 House Challenge
  • ExcapeFromNYC
  • Trust ME NYC
  • KW Real Estate Planner
  • Agent to Agent Referrals
  • Ask Vinny Thompson Podcast
  • Decluttering Services
  • Selling
  • Buying
  • Communities
    • Brooklyn
    • Queens
    • Long Island
    • Bronx
    • Yonkers
    • Mount Vernon
    • Manhattan
  • About
    • Meet Vinny
    • 100 House Challenge
    • My Videos
    • Articles
    • Testimonials
    • Fair Housing Notice
    • Standardized Operations
  • Contact
Traffic Dashboard
Vinny Thompson
(718) 749-9192 vinny@askvinnythompson.com
  • 75-35 31st Avenue, STE 202
    Jackson Heights, NY 11370
    (718) 749-9192
    vinny@askvinnythompson.com
Company
  • Home
  • About
  • Testimonials
  • Contact
Services
  • Buying
  • Selling
  • Home Valuation
  • Mortgage Calculator
Explore
  • Property Search
  • Featured Properties
  • Communities
  • Agent to Agent Referrals
Local Guide
  • Search by City
  • Search by Subdivision
  • Search by Zip
  • Search by Area
Legal
  • Privacy
  • Terms
  • DMCA
  • Accessibility
  • Fair Housing
Account
  • Dashboard
  • Logout
  • Login
Keller Williams Landmark - Footer Logo
©2026 Keller Williams Realty Landmark II. All rights reserved.
Website built by CloseHack.
  • Standard Operating Procedure for Purchases of Real Estate
  • Fair Housing Notice
OneKey MLS

IDX information is provided exclusively for personal, non-commercial use, and may not be used for any purpose other than to identify prospective properties consumers may be interested in purchasing. Information is deemed reliable but not guaranteed.

Return
  • All Types
  • House+2 more
  • $250K-$750K
  • Bed/Bath
  • Size
  • Dates
  • Filters
  • Amenities
  • Save
  • Share
Listings
No results
Sort
Home / Highland Lake / 11 Fairway Drive
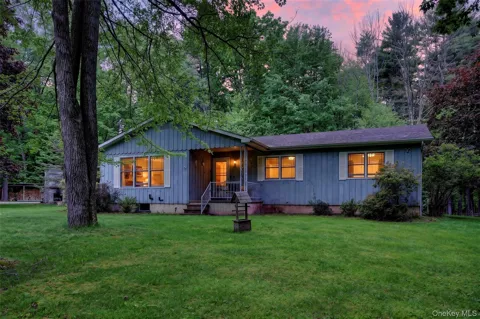
11 Fairway Drive Highland Lake, NY 12743 11 Fairway Drive Highland Lake, NY 12743 11 Fairway Drive Highland Lake, NY 12743 11 Fairway Drive Highland Lake, NY 12743 11 Fairway Drive Highland Lake, NY 12743 11 Fairway Drive Highland Lake, NY 12743 11 Fairway Drive Highland Lake, NY 12743 11 Fairway Drive Highland Lake, NY 12743 11 Fairway Drive Highland Lake, NY 12743 11 Fairway Drive Highland Lake, NY 12743 11 Fairway Drive Highland Lake, NY 12743 11 Fairway Drive Highland Lake, NY 12743 11 Fairway Drive Highland Lake, NY 12743 11 Fairway Drive Highland Lake, NY 12743 11 Fairway Drive Highland Lake, NY 12743 11 Fairway Drive Highland Lake, NY 12743 11 Fairway Drive Highland Lake, NY 12743 11 Fairway Drive Highland Lake, NY 12743 11 Fairway Drive Highland Lake, NY 12743 11 Fairway Drive Highland Lake, NY 12743 11 Fairway Drive Highland Lake, NY 12743 11 Fairway Drive Highland Lake, NY 12743 11 Fairway Drive Highland Lake, NY 12743 11 Fairway Drive Highland Lake, NY 12743 11 Fairway Drive Highland Lake, NY 12743 11 Fairway Drive Highland Lake, NY 12743 11 Fairway Drive Highland Lake, NY 12743 11 Fairway Drive Highland Lake, NY 12743 11 Fairway Drive Highland Lake, NY 12743 11 Fairway Drive Highland Lake, NY 12743 11 Fairway Drive Highland Lake, NY 12743 11 Fairway Drive Highland Lake, NY 12743 11 Fairway Drive Highland Lake, NY 12743 11 Fairway Drive Highland Lake, NY 12743 11 Fairway Drive Highland Lake, NY 12743 11 Fairway Drive Highland Lake, NY 12743 View All Photos

$529,000

| Active

11 Fairway Drive

Highland Lake, NY 12743

2,354
Square Feet
3
Beds
2
Baths
2.20
Acres
104
Days on Market
KEY994193
MLS#
House
Structure
Residential
Zone
Contact

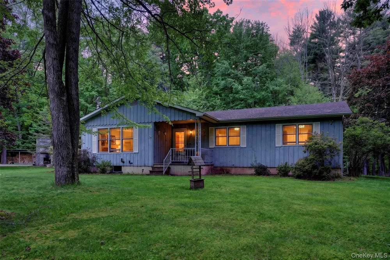
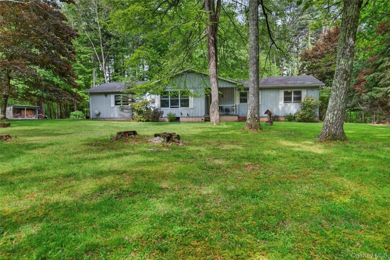
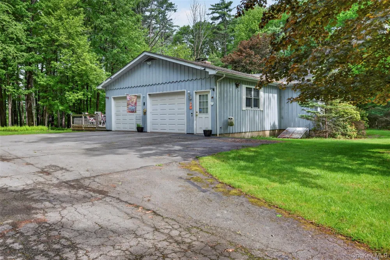
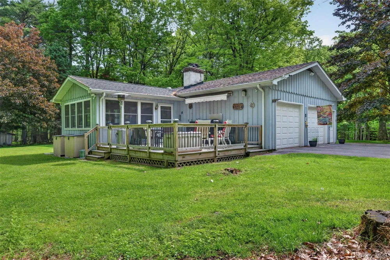
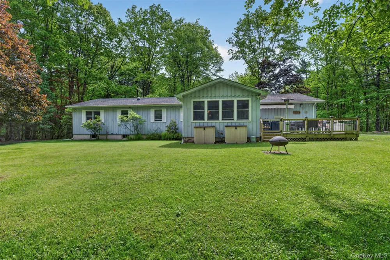
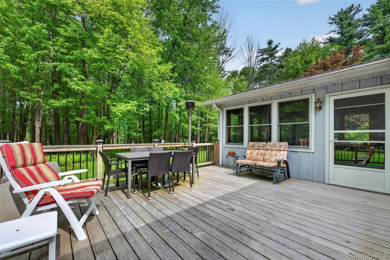
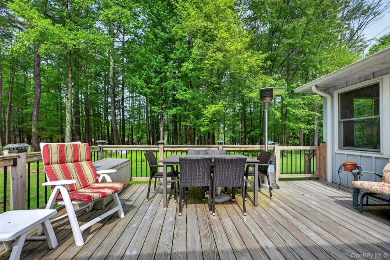
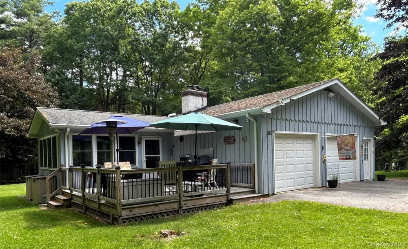
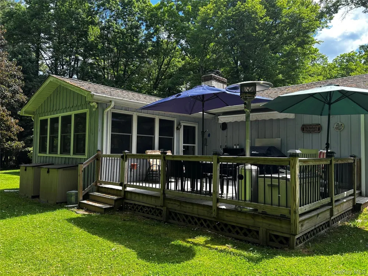
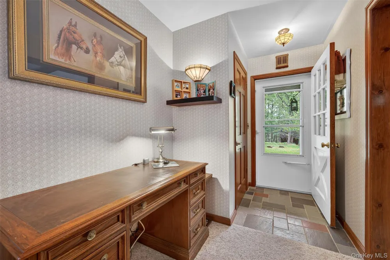
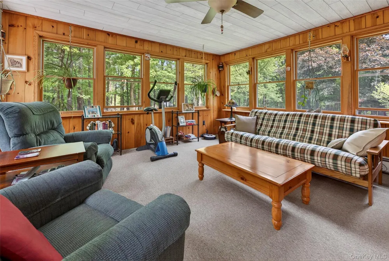
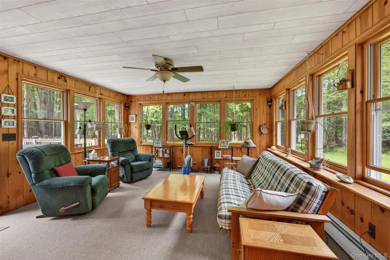
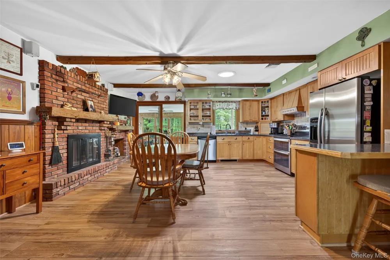
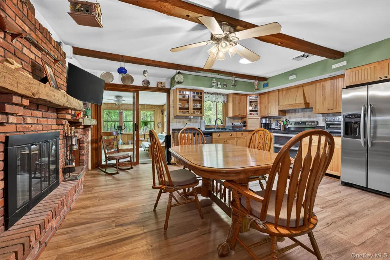
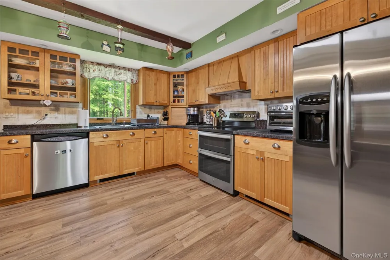
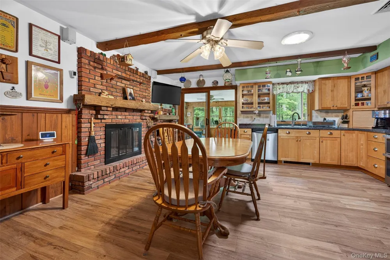
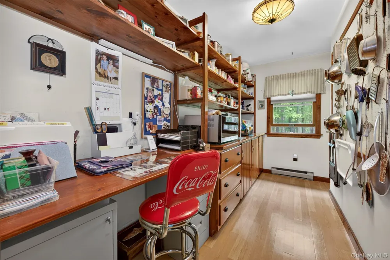
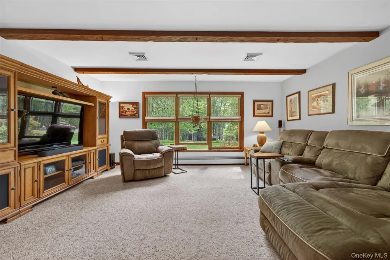
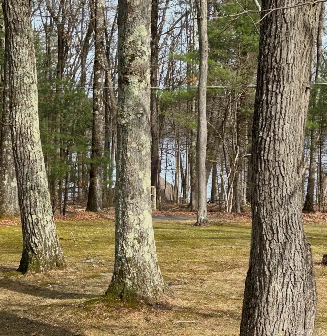
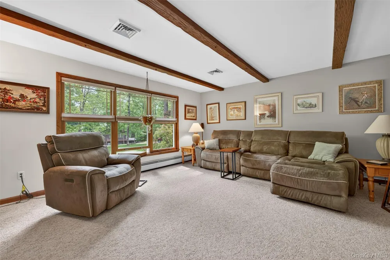
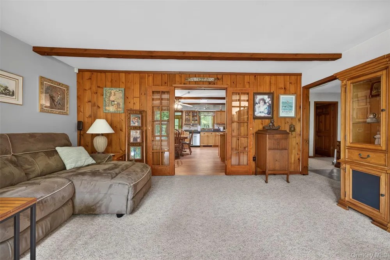
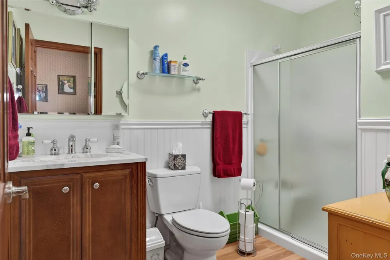
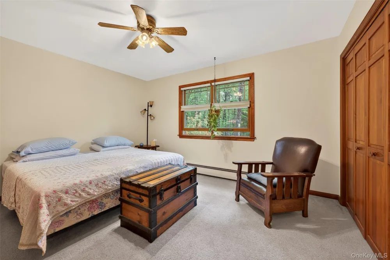
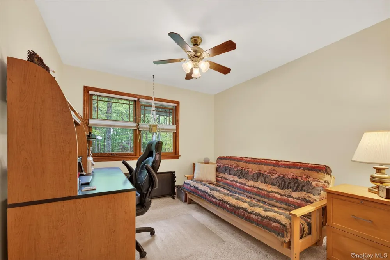
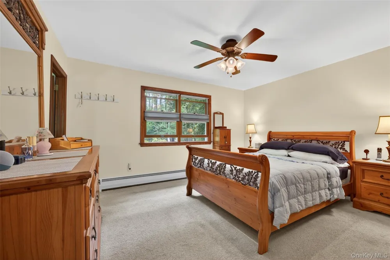
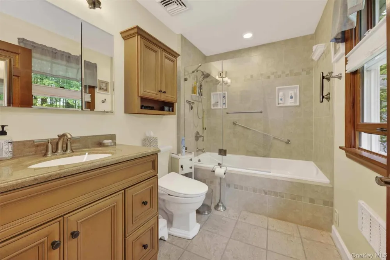
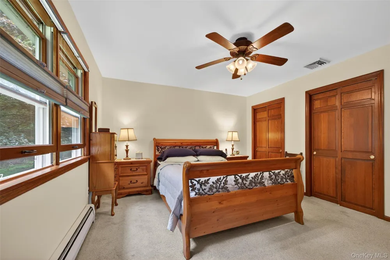
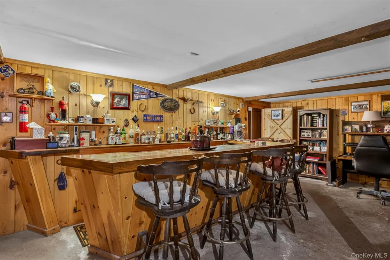
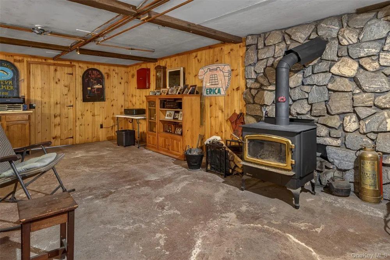
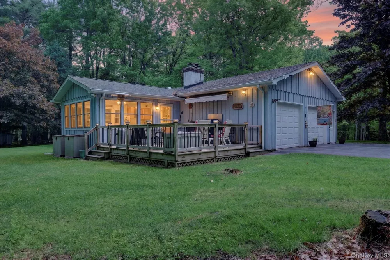
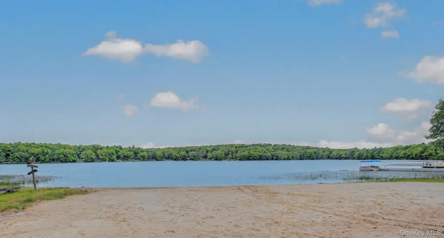
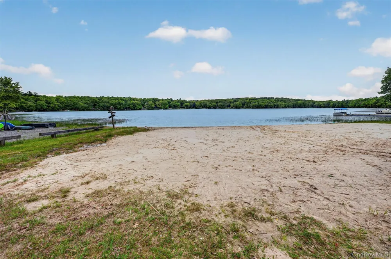
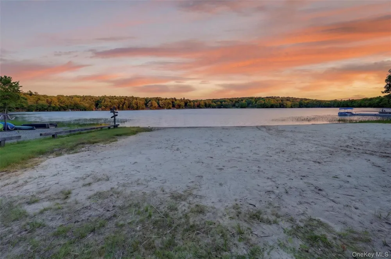
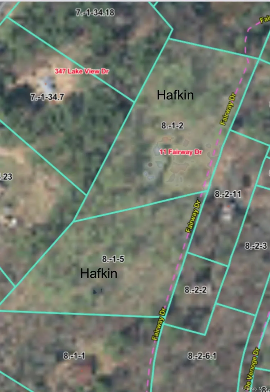
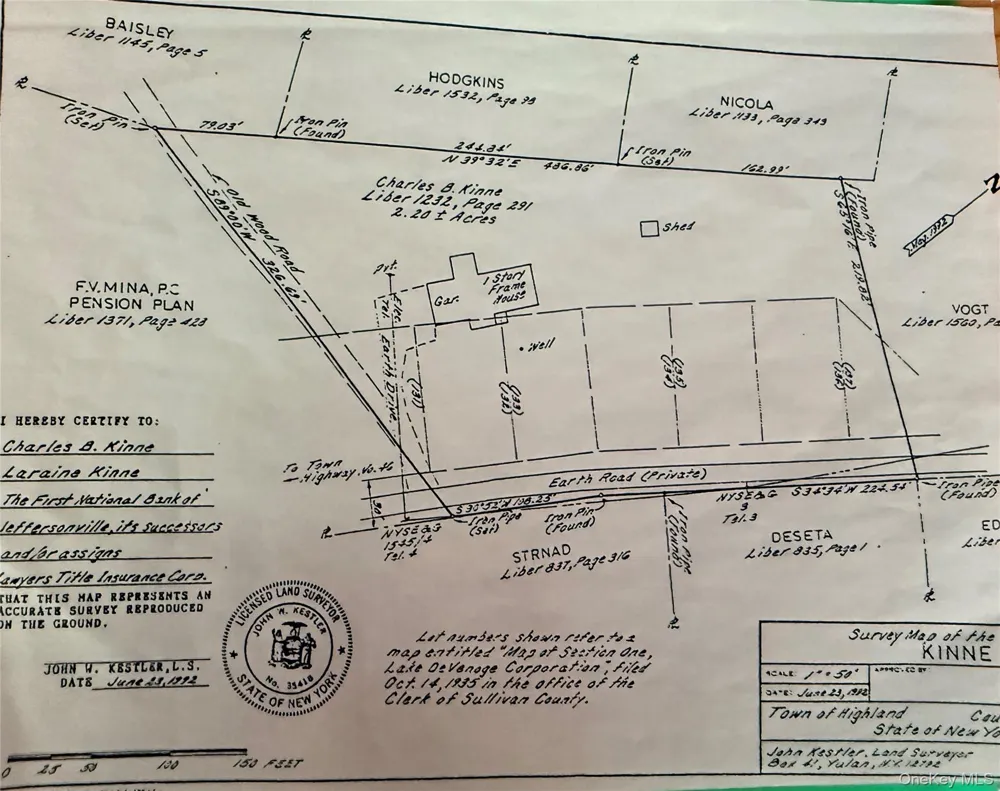
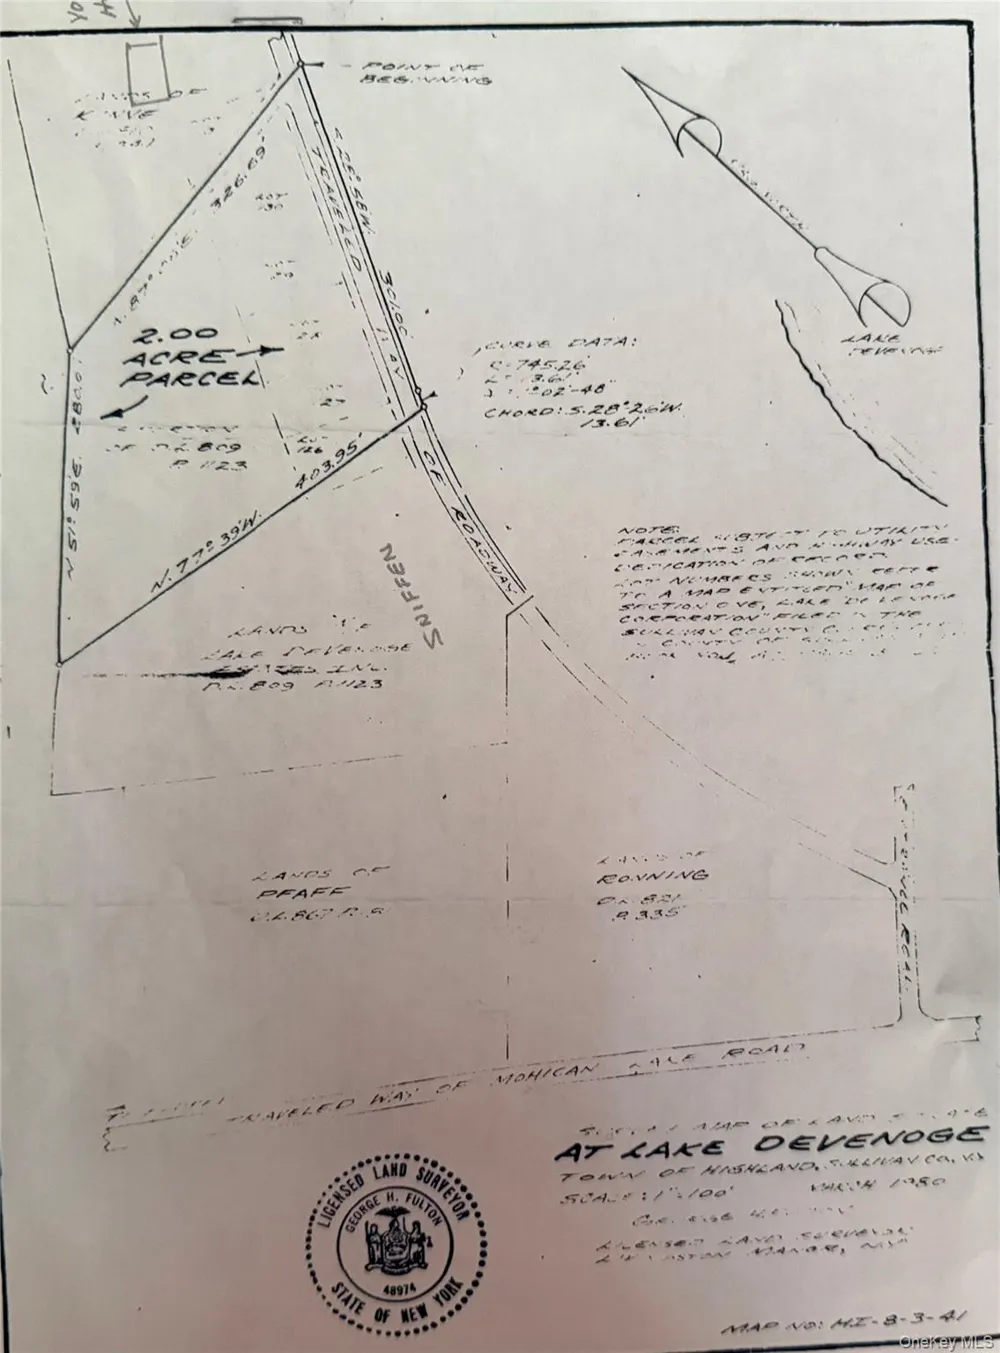
Welcome to Lake DeVenoge, a peaceful lake community tucked into the Town of Highland, where natural beauty, year-round comfort, and everyday convenience come together. Set on two mostly level, grassy acres, this inviting one-level home offers an easy indoor-outdoor lifestyle just moments from a well-maintained sandy beach with chairs, picnic tables, and umbrellas for relaxed summer days on the 70-plus-acre lake. A deck entry leads into a bright sunroom, an ideal place to sit and take in the view through a wall of windows. From there, the updated kitchen offers a warm and welcoming gathering space, with room for a large table and a wood-burning fireplace that creates a cozy focal point for meals and conversation. Just off the kitchen, a pantry nook provides flexible storage along with a built-in desk for household organization or casual work-from-home use. The living room features expansive windows with seasonal views of the lake’s glistening waters. The primary bedroom suite includes a private bathroom with a large soaking tub, while two additional bedrooms and a second full bathroom with a light tube complete the main level, bringing natural light and practical comfort throughout the day. The large, partially finished lower level expands the home’s possibilities with a built-in bar, wood-burning stove, workshop room, laundry area with a convenient laundry chute, and ample space for a home gym, office, recreation room, or studio. An attached two-car garage adds valuable storage, while central air conditioning and a whole-house generator support comfort and peace of mind in every season. For those seeking additional space or investment potential, an adjoining two-acre buildable lot is available as a separate purchase. The setting also places you near the Delaware River, Barryville farmers market, local restaurants, galleries, a yoga studio, and the NACL Theatre, with regional train access under 30 minutes away and New York City approximately two hours by car.

Property Details
Interior
First Floor Bedroom, First Floor Full Bath, Bidet, Breakfast Bar, Built-in Features, Ceiling Fan(s), Dry Bar, Eat-in Kitchen, En
Fireplaces
2
Cooling
Central Air
Heating
Oil
Cooling Features
Central Air
Bedrooms
3
Bathrooms
2.0
Full Baths
2
View
Lake
Lot Features
Back Yard, Cleared, Front Yard, Near School, Near Shops, Part Wooded, Private, Views
Lot Description
Back Yard, Cleared, Front Yard, Near School, Near Shops, Part Wooded, Private, Views
Exterior Materials
Lighting, Rain Gutters
Acres
2.2
Square Feet
2354.0
Parking Features
Attached, Other
Parking
1
Parking Spaces
5.0
Parking Type
Garage
Parking Garage
1
Parking Garage Spaces
2.0
Property Type
Purchase
Basement
1
Basement Description
Bilco Door(s), Full, Partially Finished, Storage Space, Walk-Out Access
Basement Finished
1
Year Built
1981
Foundation
Slab
Sewer Information
Septic Tank
Utility Source
Well
Utility Features
Cable Connected, Electricity Connected, Phone Connected, Sewer Connected, Water Connected
Appliances
Cooktop, Dishwasher, Dryer, Electric Cooktop, Electric Oven, Electric Range, Electric Water Heater, Exhaust Fan, Oven, Range, Re
Subdivision
Lake DeVengoe
School District
Eldred
Elementary School
George Ross Mackenzie Elem Sch
Middle School
Call Listing Agent
High School
Eldred Junior-Senior High School
County
Sullivan County
Region
Highland
Original List Price
$589,900
Days on Market (Cumulative)
104
Taxes Annual
$5,816
HOA
1
HOA Fees
475.0
MLS #
994193
Location
Legal

IDX information is provided exclusively for personal, non-commercial use, and may not be used for any purpose other than to identify prospective properties consumers may be interested in purchasing. Information is deemed reliable but not guaranteed.

Provided By
Listed by Myra F. Rappoport (#KEY48213)
Listing Office: Payne Team LLC (#KEYPAYNET)

Keller Williams Landmark Have a question about this home?

Interested in Purchasing 11 Fairway Drive?

Get an estimate on monthly payments on this property.
$
years
Down Payment
$
%
Interest Rate
%
Tax Rate
%
$
$annually
$monthly
Estimated Monthly Payment
$0.00
Loan Amount
$0.00