
(718) 749-9192 vinny@askvinnythompson.com Keller Williams Realty Landmark II
Traffic Dashboard
Home
  • Search
  • Featured Properties
  • Pending Listings
  • Open Houses
  • Our Calendly
  • 1000 House Challenge
  • ExcapeFromNYC
  • Trust ME NYC
  • KW Real Estate Planner
  • Agent to Agent Referrals
  • Ask Vinny Thompson Podcast
  • Decluttering Services
  • Selling
  • Buying
  • Communities
    • Brooklyn
    • Queens
    • Long Island
    • Bronx
    • Yonkers
    • Mount Vernon
    • Manhattan
  • About
    • Meet Vinny
    • 100 House Challenge
    • My Videos
    • Articles
    • Testimonials
    • Fair Housing Notice
    • Standardized Operations
  • Contact
Traffic Dashboard
Vinny Thompson
(718) 749-9192 vinny@askvinnythompson.com
  • 75-35 31st Avenue, STE 202
    Jackson Heights, NY 11370
    (718) 749-9192
    vinny@askvinnythompson.com
Company
  • Home
  • About
  • Testimonials
  • Contact
Services
  • Buying
  • Selling
  • Home Valuation
  • Mortgage Calculator
Explore
  • Property Search
  • Featured Properties
  • Communities
  • Agent to Agent Referrals
Local Guide
  • Search by City
  • Search by Subdivision
  • Search by Zip
  • Search by Area
Legal
  • Privacy
  • Terms
  • DMCA
  • Accessibility
  • Fair Housing
Account
  • Dashboard
  • Logout
  • Login
Keller Williams Landmark - Footer Logo
©2026 Keller Williams Realty Landmark II. All rights reserved.
Website built by CloseHack.
  • Standard Operating Procedure for Purchases of Real Estate
  • Fair Housing Notice
OneKey MLS

IDX information is provided exclusively for personal, non-commercial use, and may not be used for any purpose other than to identify prospective properties consumers may be interested in purchasing. Information is deemed reliable but not guaranteed.

Return
  • All Types
  • House+2 more
  • $250K-$750K
  • Bed/Bath
  • Size
  • Dates
  • Filters
  • Amenities
  • Save
  • Share
Listings
No results
Sort
Home / Airmont / 10 Sabin Drive
10 Sabin Drive Airmont, NY 10901 10 Sabin Drive Airmont, NY 10901 10 Sabin Drive Airmont, NY 10901 10 Sabin Drive Airmont, NY 10901 10 Sabin Drive Airmont, NY 10901 10 Sabin Drive Airmont, NY 10901 10 Sabin Drive Airmont, NY 10901 10 Sabin Drive Airmont, NY 10901 10 Sabin Drive Airmont, NY 10901 10 Sabin Drive Airmont, NY 10901 10 Sabin Drive Airmont, NY 10901 10 Sabin Drive Airmont, NY 10901 10 Sabin Drive Airmont, NY 10901 10 Sabin Drive Airmont, NY 10901 10 Sabin Drive Airmont, NY 10901 10 Sabin Drive Airmont, NY 10901 10 Sabin Drive Airmont, NY 10901 10 Sabin Drive Airmont, NY 10901 10 Sabin Drive Airmont, NY 10901 10 Sabin Drive Airmont, NY 10901 10 Sabin Drive Airmont, NY 10901 10 Sabin Drive Airmont, NY 10901 10 Sabin Drive Airmont, NY 10901 10 Sabin Drive Airmont, NY 10901 10 Sabin Drive Airmont, NY 10901 10 Sabin Drive Airmont, NY 10901 10 Sabin Drive Airmont, NY 10901 10 Sabin Drive Airmont, NY 10901 10 Sabin Drive Airmont, NY 10901 10 Sabin Drive Airmont, NY 10901 10 Sabin Drive Airmont, NY 10901 10 Sabin Drive Airmont, NY 10901 10 Sabin Drive Airmont, NY 10901 10 Sabin Drive Airmont, NY 10901 10 Sabin Drive Airmont, NY 10901 10 Sabin Drive Airmont, NY 10901 10 Sabin Drive Airmont, NY 10901 10 Sabin Drive Airmont, NY 10901 10 Sabin Drive Airmont, NY 10901 10 Sabin Drive Airmont, NY 10901 10 Sabin Drive Airmont, NY 10901 10 Sabin Drive Airmont, NY 10901 10 Sabin Drive Airmont, NY 10901 View All Photos

$970,000

| Active

10 Sabin Drive

Airmont, NY 10901

2,186
Square Feet
4
Beds
2.5
Baths
0.79
Acres
119
Days on Market
KEY996084
MLS#
House
Structure
Residential
Zone
Contact

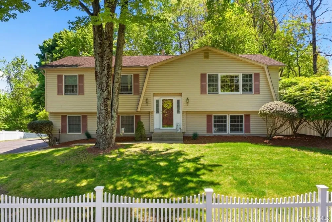
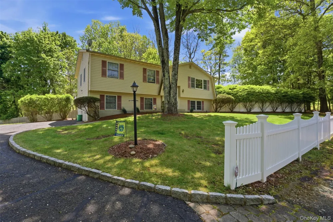
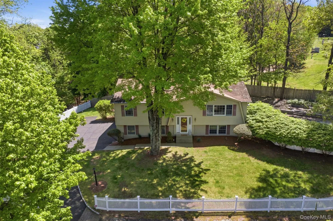
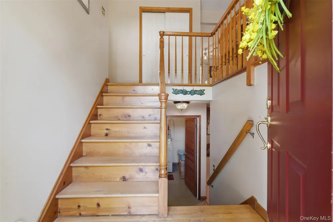
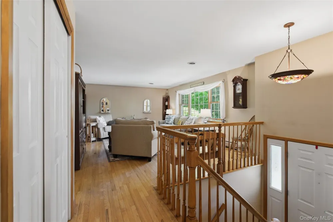
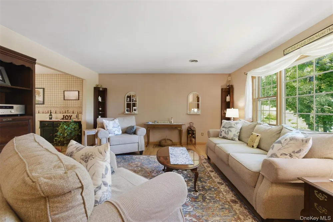
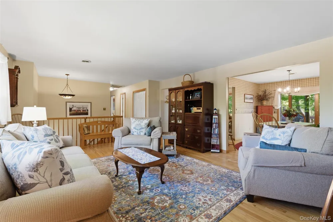
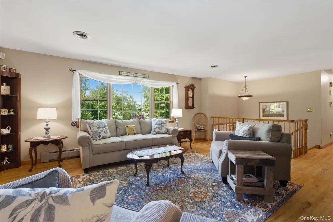
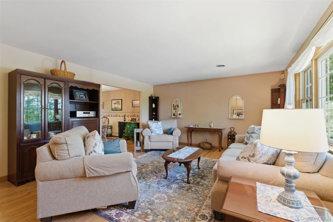
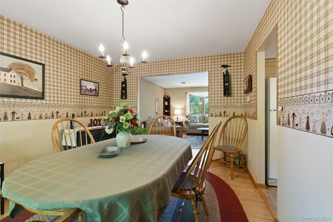
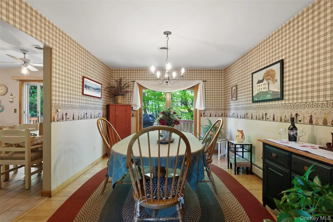
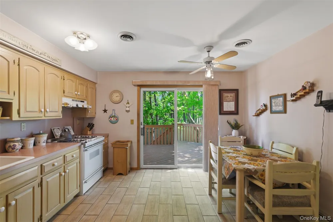
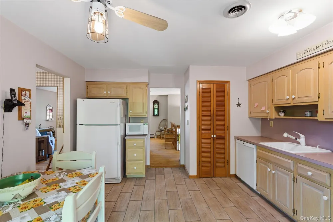
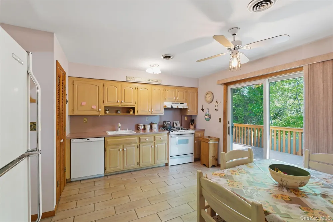
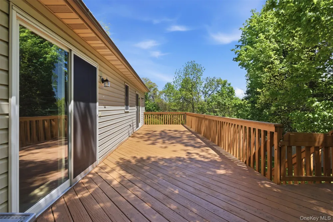
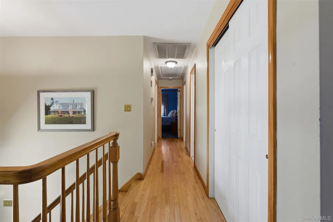
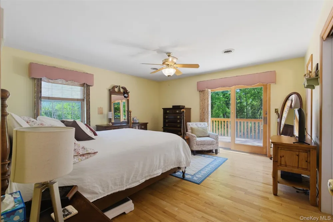
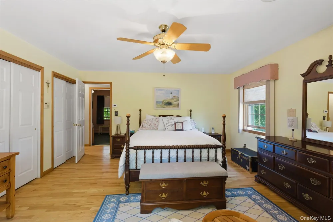
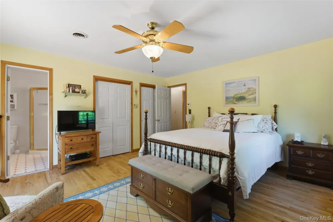
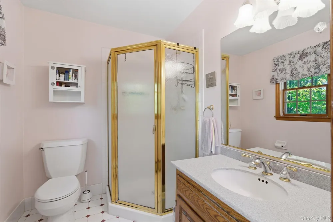
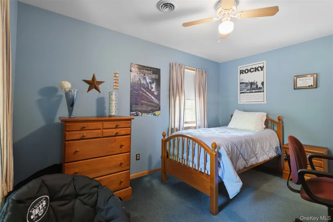
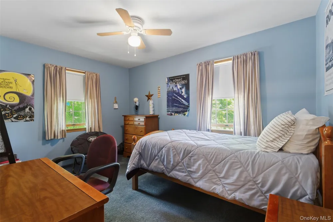
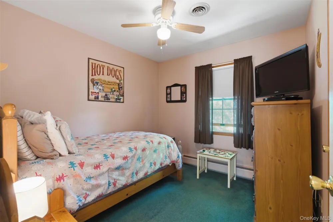
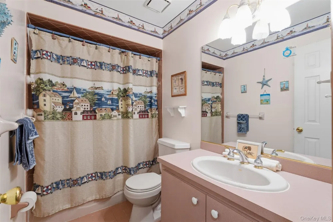
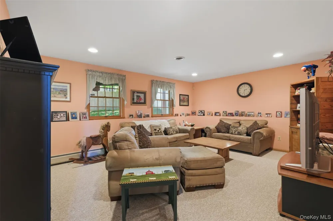
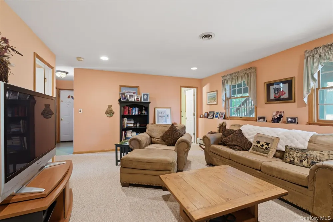
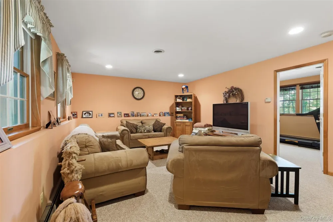
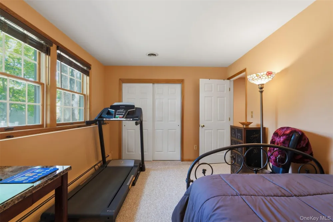
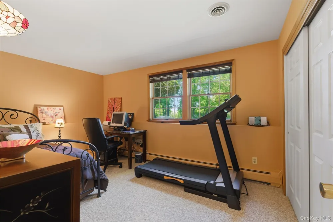
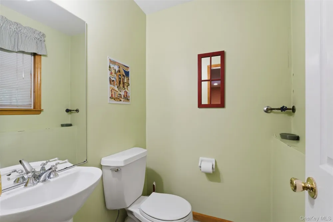
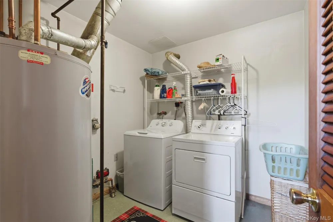
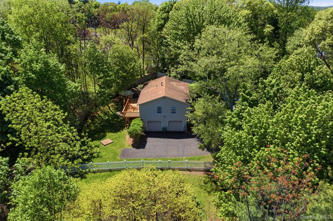
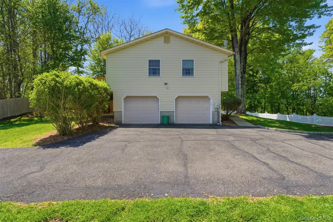
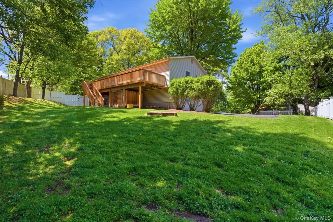
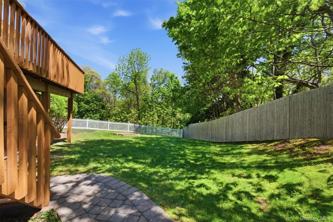
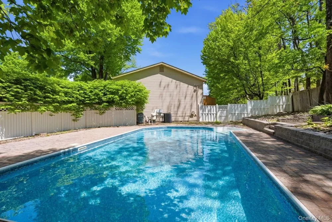
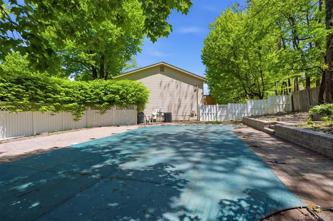
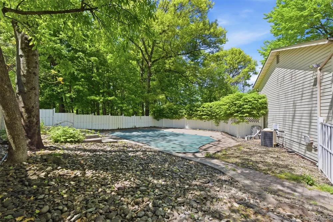
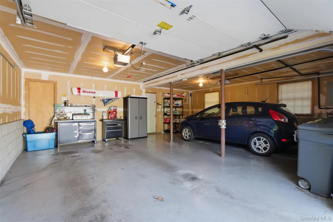
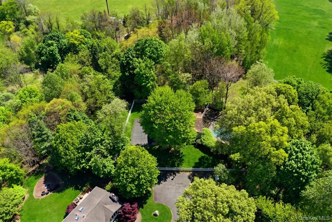
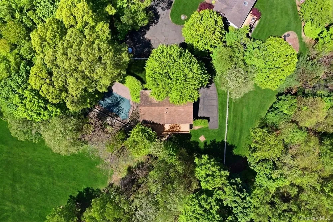
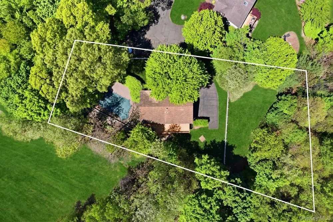
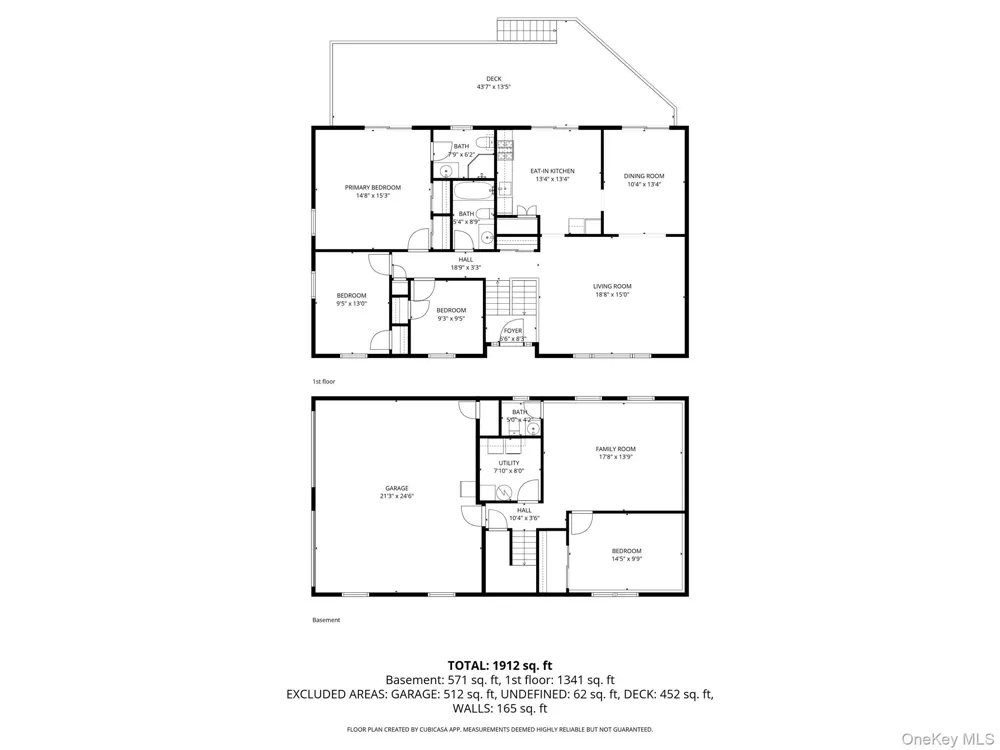
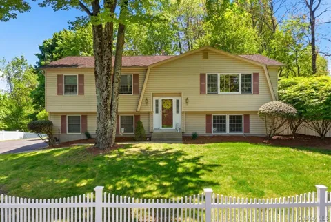
Privacy. Space. A home that delivers. Welcome to 10 Sabin Drive, a spacious bi-level tucked away at the end of a quiet, private cul-de-sac shared by just three homes. Perched atop a gentle hill and surrounded by mature trees, this is the kind of setting that commands attention without asking for it, nearly 0.8 acres of peace, privacy, and room to breathe. From the moment you arrive, you're greeted by solid curb appeal, a large driveway with ample space, and an attached two-car garage. The fully fenced yard is just a portion of the total lot, the property extends well beyond the fence line, offering even more space to enjoy. Out back, a generous deck and porch serves as the heart of the outdoor living area, accessible through three separate sliding doors from the master bedroom, kitchen, and formal dining room. The fenced pool area is being conveyed as-is, a great opportunity for the next owner to bring it back to full use. Backing up to a cemetery, you'll enjoy unmatched quiet and privacy with no rear neighbors in sight. Inside, beautiful hardwood floors flow through the main living areas. The layout is both functional and inviting, featuring a bright living room, a formal dining room perfect for entertaining, and a well-appointed kitchen with ceramic tile floors, a pantry, ample cabinetry, generous counter space, and a sliding door that opens directly to the deck. The master bedroom is a true retreat, boasting two closets, private deck access, and an en-suite with a full shower and vanity. Two additional bedrooms and a full shared bath round out the main level. The lower level expands your living space significantly. A large family room offers the perfect flex space, while a fourth bedroom with a closet and windows is ideal for guests or an in-law setup. A half bath is already in place, with the option to easily add a shower for full bath functionality. The laundry room, boiler, and hot water heater are also neatly tucked away on this level, along with access to the two-car garage. Central air conditioning and baseboard heating keep the home comfortable year-round. With peaceful winter views from the hilltop lot and a setting that feels worlds away from the everyday, 10 Sabin Road is a rare find for buyers who truly value space, privacy, and quiet living. Homes like this don't wait. Schedule your private showing today and come see why 10 Sabin Drive is exactly what you've been looking for.

Property Details
Interior
First Floor Bedroom, Formal Dining, Original Details, Primary Bathroom
Cooling
Central Air
Heating
Baseboard
Cooling Features
Central Air
Bedrooms
4
Bathrooms
2.5
Full Baths
2
Half Baths
1
Lot Features
Cul-De-Sac, Near School, Private
Lot Description
Cul-De-Sac, Near School, Private
Pool
1
Pool Description
Electric Heat, In Ground
Pool Features
Electric Heat, In Ground
Acres
0.79
Square Feet
2186.0
Parking Features
Driveway, Garage
Parking
1
Parking Spaces
2.0
Parking Type
Driveway
Parking Garage
1
Parking Garage Spaces
2.0
Property Type
Purchase
Year Built
1992
Sewer Information
Public Sewer
Utility Source
Public
Utility Features
Electricity Available, Water Available
Appliances
Other
School District
Suffern
Elementary School
Cherry Lane Elementary School
Middle School
Suffern Middle School
High School
Suffern Senior High School
County
Rockland County
Region
Ramapo
Original List Price
$989,000
Days on Market (Cumulative)
119
Taxes Annual
$17,302
MLS #
996084
Location
Legal

IDX information is provided exclusively for personal, non-commercial use, and may not be used for any purpose other than to identify prospective properties consumers may be interested in purchasing. Information is deemed reliable but not guaranteed.

Provided By
Listed by Leon Klein (#KEY52890)
Listing Office: Keller Williams Hudson Valley (#KEYKELHUD)

Keller Williams Landmark Have a question about this home?

Interested in Purchasing 10 Sabin Drive?

Get an estimate on monthly payments on this property.
$
years
Down Payment
$
%
Interest Rate
%
Tax Rate
%
$
$annually
$monthly
Estimated Monthly Payment
$0.00
Loan Amount
$0.00