
(718) 749-9192 vinny@askvinnythompson.com Keller Williams Realty Landmark II
Traffic Dashboard
Home
  • Search
  • Featured Properties
  • Pending Listings
  • Open Houses
  • Our Calendly
  • 1000 House Challenge
  • ExcapeFromNYC
  • Trust ME NYC
  • KW Real Estate Planner
  • Agent to Agent Referrals
  • Ask Vinny Thompson Podcast
  • Decluttering Services
  • Selling
  • Buying
  • Communities
    • Brooklyn
    • Queens
    • Long Island
    • Bronx
    • Yonkers
    • Mount Vernon
    • Manhattan
  • About
    • Meet Vinny
    • 100 House Challenge
    • My Videos
    • Articles
    • Testimonials
    • Fair Housing Notice
    • Standardized Operations
  • Contact
Traffic Dashboard
Vinny Thompson
(718) 749-9192 vinny@askvinnythompson.com
  • 75-35 31st Avenue, STE 202
    Jackson Heights, NY 11370
    (718) 749-9192
    vinny@askvinnythompson.com
Company
  • Home
  • About
  • Testimonials
  • Contact
Services
  • Buying
  • Selling
  • Home Valuation
  • Mortgage Calculator
Explore
  • Property Search
  • Featured Properties
  • Communities
  • Agent to Agent Referrals
Local Guide
  • Search by City
  • Search by Subdivision
  • Search by Zip
  • Search by Area
Legal
  • Privacy
  • Terms
  • DMCA
  • Accessibility
  • Fair Housing
Account
  • Dashboard
  • Logout
  • Login
Keller Williams Landmark - Footer Logo
©2026 Keller Williams Realty Landmark II. All rights reserved.
Website built by CloseHack.
  • Standard Operating Procedure for Purchases of Real Estate
  • Fair Housing Notice
OneKey MLS

IDX information is provided exclusively for personal, non-commercial use, and may not be used for any purpose other than to identify prospective properties consumers may be interested in purchasing. Information is deemed reliable but not guaranteed.

Return
  • All Types
  • House+2 more
  • $250K-$750K
  • Bed/Bath
  • Size
  • Dates
  • Filters
  • Amenities
  • Save
  • Share
Listings
No results
Sort
Home / Brooklyn / 10 Nevins Street #12I
10 Nevins Street #12I Brooklyn, NY 11217 10 Nevins Street #12I Brooklyn, NY 11217 10 Nevins Street #12I Brooklyn, NY 11217 10 Nevins Street #12I Brooklyn, NY 11217 10 Nevins Street #12I Brooklyn, NY 11217 10 Nevins Street #12I Brooklyn, NY 11217 10 Nevins Street #12I Brooklyn, NY 11217 10 Nevins Street #12I Brooklyn, NY 11217 10 Nevins Street #12I Brooklyn, NY 11217 10 Nevins Street #12I Brooklyn, NY 11217 10 Nevins Street #12I Brooklyn, NY 11217 10 Nevins Street #12I Brooklyn, NY 11217 10 Nevins Street #12I Brooklyn, NY 11217 10 Nevins Street #12I Brooklyn, NY 11217 10 Nevins Street #12I Brooklyn, NY 11217 10 Nevins Street #12I Brooklyn, NY 11217 10 Nevins Street #12I Brooklyn, NY 11217 10 Nevins Street #12I Brooklyn, NY 11217 10 Nevins Street #12I Brooklyn, NY 11217 View All Photos

$595,000

| Active

10 Nevins Street #12I

Brooklyn, NY 11217

448
Square Feet
1
Baths
0.44
Acres
165
Days on Market
KEY979792
MLS#
Condo
Structure
Residential
Zone
Contact

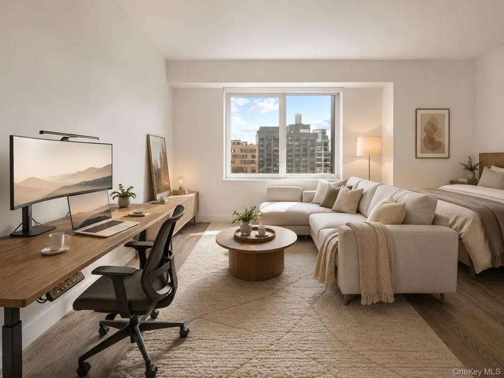
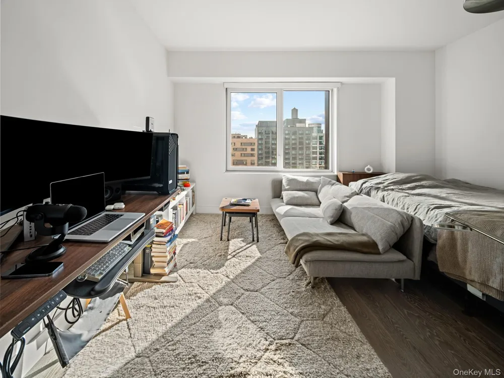
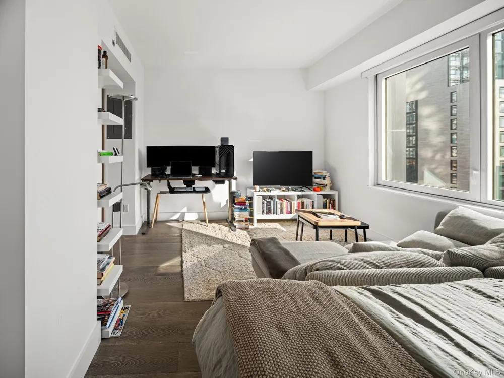
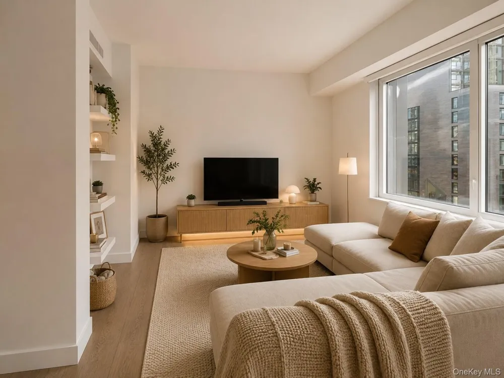
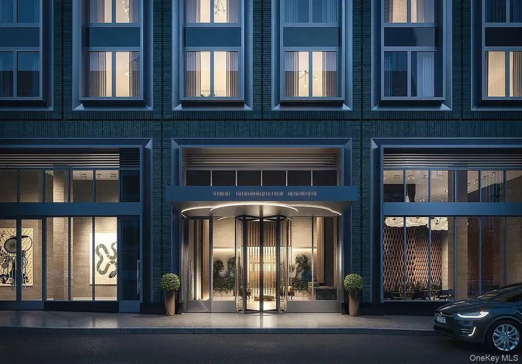
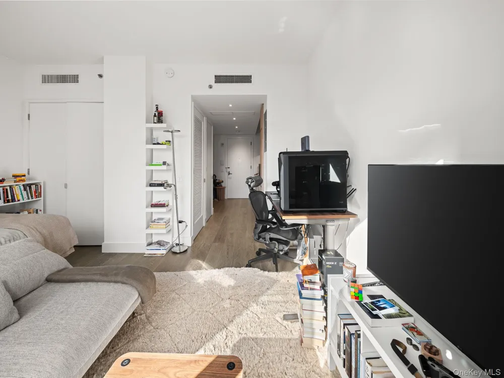
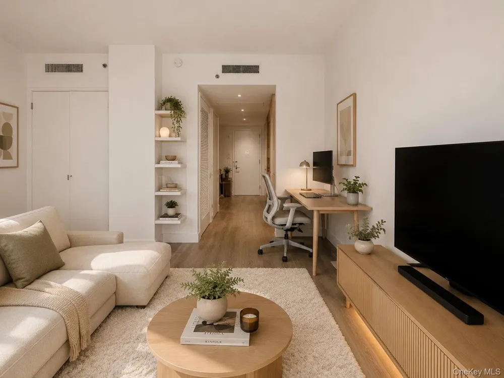
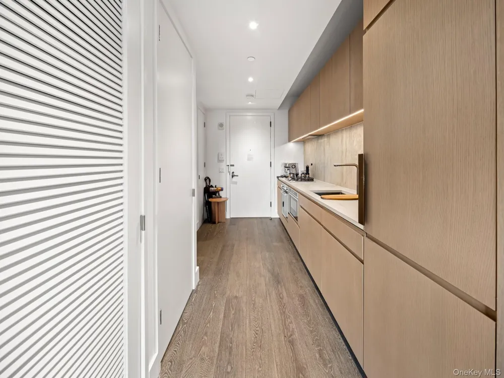
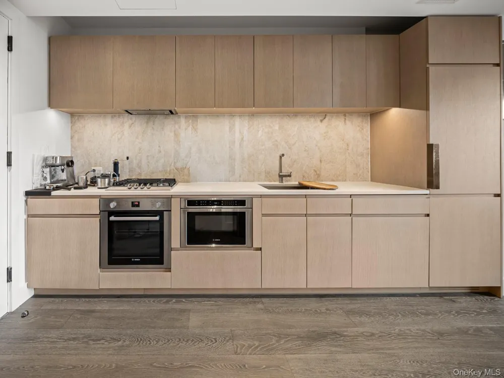
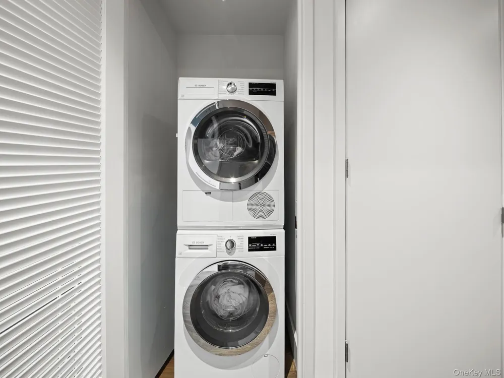
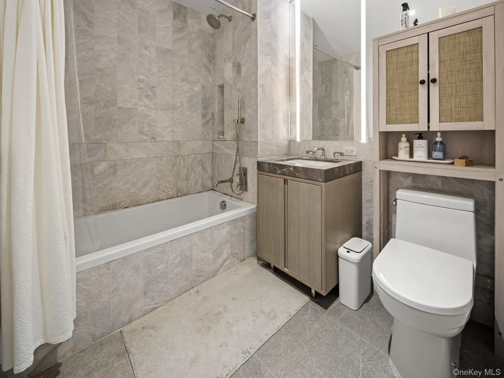
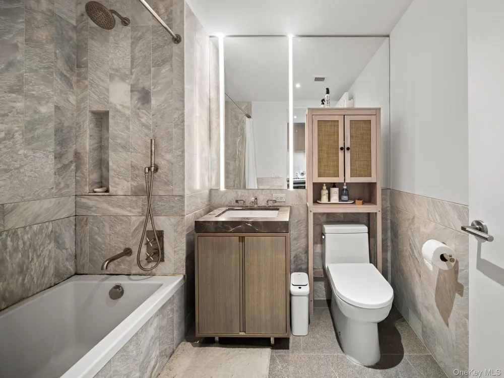
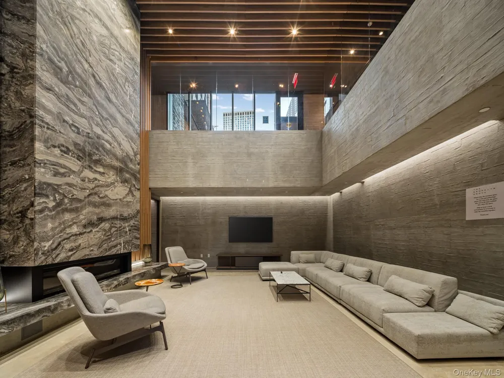
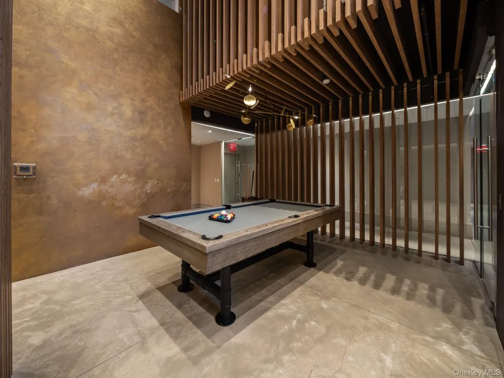
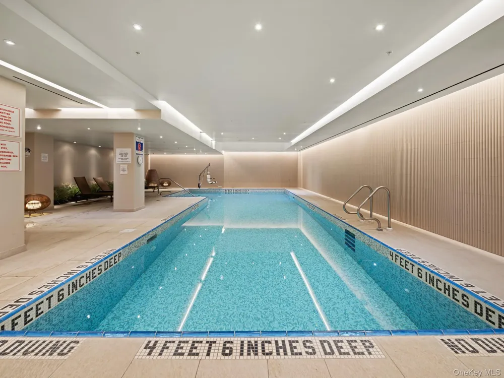
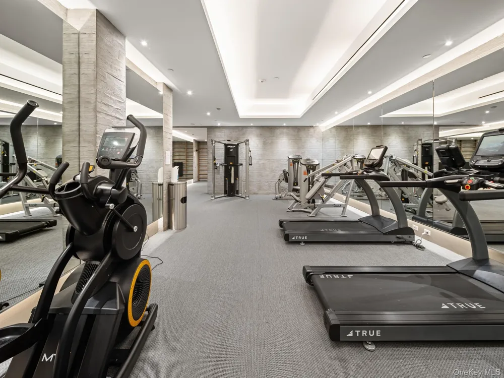
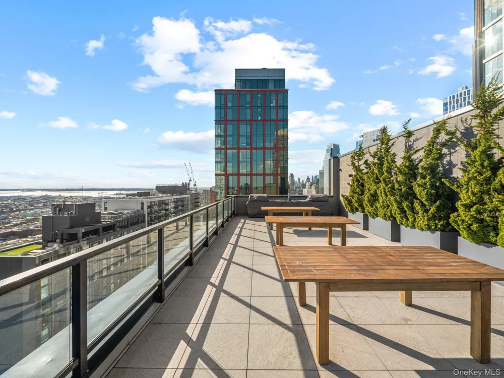
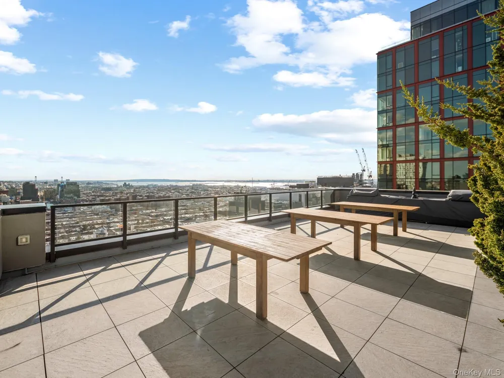
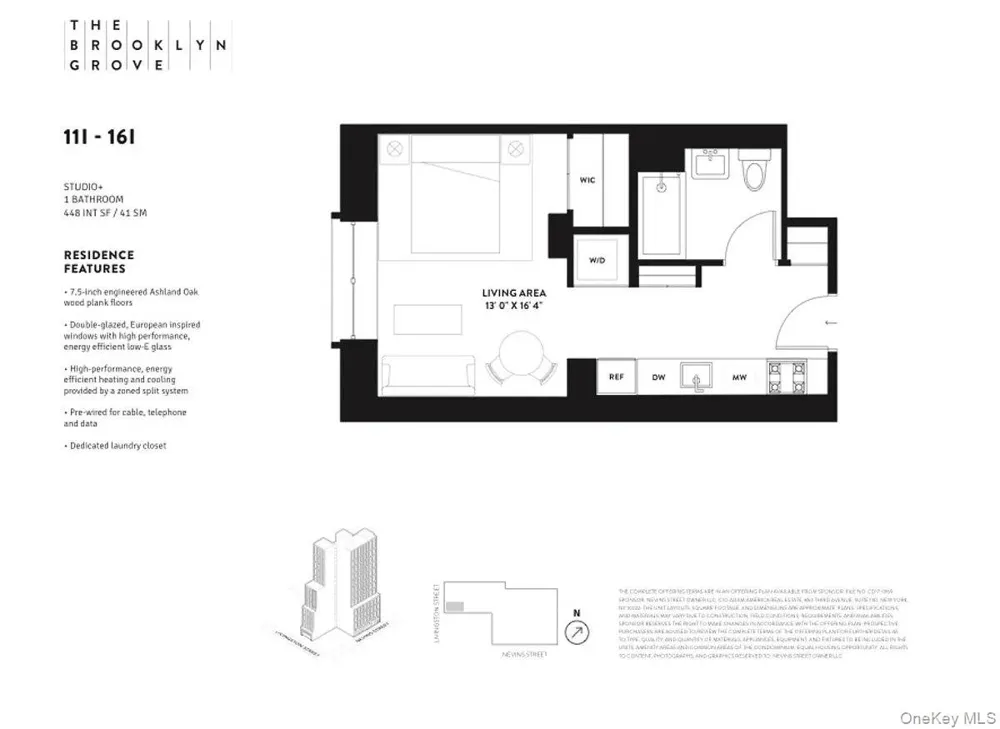
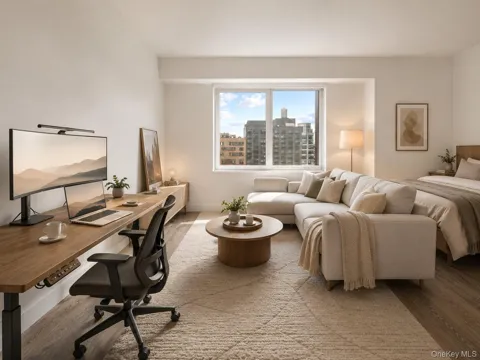
Unit 12I offers modern and thoughtfully designed living space, enhanced by nearly 10 feet Ceiling Height, creating an open and airy atmosphere filled with natural light. Double-glazed, south-facing windows frame picturesque views of tree-lined brownstones in Boerum Hill, along with vistas of the Barclays Center and New York Harbor. The beautifully appointed kitchen, custom-designed by ODA New York, features oak cabinetry with elegant brass inlays, Caesarstone countertops reminiscent of poured concrete, and a striking Taj Mahal Brazilian quartzite backsplash complemented by antique brass hardware. A premium Bosch appliance suite—including a four-burner gas cooktop, oven, microwave drawer, and fully integrated cabinet-front refrigerator—offers both functionality and style for any culinary enthusiast. The bathroom is a serene retreat, thoughtfully finished with a blend of marble and stone to create a calming, neutral palette. Waterworks fixtures, and a custom oak vanity topped with Fior di Bosco countertops complete this refined space. A Bosch washer and dryer are conveniently included within the residence. Brooklyn Grove offers a curated collection of amenities designed with a warm, natural aesthetic. Residents enjoy a 24-hour concierge, a welcoming lounge with a gas fireplace, a pool table and screening area, and a stunning 40-foot skylit indoor pool. Additional features include a private dining room with a chef’s kitchen, a fully equipped fitness center with yoga studio, an imaginative children’s playroom, and a rooftop lounge with BBQ grills. The building also provides a pet spa, package storage, and bicycle storage for added convenience.

Property Details
Interior
Chefs Kitchen, Elevator, High Ceilings, Stone Counters
Cooling
Central Air
Heating
ENERGY STAR Qualified Equipment, Forced Air
Cooling Features
Central Air
Bathrooms
1.0
Full Baths
1
View
City,Neighborhood
Pool Description
Community, In Ground, Indoor
Pool Features
Community, In Ground, Indoor
Pool Shared
1
Acres
0.4362
Square Feet
448.0
Parking Features
Garage, Heated Garage
Parking Type
Garage
Property Type
Purchase
Year Built
2018
Foundation
Other
Sewer Information
Public Sewer
Utility Source
Public
Utility Features
Cable Available, Cable Connected, Electricity Available, Electricity Connected, Natural Gas Available, Natural Gas Connected
Appliances
Cooktop, Dishwasher, Dryer, ENERGY STAR Qualified Appliances, Exhaust Fan, Gas Cooktop, Microwave, Refrigerator, Stainless Steel
School District
Brooklyn 15
County
Kings (Brooklyn)
Region
New York
Original List Price
$690,000
Days on Market (Cumulative)
165
Taxes Annual
$8,986
HOA
1
HOA Fees
554.95
Pets
Number Limit
Pets Allowed
Number Limit
MLS #
979792
Location
Legal

IDX information is provided exclusively for personal, non-commercial use, and may not be used for any purpose other than to identify prospective properties consumers may be interested in purchasing. Information is deemed reliable but not guaranteed.

Provided By
Listed by Lina Wang (#KEY189966)
Listing Office: Compass Greater NY LLC (#KEYCMPA05)

Keller Williams Landmark Have a question about this home?

Interested in Purchasing 10 Nevins Street #12I?

Get an estimate on monthly payments on this property.
$
years
Down Payment
$
%
Interest Rate
%
Tax Rate
%
$
$annually
$monthly
Estimated Monthly Payment
$0.00
Loan Amount
$0.00