
(718) 749-9192 vinny@askvinnythompson.com Keller Williams Realty Landmark II
Traffic Dashboard
Home
  • Search
  • Featured Properties
  • Pending Listings
  • Open Houses
  • Our Calendly
  • 1000 House Challenge
  • ExcapeFromNYC
  • Trust ME NYC
  • KW Real Estate Planner
  • Agent to Agent Referrals
  • Ask Vinny Thompson Podcast
  • Decluttering Services
  • Selling
  • Buying
  • Communities
    • Brooklyn
    • Queens
    • Long Island
    • Bronx
    • Yonkers
    • Mount Vernon
    • Manhattan
  • About
    • Meet Vinny
    • 100 House Challenge
    • My Videos
    • Articles
    • Testimonials
    • Fair Housing Notice
    • Standardized Operations
  • Contact
Traffic Dashboard
Vinny Thompson
(718) 749-9192 vinny@askvinnythompson.com
  • 75-35 31st Avenue, STE 202
    Jackson Heights, NY 11370
    (718) 749-9192
    vinny@askvinnythompson.com
Company
  • Home
  • About
  • Testimonials
  • Contact
Services
  • Buying
  • Selling
  • Home Valuation
  • Mortgage Calculator
Explore
  • Property Search
  • Featured Properties
  • Communities
  • Agent to Agent Referrals
Local Guide
  • Search by City
  • Search by Subdivision
  • Search by Zip
  • Search by Area
Legal
  • Privacy
  • Terms
  • DMCA
  • Accessibility
  • Fair Housing
Account
  • Dashboard
  • Logout
  • Login
Keller Williams Landmark - Footer Logo
©2026 Keller Williams Realty Landmark II. All rights reserved.
Website built by CloseHack.
  • Standard Operating Procedure for Purchases of Real Estate
  • Fair Housing Notice
OneKey MLS

IDX information is provided exclusively for personal, non-commercial use, and may not be used for any purpose other than to identify prospective properties consumers may be interested in purchasing. Information is deemed reliable but not guaranteed.

Return
  • All Types
  • House+2 more
  • $250K-$750K
  • Bed/Bath
  • Size
  • Dates
  • Filters
  • Amenities
  • Save
  • Share
Listings
No results
Sort
Home / East Quogue / 10 Jeffrey Lane
10 Jeffrey Lane East Quogue, NY 11942 10 Jeffrey Lane East Quogue, NY 11942 10 Jeffrey Lane East Quogue, NY 11942 10 Jeffrey Lane East Quogue, NY 11942 10 Jeffrey Lane East Quogue, NY 11942 10 Jeffrey Lane East Quogue, NY 11942 10 Jeffrey Lane East Quogue, NY 11942 10 Jeffrey Lane East Quogue, NY 11942 10 Jeffrey Lane East Quogue, NY 11942 10 Jeffrey Lane East Quogue, NY 11942 10 Jeffrey Lane East Quogue, NY 11942 10 Jeffrey Lane East Quogue, NY 11942 10 Jeffrey Lane East Quogue, NY 11942 10 Jeffrey Lane East Quogue, NY 11942 10 Jeffrey Lane East Quogue, NY 11942 10 Jeffrey Lane East Quogue, NY 11942 10 Jeffrey Lane East Quogue, NY 11942 10 Jeffrey Lane East Quogue, NY 11942 10 Jeffrey Lane East Quogue, NY 11942 10 Jeffrey Lane East Quogue, NY 11942 10 Jeffrey Lane East Quogue, NY 11942 10 Jeffrey Lane East Quogue, NY 11942 10 Jeffrey Lane East Quogue, NY 11942 10 Jeffrey Lane East Quogue, NY 11942 10 Jeffrey Lane East Quogue, NY 11942 10 Jeffrey Lane East Quogue, NY 11942 10 Jeffrey Lane East Quogue, NY 11942 10 Jeffrey Lane East Quogue, NY 11942 10 Jeffrey Lane East Quogue, NY 11942 10 Jeffrey Lane East Quogue, NY 11942 10 Jeffrey Lane East Quogue, NY 11942 10 Jeffrey Lane East Quogue, NY 11942 10 Jeffrey Lane East Quogue, NY 11942 10 Jeffrey Lane East Quogue, NY 11942 10 Jeffrey Lane East Quogue, NY 11942 10 Jeffrey Lane East Quogue, NY 11942 10 Jeffrey Lane East Quogue, NY 11942 10 Jeffrey Lane East Quogue, NY 11942 10 Jeffrey Lane East Quogue, NY 11942 10 Jeffrey Lane East Quogue, NY 11942 View All Photos

$2,495,000

| Pending

10 Jeffrey Lane

East Quogue, NY 11942

3,323
Square Feet
6
Beds
6.5
Baths
2.10
Acres
91
Days on Market
KEY1001943
MLS#
House
Structure
Residential
Zone
Contact

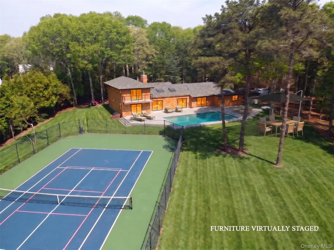
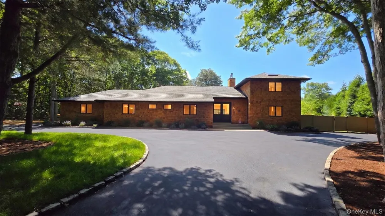
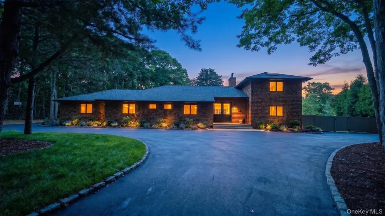
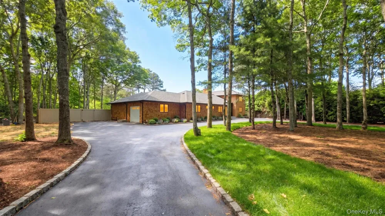
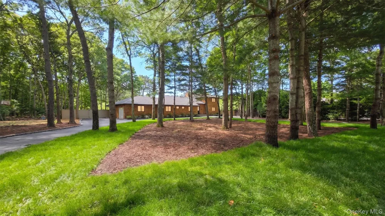
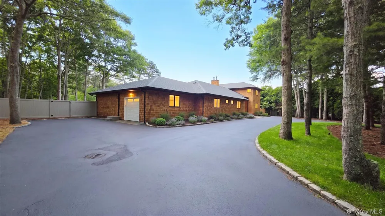
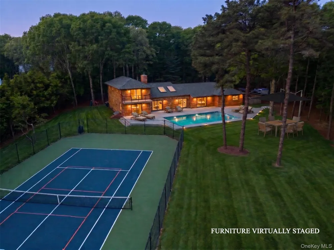
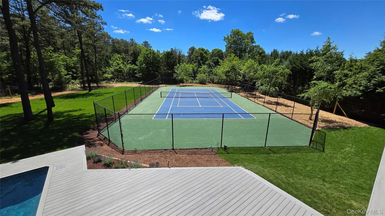
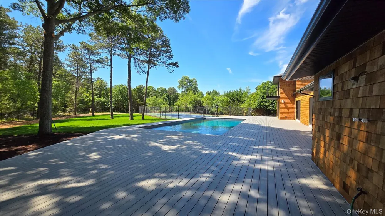
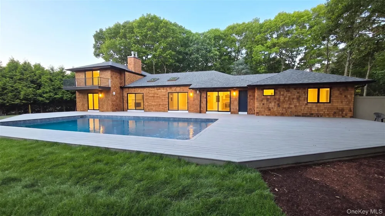
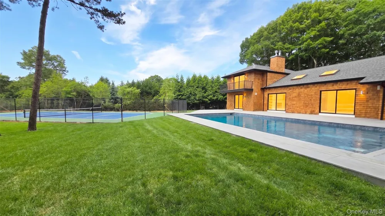
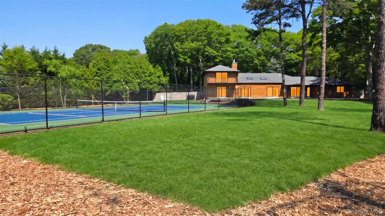
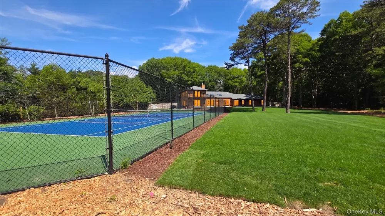
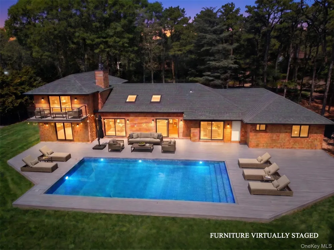
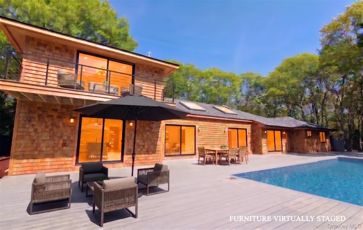
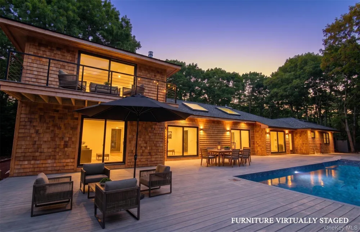
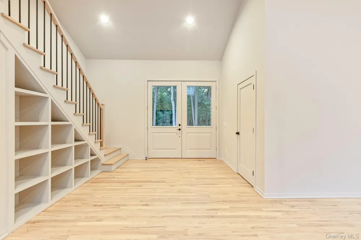
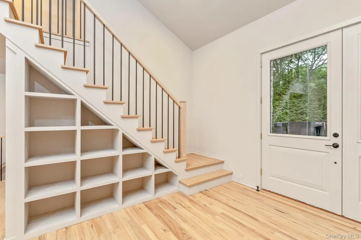
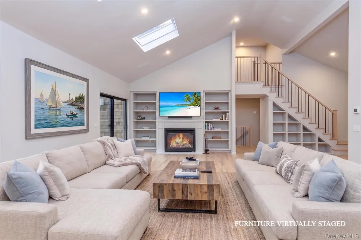
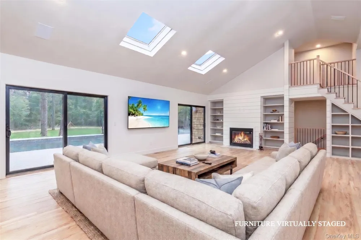
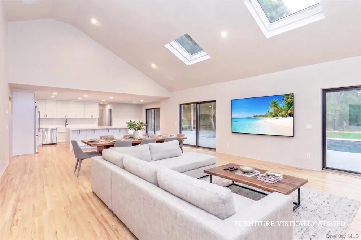
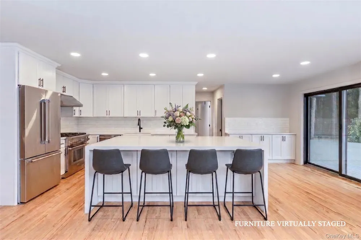
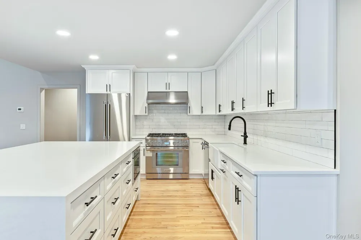
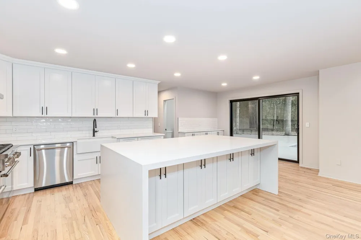
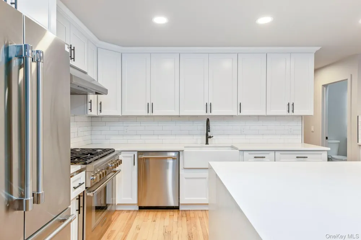
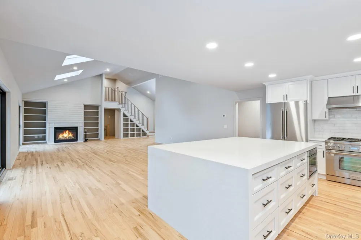
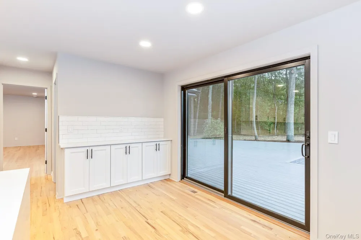
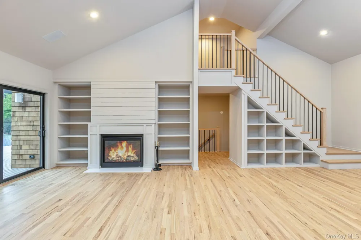
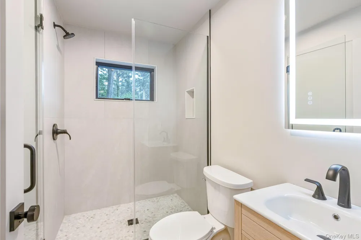
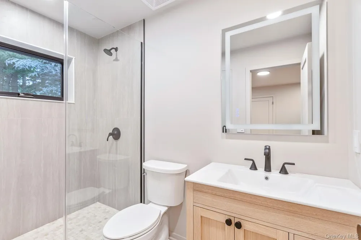
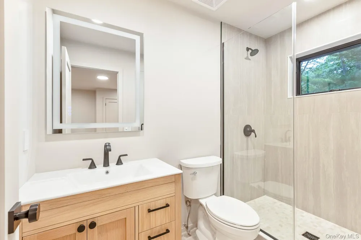
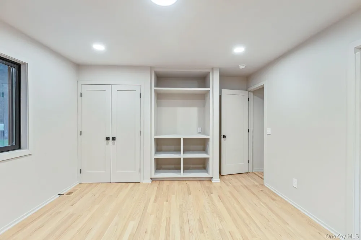
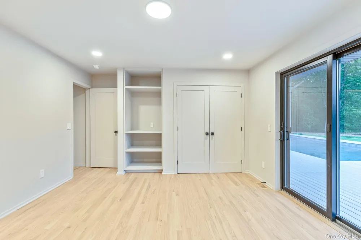
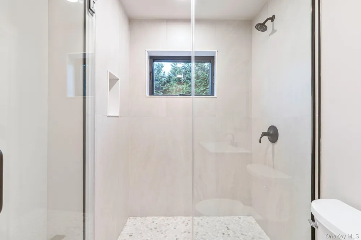
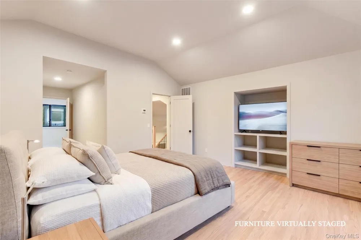
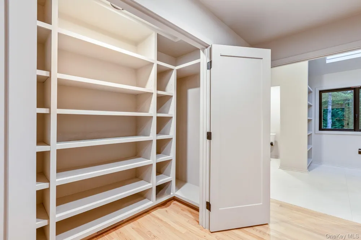
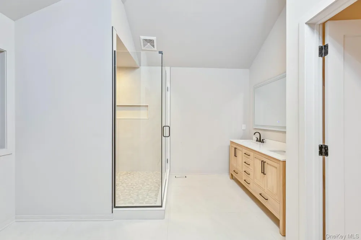
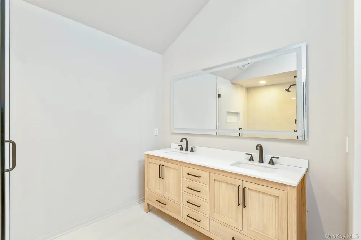
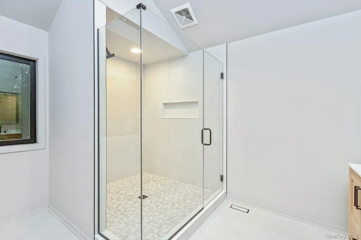
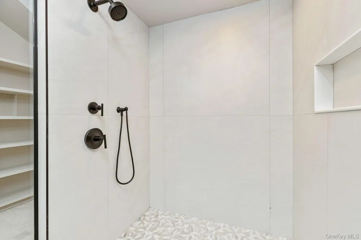
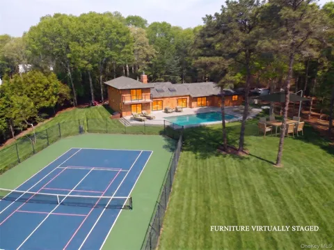
A sweeping circular driveway welcomes you to this ultra-private, completely redone high-end sanctuary. The home offers 6 bedrooms and 6.5 designer bathrooms. Just completed full renovation with everything new! Designed with entertainment in mind, the open-concept first floor comprises the open living room w/fireplace, dining area, and chef’s kitchen w/quartz countertops and Thermador appliances. The first floor has four spacious, well-appointed junior suites as well as separate guest wing that includes separate exterior entrance, living area, bedroom, and full bathroom. The entire second floor is dedicated to the primary suite, featuring a spa-like bathroom & private balcony w/commanding views of the estate grounds. The 2 acre property includes an expansive new 3000 sq. ft. TimberTech deck, new heated 20x40 pool w/stadium steps, and a no-maintenance, all-weather tennis/pickleball court. Complete with a massive 2,700 sq. ft. basement containing multiple areas and a 1 car garage.

Property Details
Interior
First Floor Bedroom, First Floor Full Bath, Cathedral Ceiling(s), Eat-in Kitchen, Granite Counters, Open Floorplan, Primary Bath
Fireplaces
1
Cooling
Central Air
Heating
Forced Air, Oil
Cooling Features
Central Air
Bedrooms
6
Bathrooms
6.5
Full Baths
6
Half Baths
1
Lot Features
Back Yard, Corner Lot, Part Wooded, Private, Secluded
Lot Description
Back Yard, Corner Lot, Part Wooded, Private, Secluded
Pool
1
Pool Description
In Ground
Pool Features
In Ground
Exterior Materials
Balcony, Tennis Court(s)
Acres
2.1
Square Feet
3323.0
Parking Features
Attached, Private
Parking
1
Parking Spaces
1
Parking Type
Garage
Parking Garage
1
Parking Garage Spaces
1.0
Property Type
Purchase
Basement
1
Basement Description
Full
Year Built
1992
Sewer Information
Septic Tank
Utility Source
Public
Utility Features
Cable Available, Electricity Connected, Propane, Trash Collection Private
Appliances
Dishwasher, Dryer, Refrigerator, Washer
School District
Westhampton Beach
Elementary School
East Quogue School
Middle School
Westhampton Middle School
High School
Westhampton Beach Senior High Sch
County
Suffolk County
Region
Southampton
Original List Price
$2,495,000
Days on Market (Cumulative)
91
Taxes Annual
$16,713
MLS #
1001943
Location
Legal

IDX information is provided exclusively for personal, non-commercial use, and may not be used for any purpose other than to identify prospective properties consumers may be interested in purchasing. Information is deemed reliable but not guaranteed.

Provided By
Listed by Craig J. Amodemo (#KEY83663)
Listing Office: Hampton Estates Realty LLC (#KEYHAMP01)

Provided By (Buyer)
Buyer's Agent: Craig J. Amodemo (#KEY83663)
Buyer's Office: Hampton Estates Realty LLC (#KEYHAMP01)

Keller Williams Landmark Have a question about this home?

Interested in Purchasing 10 Jeffrey Lane?

Get an estimate on monthly payments on this property.
$
years
Down Payment
$
%
Interest Rate
%
Tax Rate
%
$
$annually
$monthly
Estimated Monthly Payment
$0.00
Loan Amount
$0.00