
(718) 749-9192 vinny@askvinnythompson.com Keller Williams Realty Landmark II
Traffic Dashboard
Home
  • Search
  • Featured Properties
  • Pending Listings
  • Open Houses
  • Our Calendly
  • 1000 House Challenge
  • ExcapeFromNYC
  • Trust ME NYC
  • KW Real Estate Planner
  • Agent to Agent Referrals
  • Ask Vinny Thompson Podcast
  • Decluttering Services
  • Selling
  • Buying
  • Communities
    • Brooklyn
    • Queens
    • Long Island
    • Bronx
    • Yonkers
    • Mount Vernon
    • Manhattan
  • About
    • Meet Vinny
    • 100 House Challenge
    • My Videos
    • Articles
    • Testimonials
    • Fair Housing Notice
    • Standardized Operations
  • Contact
Traffic Dashboard
Vinny Thompson
(718) 749-9192 vinny@askvinnythompson.com
  • 75-35 31st Avenue, STE 202
    Jackson Heights, NY 11370
    (718) 749-9192
    vinny@askvinnythompson.com
Company
  • Home
  • About
  • Testimonials
  • Contact
Services
  • Buying
  • Selling
  • Home Valuation
  • Mortgage Calculator
Explore
  • Property Search
  • Featured Properties
  • Communities
  • Agent to Agent Referrals
Local Guide
  • Search by City
  • Search by Subdivision
  • Search by Zip
  • Search by Area
Legal
  • Privacy
  • Terms
  • DMCA
  • Accessibility
  • Fair Housing
Account
  • Dashboard
  • Logout
  • Login
Keller Williams Landmark - Footer Logo
©2026 Keller Williams Realty Landmark II. All rights reserved.
Website built by CloseHack.
  • Standard Operating Procedure for Purchases of Real Estate
  • Fair Housing Notice
OneKey MLS

IDX information is provided exclusively for personal, non-commercial use, and may not be used for any purpose other than to identify prospective properties consumers may be interested in purchasing. Information is deemed reliable but not guaranteed.

Return
  • All Types
  • House+2 more
  • $250K-$750K
  • Bed/Bath
  • Size
  • Dates
  • Filters
  • Amenities
  • Save
  • Share
Listings
No results
Sort
Home / East Norwich / 10 Highwood Road
10 Highwood Road East Norwich, NY 11732 10 Highwood Road East Norwich, NY 11732 10 Highwood Road East Norwich, NY 11732 10 Highwood Road East Norwich, NY 11732 10 Highwood Road East Norwich, NY 11732 10 Highwood Road East Norwich, NY 11732 10 Highwood Road East Norwich, NY 11732 10 Highwood Road East Norwich, NY 11732 10 Highwood Road East Norwich, NY 11732 10 Highwood Road East Norwich, NY 11732 10 Highwood Road East Norwich, NY 11732 10 Highwood Road East Norwich, NY 11732 10 Highwood Road East Norwich, NY 11732 10 Highwood Road East Norwich, NY 11732 10 Highwood Road East Norwich, NY 11732 10 Highwood Road East Norwich, NY 11732 10 Highwood Road East Norwich, NY 11732 10 Highwood Road East Norwich, NY 11732 10 Highwood Road East Norwich, NY 11732 10 Highwood Road East Norwich, NY 11732 10 Highwood Road East Norwich, NY 11732 10 Highwood Road East Norwich, NY 11732 10 Highwood Road East Norwich, NY 11732 10 Highwood Road East Norwich, NY 11732 10 Highwood Road East Norwich, NY 11732 10 Highwood Road East Norwich, NY 11732 10 Highwood Road East Norwich, NY 11732 10 Highwood Road East Norwich, NY 11732 View All Photos

$1,284,999

| Active

10 Highwood Road

East Norwich, NY 11732

2,142
Square Feet
4
Beds
3
Baths
0.23
Acres
11
Days on Market
KEY1045875
MLS#
House
Structure
Residential
Zone
Contact

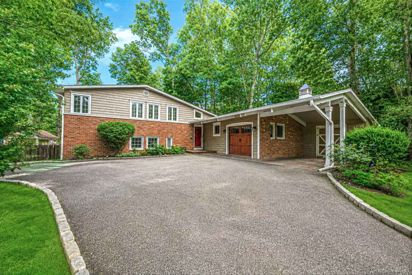
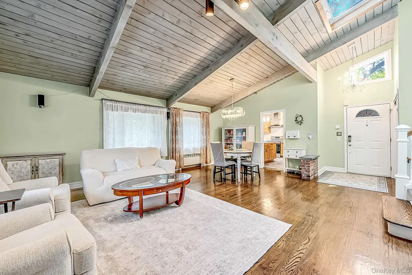
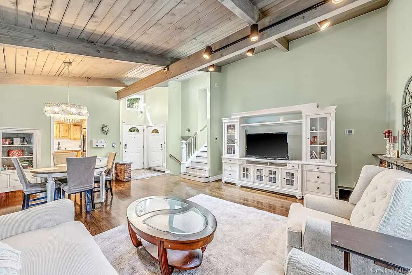
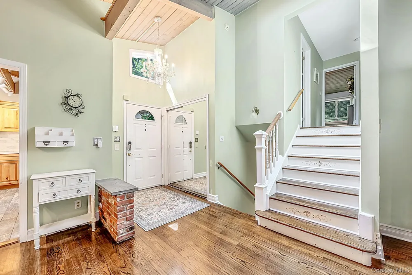
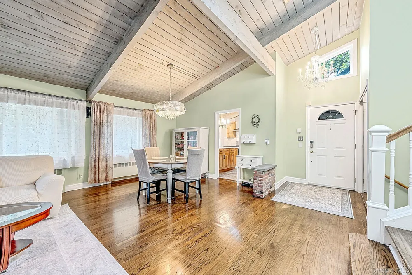
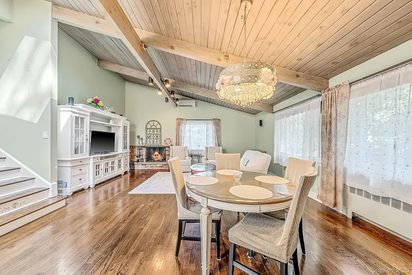
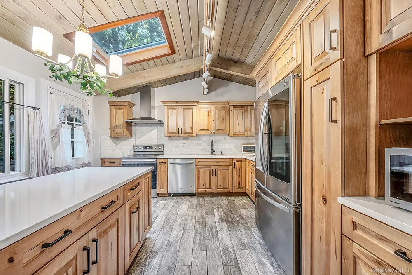
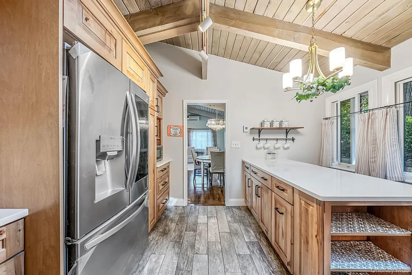
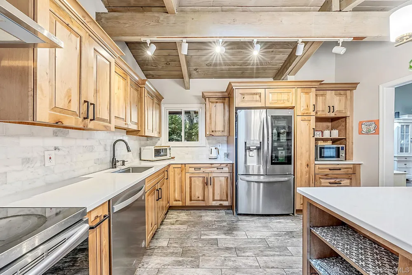
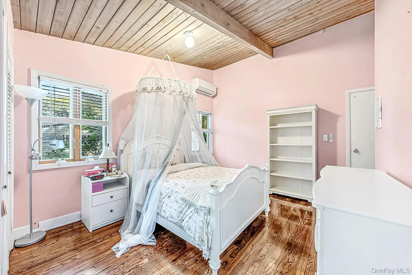
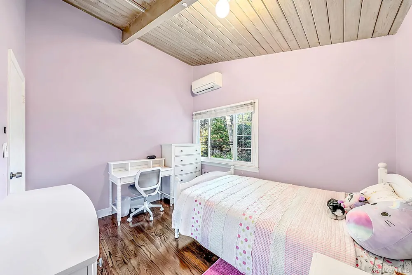
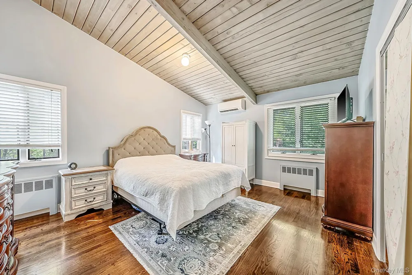
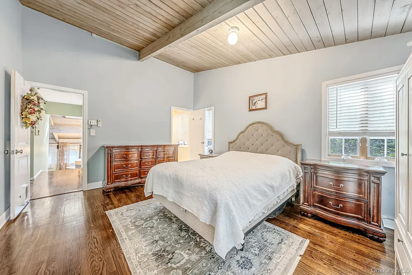
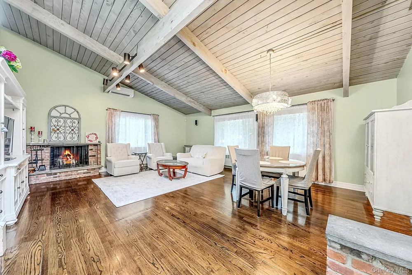
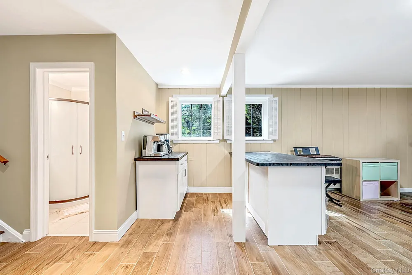
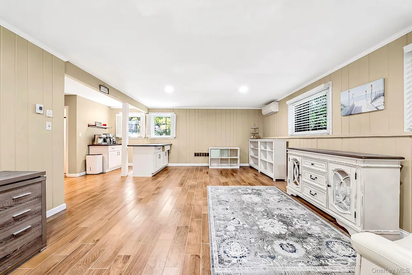
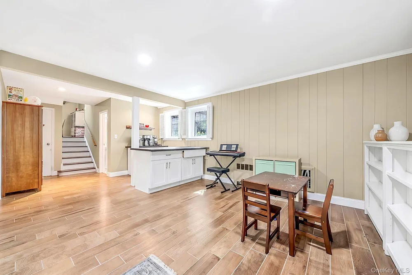
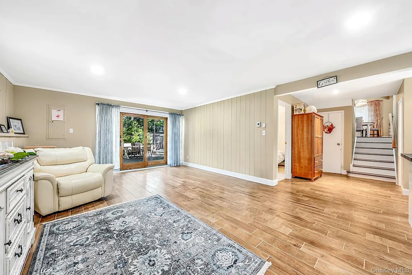
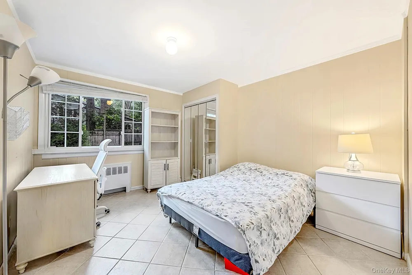
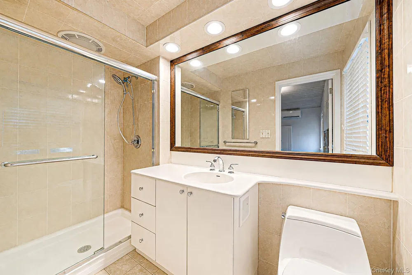
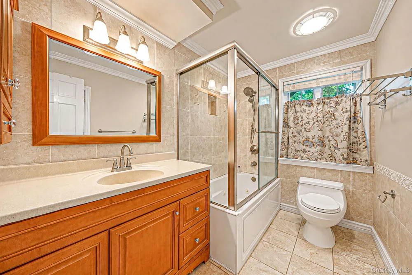
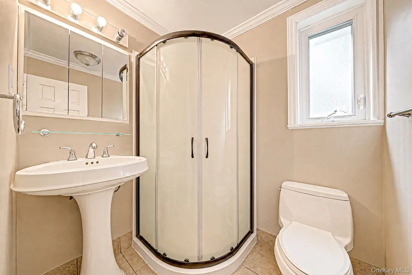
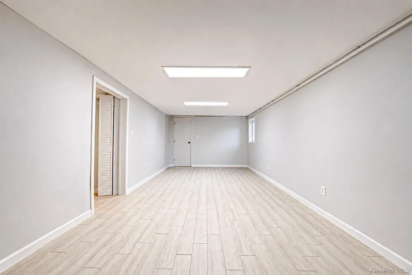
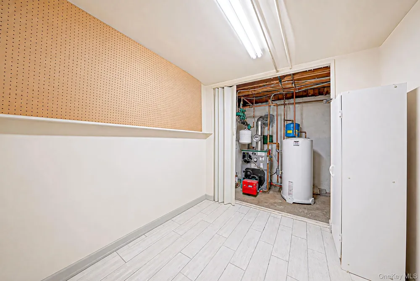
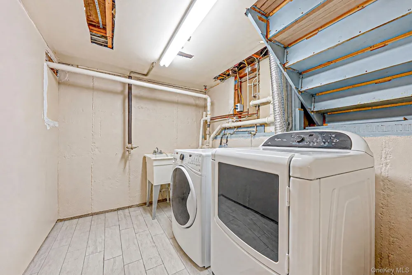
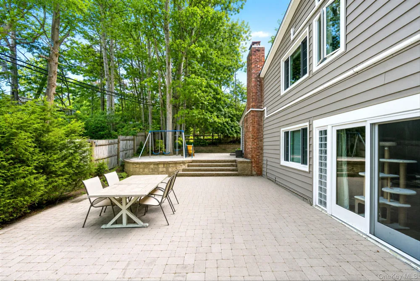
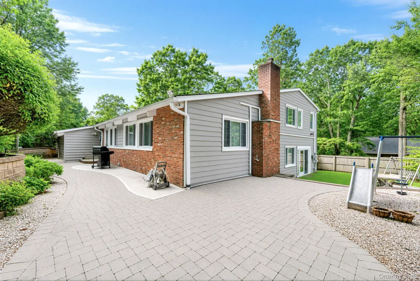
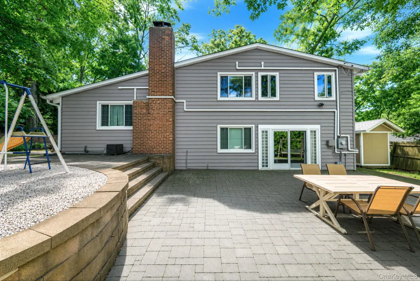
Welcome to 10 Highwood Road. This home offers a perfect combination of modern upgrades while retaining the homes natural charm. An extensively updated 4-bedroom, 3-bath California split on a quiet tree lined block. Open Floor concept with cathedral ceilings accented by wood beams and paneling. Short runs of stairs separate living, sleeping, and lower-level space so the house feels open without feeling oversized. The updated kitchen is the showpiece. Custom KraftMaid maple cabinetry, quartz counters, a marble backsplash, stainless workstation sink, Zephyr ducted range hood, and LG French-door refrigerator give you a room that actually works for entertaining. A new Andersen patio door ties the main living area to the backyard. Comfort is handled by 5-zone Mitsubishi heating and cooling. The lower level is finished with porcelain flooring and a standing shower, so it functions as real living space — family room, guest suite, or office — not leftover basement. A custom staircase railing ties the levels together. Outside, the work is recent and usable: new backyard concrete and paver hardscaping, new partial fence and lighter stone retaining walls, smart multi-zone irrigation, landscape lighting, and motion-sensing garage lights. A new driveway with paver accents is coming soon. Systems were just reset in 2026: Peerless oil-fired boiler with Riello F5 burner, 40-gallon indirect water heater, new copper water piping, and new heating/hot-water zone valves with Honeywell thermostat. Limited-lifetime warranties on the boiler and water heater and a 3-year qualifying labor warranty come with the house. Partial roof and chimney work date to 2018. Improvement documentation and select protection plans are available. Located in a small, wooded hamlet with Oyster Bay village, beaches, and marinas a few minutes north, Rothmann’s and Pine Hollow nearby, and two miles from the LIRR options. Close to shops, restaurants, parks and schools.

Property Details
Interior
Beamed Ceilings, Built-in Features, Cathedral Ceiling(s), Entrance Foyer, High Ceilings, High Speed Internet, Kitchen Island, Na
Fireplaces
1
Cooling
Central Air, Ductless
Heating
Oil
Cooling Features
Central Air, Ductless
Bedrooms
4
Bathrooms
3.0
Full Baths
3
Lot Features
Cleared, Landscaped, Near Public Transit, Near School, Near Shops, Part Wooded, Paved, Sprinklers In Front, Sprinklers In Rear,
Lot Description
Cleared, Landscaped, Near Public Transit, Near School, Near Shops, Part Wooded, Paved, Sprinklers In Front, Sprinklers In Rear,
Acres
0.2296
Square Feet
2142.0
Parking Features
Carport, Driveway, Garage
Parking
1
Parking Spaces
6.0
Parking Type
Carport
Parking Garage
1
Parking Carport
1
Parking Garage Spaces
1.0
Parking Carport Spaces
1.0
Property Type
Purchase
Basement
1
Basement Description
Finished, Full
Basement Finished
1
Year Built
1954
Sewer Information
Cesspool
Utility Source
Public
Utility Features
Cable Connected, Electricity Connected, Phone Connected
Appliances
Dishwasher, Electric Oven, Electric Range, ENERGY STAR Qualified Appliances, Microwave, Refrigerator, Stainless Steel Appliance(
School District
Oyster Bay-East Norwich
Elementary School
Theodore Roosevelt School
Middle School
Oyster Bay High School
High School
Oyster Bay High School
County
Nassau County
Region
Oyster Bay
Original List Price
$1,284,999
Days on Market (Cumulative)
11
Taxes Annual
$13,910
MLS #
1045875
Location
Legal

IDX information is provided exclusively for personal, non-commercial use, and may not be used for any purpose other than to identify prospective properties consumers may be interested in purchasing. Information is deemed reliable but not guaranteed.

Provided By
Listed by Damian Andraka SFR (#KEY175238)
Listing Office: Serhant East End LLC (#KEYSHNT04)

Keller Williams Landmark Have a question about this home?

Interested in Purchasing 10 Highwood Road?

Get an estimate on monthly payments on this property.

$
years
Down Payment
$
%
Interest Rate
%
Tax Rate
%
$
$annually
$monthly
Estimated Monthly Payment
$0.00
Loan Amount
$0.00