
(718) 749-9192 vinny@askvinnythompson.com Keller Williams Realty Landmark II
Traffic Dashboard
Home
  • Search
  • Featured Properties
  • Pending Listings
  • Open Houses
  • Our Calendly
  • 1000 House Challenge
  • ExcapeFromNYC
  • Trust ME NYC
  • KW Real Estate Planner
  • Agent to Agent Referrals
  • Ask Vinny Thompson Podcast
  • Decluttering Services
  • Selling
  • Buying
  • Communities
    • Brooklyn
    • Queens
    • Long Island
    • Bronx
    • Yonkers
    • Mount Vernon
    • Manhattan
  • About
    • Meet Vinny
    • 100 House Challenge
    • My Videos
    • Articles
    • Testimonials
    • Fair Housing Notice
    • Standardized Operations
  • Contact
Traffic Dashboard
Vinny Thompson
(718) 749-9192 vinny@askvinnythompson.com
  • 75-35 31st Avenue, STE 202
    Jackson Heights, NY 11370
    (718) 749-9192
    vinny@askvinnythompson.com
Company
  • Home
  • About
  • Testimonials
  • Contact
Services
  • Buying
  • Selling
  • Home Valuation
  • Mortgage Calculator
Explore
  • Property Search
  • Featured Properties
  • Communities
  • Agent to Agent Referrals
Local Guide
  • Search by City
  • Search by Subdivision
  • Search by Zip
  • Search by Area
Legal
  • Privacy
  • Terms
  • DMCA
  • Accessibility
  • Fair Housing
Account
  • Dashboard
  • Logout
  • Login
Keller Williams Landmark - Footer Logo
©2026 Keller Williams Realty Landmark II. All rights reserved.
Website built by CloseHack.
  • Standard Operating Procedure for Purchases of Real Estate
  • Fair Housing Notice
OneKey MLS

IDX information is provided exclusively for personal, non-commercial use, and may not be used for any purpose other than to identify prospective properties consumers may be interested in purchasing. Information is deemed reliable but not guaranteed.

Return
  • All Types
  • House+2 more
  • $250K-$750K
  • Bed/Bath
  • Size
  • Dates
  • Filters
  • Amenities
  • Save
  • Share
Listings
No results
Sort
Home / Levittown / 1 Straight Lane
1 Straight Lane Levittown, NY 11756 1 Straight Lane Levittown, NY 11756 1 Straight Lane Levittown, NY 11756 1 Straight Lane Levittown, NY 11756 1 Straight Lane Levittown, NY 11756 1 Straight Lane Levittown, NY 11756 1 Straight Lane Levittown, NY 11756 1 Straight Lane Levittown, NY 11756 1 Straight Lane Levittown, NY 11756 1 Straight Lane Levittown, NY 11756 1 Straight Lane Levittown, NY 11756 1 Straight Lane Levittown, NY 11756 1 Straight Lane Levittown, NY 11756 1 Straight Lane Levittown, NY 11756 1 Straight Lane Levittown, NY 11756 1 Straight Lane Levittown, NY 11756 1 Straight Lane Levittown, NY 11756 1 Straight Lane Levittown, NY 11756 1 Straight Lane Levittown, NY 11756 1 Straight Lane Levittown, NY 11756 1 Straight Lane Levittown, NY 11756 1 Straight Lane Levittown, NY 11756 1 Straight Lane Levittown, NY 11756 1 Straight Lane Levittown, NY 11756 1 Straight Lane Levittown, NY 11756 1 Straight Lane Levittown, NY 11756 1 Straight Lane Levittown, NY 11756 1 Straight Lane Levittown, NY 11756 1 Straight Lane Levittown, NY 11756 1 Straight Lane Levittown, NY 11756 1 Straight Lane Levittown, NY 11756 1 Straight Lane Levittown, NY 11756 1 Straight Lane Levittown, NY 11756 View All Photos

$1,489,999

| Active

1 Straight Lane

Levittown, NY 11756

3,400
Square Feet
5
Beds
4.5
Baths
0.17
Acres
4
Days on Market
KEY1047607
MLS#
House
Structure
Residential
Zone
Contact

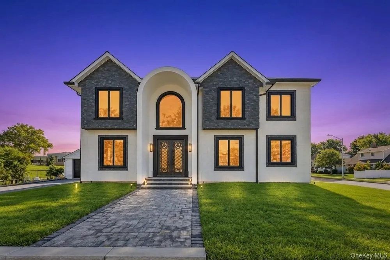
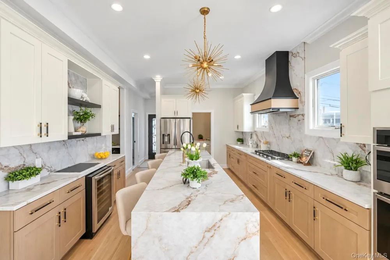
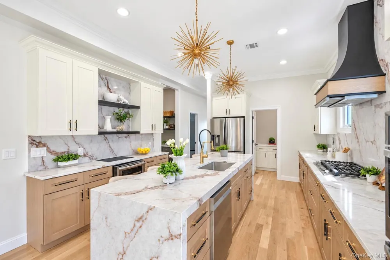
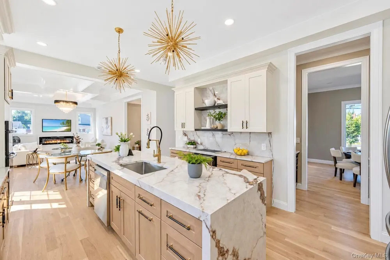
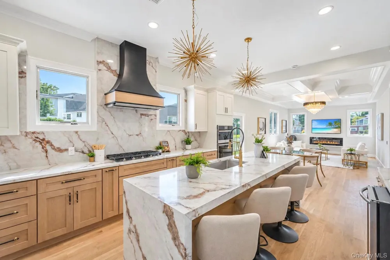
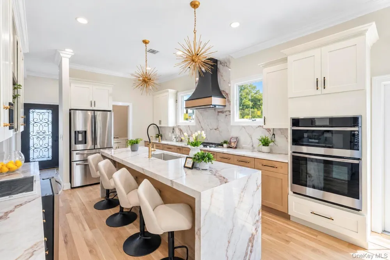
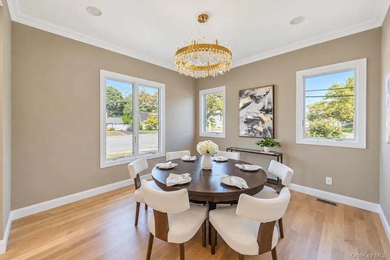
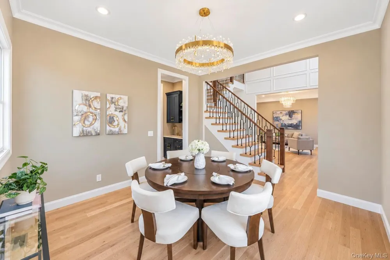
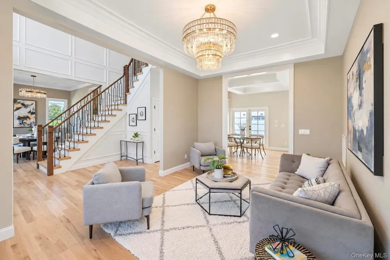
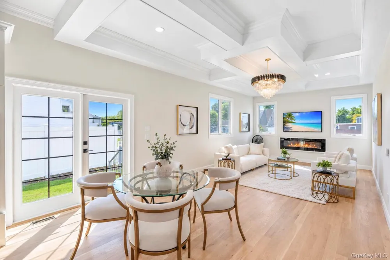
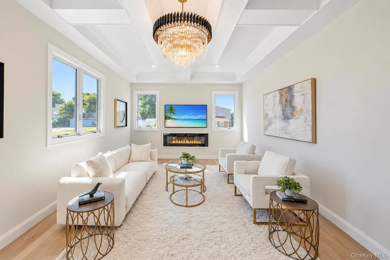
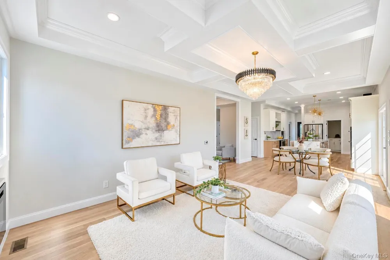
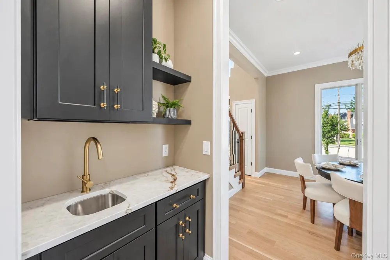
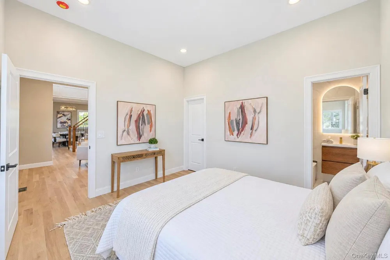
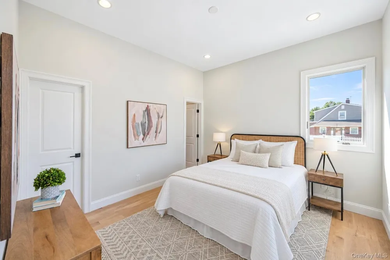
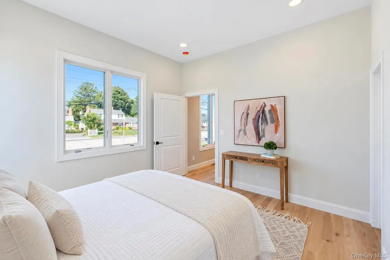
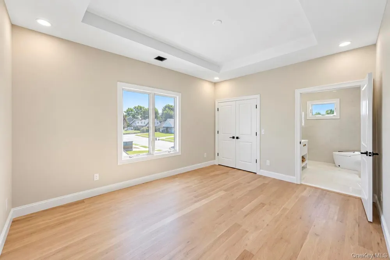
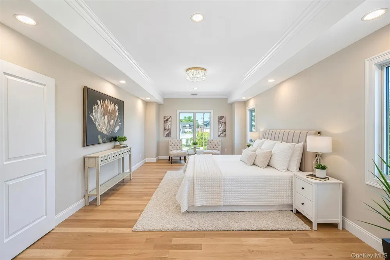
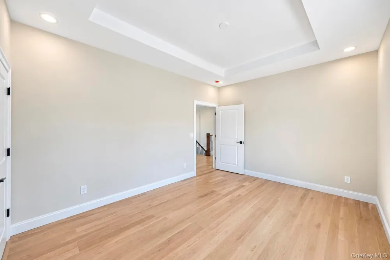
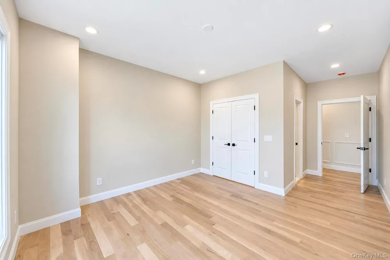
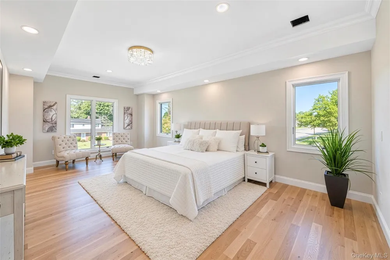
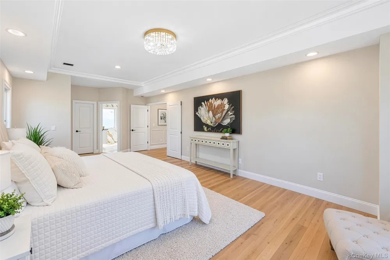
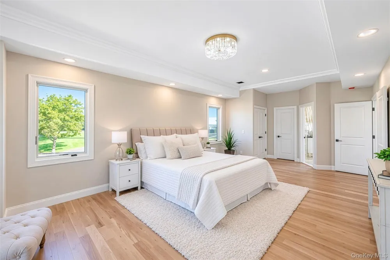
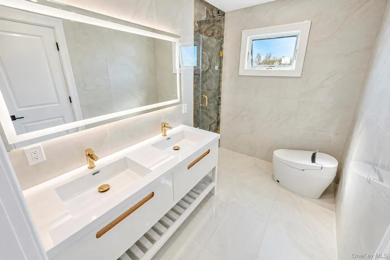
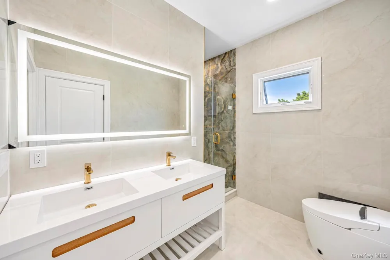
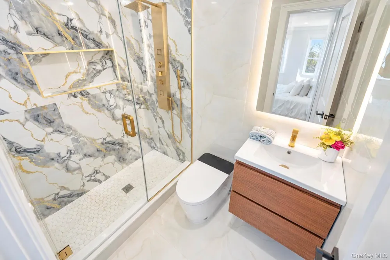
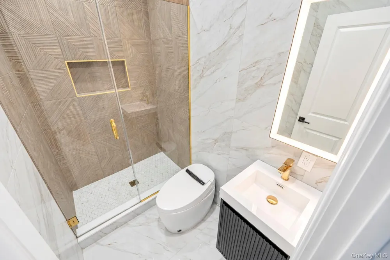
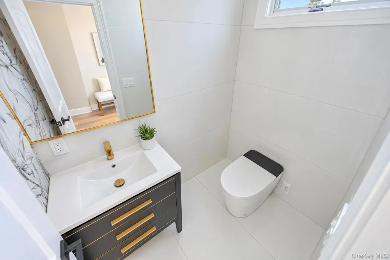
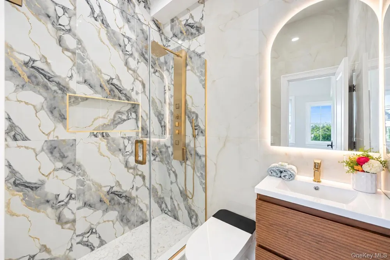
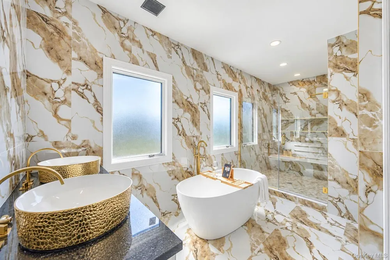
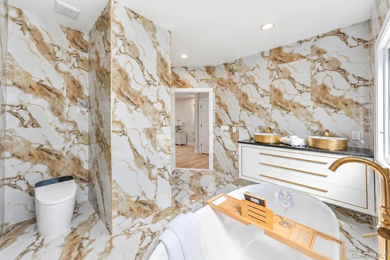
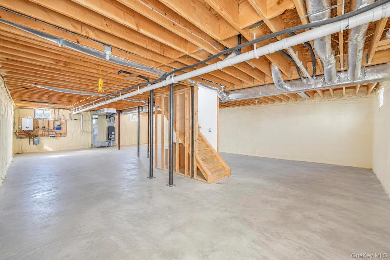
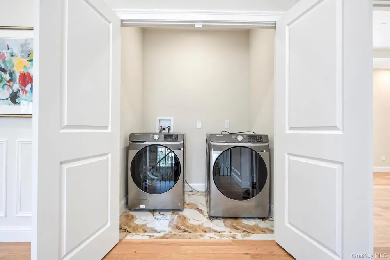
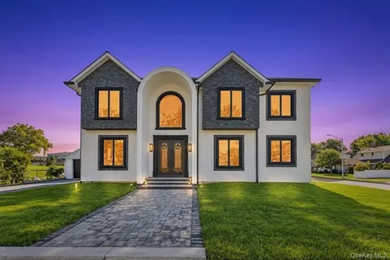
Luxury New Construction Home in the Top-Rated Island Trees School District This exceptional residence is located in the highly sought-after Island Trees school district, consistently rated among the best. Situated on a premium 7,500 sq ft corner lot with two separate entrances and a private driveway, this home blends luxury, space, and thoughtful design. Property Highlights: • Total area: 3,400 sq ft (excluded detached garage) • 1st Floor: 1,530 sq ft • 2nd Floor: 1,740 sq ft • Detached Garage: 347 sq ft • 5 spacious bedrooms • 4 full bathrooms (including 1 luxury master bath) • 1 powder room • High ceilings: 10 ft on 1st floor, 9 ft on 2nd floor, 9 ft basement • 6-inch white oak wood flooring throughout • Andersen 400 Series casement windows • Stone and stucco exterior for timeless curb appeal Interior Features: • Open-concept eat-in kitchen • Two-tone custom kitchen cabinetry • Separate walk-in pantry room • Mud room • Dedicated laundry room with washer & dryer • Propane and gas cooking in kitchen • Central HVAC with 2-zone climate control • 200-amp electrical service Additional Features: • Unfinished basement with outside entrance • Detached garage with private driveway • Cambridge paver patio – perfect for outdoor entertaining • Corner lot layout offering privacy, light, and accessibility This home offers the perfect combination of modern luxury, functional living space, premium finishes, and an unbeatable location in a top-tier school district—ideal for both family living and long-term value. Pictures are just for advertising purposes only. Date of completion - July 2026

Property Details
Interior
First Floor Bedroom, First Floor Full Bath, Eat-in Kitchen, Formal Dining
Fireplaces
1
Cooling
Central Air
Heating
Heat Pump, Hot Air
Cooling Features
Central Air
Bedrooms
5
Bathrooms
4.5
Full Baths
4
Half Baths
1
Acres
0.1722
Square Feet
3400.0
Parking Features
Driveway
Parking
1
Parking Type
Driveway
Parking Garage
1
Parking Garage Spaces
1.0
Property Type
Purchase
Basement
1
Basement Description
Full, Unfinished
Basement Finished
1
Year Built
2026
Sewer Information
Public Sewer
Utility Source
Public
Utility Features
Electricity Connected, Propane, Sewer Connected
Appliances
Dishwasher, Dryer, Microwave, Refrigerator, Washer
School District
Island Trees
Elementary School
J Fred Sparke School
Middle School
Island Trees Middle School
High School
Island Trees High School
County
Nassau County
Region
Hempstead
Original List Price
$1,489,999
Days on Market (Cumulative)
4
Taxes Annual
$0
MLS #
1047607
Location
Legal

IDX information is provided exclusively for personal, non-commercial use, and may not be used for any purpose other than to identify prospective properties consumers may be interested in purchasing. Information is deemed reliable but not guaranteed.

Provided By
Listed by Jaswinder Singh (#KEY114837)
Listing Office: BH&G R E Realty Connect (#KEYRLLE25)

Keller Williams Landmark Have a question about this home?

Interested in Purchasing 1 Straight Lane?

Get an estimate on monthly payments on this property.
$
years
Down Payment
$
%
Interest Rate
%
Tax Rate
%
$
$annually
$monthly
Estimated Monthly Payment
$0.00
Loan Amount
$0.00