
(718) 749-9192 vinny@askvinnythompson.com Keller Williams Realty Landmark II
Traffic Dashboard
Home
  • Search
  • Featured Properties
  • Pending Listings
  • Open Houses
  • Our Calendly
  • 1000 House Challenge
  • ExcapeFromNYC
  • Trust ME NYC
  • KW Real Estate Planner
  • Agent to Agent Referrals
  • Ask Vinny Thompson Podcast
  • Decluttering Services
  • Selling
  • Buying
  • Communities
    • Brooklyn
    • Queens
    • Long Island
    • Bronx
    • Yonkers
    • Mount Vernon
    • Manhattan
  • About
    • Meet Vinny
    • 100 House Challenge
    • My Videos
    • Articles
    • Testimonials
    • Fair Housing Notice
    • Standardized Operations
  • Contact
Traffic Dashboard
Vinny Thompson
(718) 749-9192 vinny@askvinnythompson.com
  • 75-35 31st Avenue, STE 202
    Jackson Heights, NY 11370
    (718) 749-9192
    vinny@askvinnythompson.com
Company
  • Home
  • About
  • Testimonials
  • Contact
Services
  • Buying
  • Selling
  • Home Valuation
  • Mortgage Calculator
Explore
  • Property Search
  • Featured Properties
  • Communities
  • Agent to Agent Referrals
Local Guide
  • Search by City
  • Search by Subdivision
  • Search by Zip
  • Search by Area
Legal
  • Privacy
  • Terms
  • DMCA
  • Accessibility
  • Fair Housing
Account
  • Dashboard
  • Logout
  • Login
Keller Williams Landmark - Footer Logo
©2026 Keller Williams Realty Landmark II. All rights reserved.
Website built by CloseHack.
  • Standard Operating Procedure for Purchases of Real Estate
  • Fair Housing Notice
OneKey MLS

IDX information is provided exclusively for personal, non-commercial use, and may not be used for any purpose other than to identify prospective properties consumers may be interested in purchasing. Information is deemed reliable but not guaranteed.

Return
  • All Types
  • House+2 more
  • $250K-$750K
  • Bed/Bath
  • Size
  • Dates
  • Filters
  • Amenities
  • Save
  • Share
Listings
No results
Sort
Home / Middle Island / 1 Jennifer Lane
1 Jennifer Lane Middle Island, NY 11953 1 Jennifer Lane Middle Island, NY 11953 1 Jennifer Lane Middle Island, NY 11953 1 Jennifer Lane Middle Island, NY 11953 1 Jennifer Lane Middle Island, NY 11953 1 Jennifer Lane Middle Island, NY 11953 1 Jennifer Lane Middle Island, NY 11953 1 Jennifer Lane Middle Island, NY 11953 1 Jennifer Lane Middle Island, NY 11953 1 Jennifer Lane Middle Island, NY 11953 1 Jennifer Lane Middle Island, NY 11953 1 Jennifer Lane Middle Island, NY 11953 1 Jennifer Lane Middle Island, NY 11953 1 Jennifer Lane Middle Island, NY 11953 1 Jennifer Lane Middle Island, NY 11953 1 Jennifer Lane Middle Island, NY 11953 1 Jennifer Lane Middle Island, NY 11953 1 Jennifer Lane Middle Island, NY 11953 1 Jennifer Lane Middle Island, NY 11953 1 Jennifer Lane Middle Island, NY 11953 1 Jennifer Lane Middle Island, NY 11953 1 Jennifer Lane Middle Island, NY 11953 1 Jennifer Lane Middle Island, NY 11953 1 Jennifer Lane Middle Island, NY 11953 1 Jennifer Lane Middle Island, NY 11953 1 Jennifer Lane Middle Island, NY 11953 1 Jennifer Lane Middle Island, NY 11953 1 Jennifer Lane Middle Island, NY 11953 1 Jennifer Lane Middle Island, NY 11953 1 Jennifer Lane Middle Island, NY 11953 1 Jennifer Lane Middle Island, NY 11953 1 Jennifer Lane Middle Island, NY 11953 1 Jennifer Lane Middle Island, NY 11953 1 Jennifer Lane Middle Island, NY 11953 1 Jennifer Lane Middle Island, NY 11953 1 Jennifer Lane Middle Island, NY 11953 1 Jennifer Lane Middle Island, NY 11953 1 Jennifer Lane Middle Island, NY 11953 1 Jennifer Lane Middle Island, NY 11953 1 Jennifer Lane Middle Island, NY 11953 1 Jennifer Lane Middle Island, NY 11953 1 Jennifer Lane Middle Island, NY 11953 1 Jennifer Lane Middle Island, NY 11953 1 Jennifer Lane Middle Island, NY 11953 1 Jennifer Lane Middle Island, NY 11953 View All Photos

$569,999

| Active

1 Jennifer Lane

Middle Island, NY 11953

1,873
Square Feet
2
Beds
2
Baths
0.07
Acres
32
Days on Market
KEY1039960
MLS#
Condo
Structure
Residential
Zone
Contact

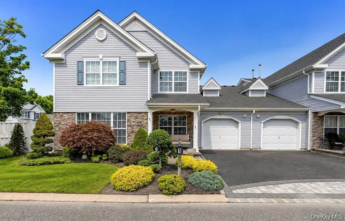
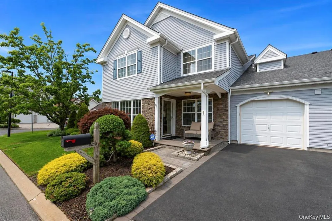
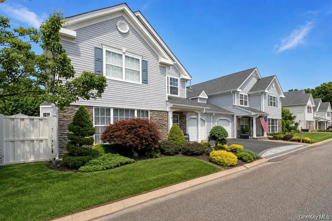
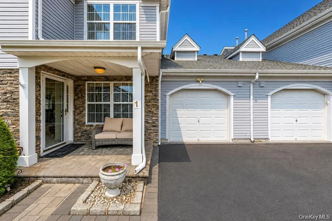
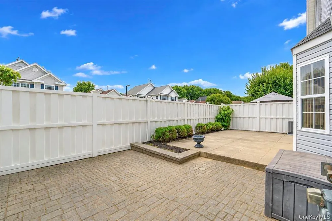
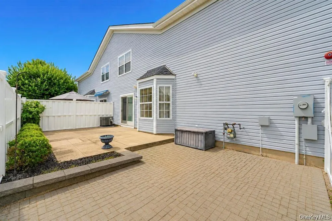
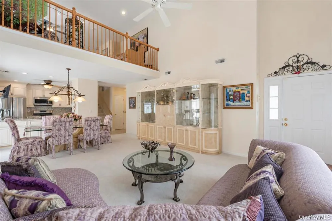
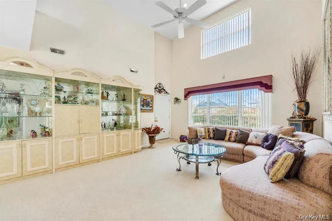
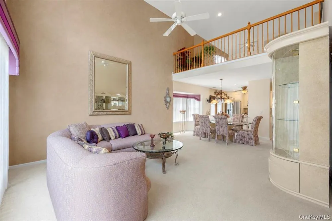
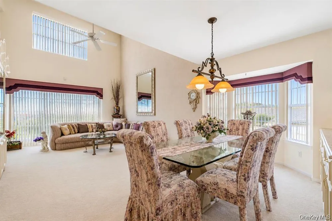
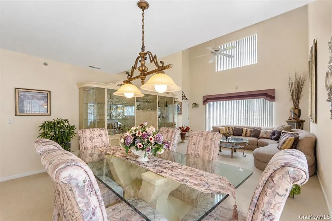
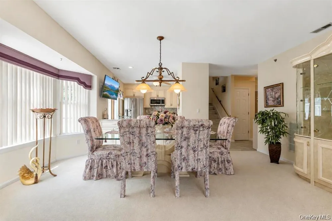
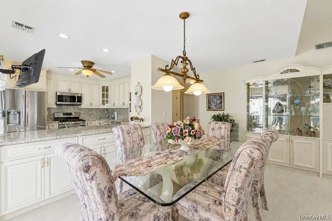
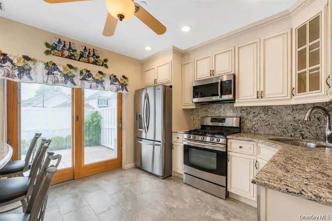
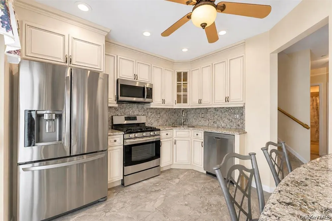
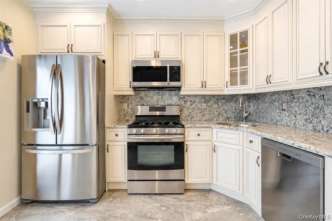
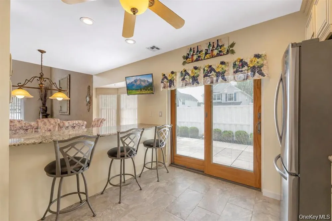
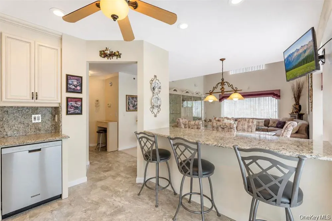
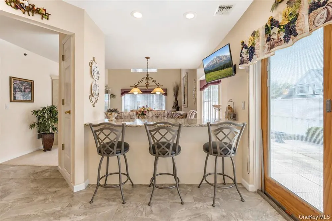
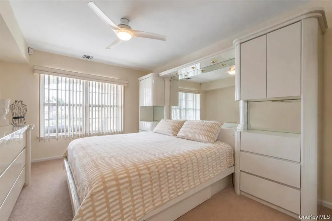
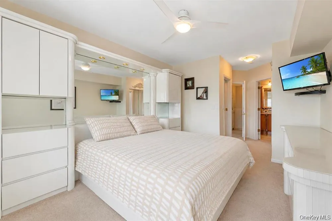
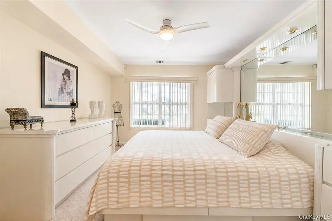
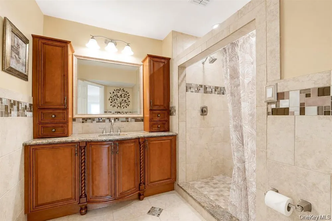
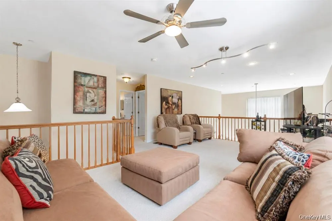
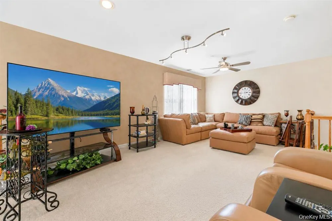
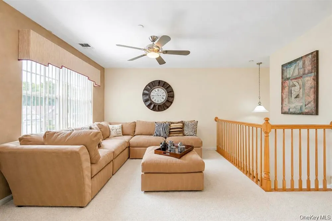
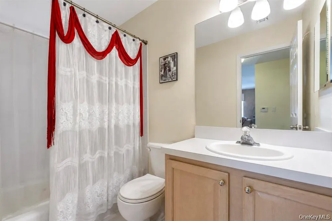
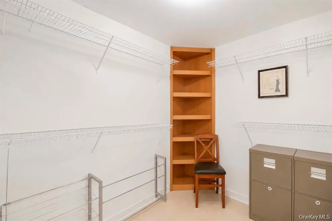
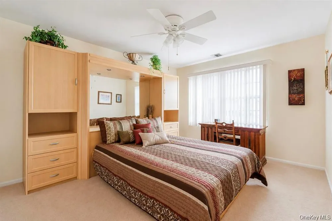
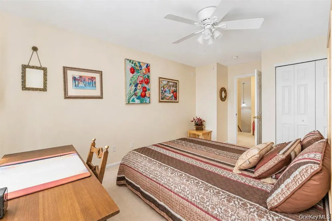
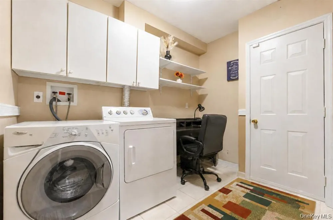
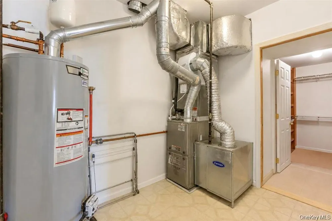
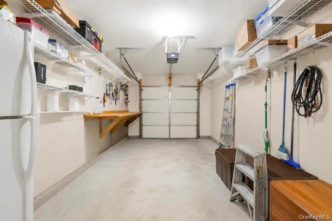
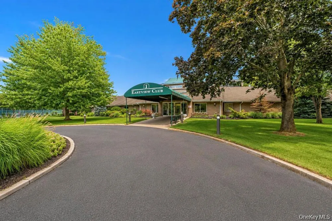
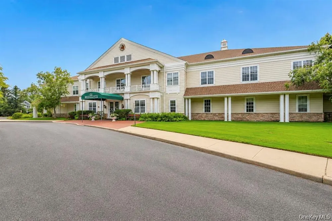
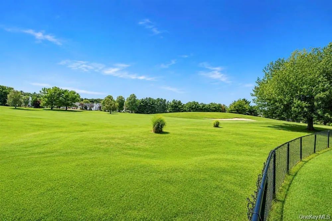
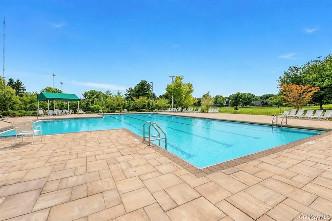
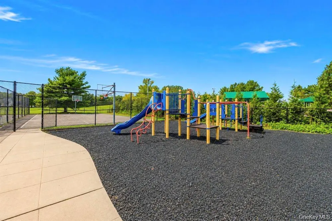
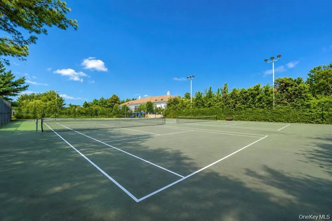
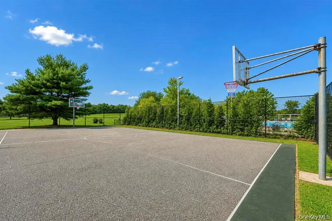
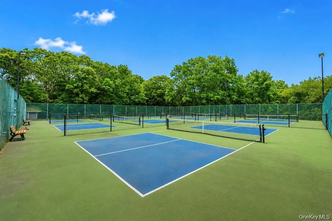
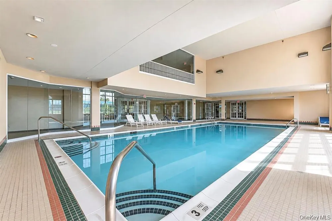
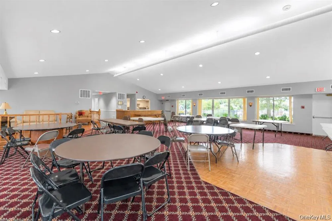
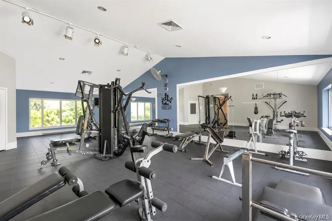
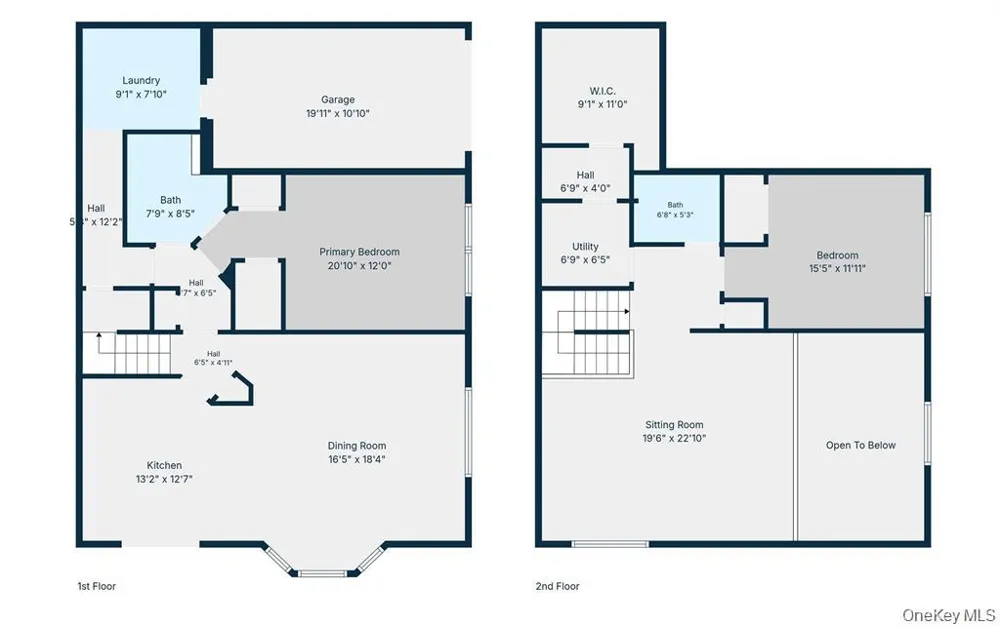
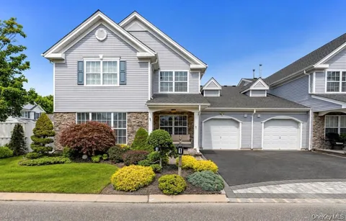
Welcome to 1 Jennifer Lane- a Meticulously Maintained Spacious End-Unit in the Sought-after Birchwood at Spring Lake Community! Step into the Open and Airy living room with Soaring Ceilings and Floor-to-Ceiling Windows that offer Great Natural Light. The Living Room flows seamlessly into the Dining Area and Recently Renovated Kitchen, Quartz Countertops and Backsplash Complete with a Serving Island, Abundant Custom Cabinetry, Gas Cooking, Stainless Steel Appliances, Pantry Closet, and Sliding Glass Doors leading to a Private Patio. The Expansive First Floor Primary Suite Offers 2 closets, including a Walk-in, and a Spacious Updated En Suite Full Bath with Custom Vanity with Granite Countertop and Walkin Shower. Upstairs, a Large, Expanded Loft Overlooking the Living Room provides the Perfect Space for a Den or Home Office. Generously Sized Second Bedroom, Full Bathroom, and Additional Walk-in Storage/ Utility Closet. Monthly HOA includes Exterior Maintenance, Groundskeeping, Water, Sewer and 24 Hour Security Guard at Gated Entry. Enjoy Central Air, 1 Car Garage and Roof Recently Replaced! Central Air Condenser, Furnace and Hot Water Heater Replaced in 2022; Driveway Pavers Put in 2021. This Pet-Friendly Community Offers an impressive array of Amenities and Clubs including 2 Clubhouses, Golf, Indoor and Outdoor Pools, Tennis, Basketball, Pickle Ball and Bocce Ball Courts, plus a Full Calendar of Community Events for Residents to Enjoy!

Property Details
Interior
First Floor Bedroom, First Floor Full Bath, Ceiling Fan(s), Eat-in Kitchen, Entrance Foyer, Formal Dining, Granite Counters, Hig
Cooling
Central Air
Heating
Forced Air, Natural Gas
Cooling Features
Central Air
Bedrooms
2
Bathrooms
2.0
Full Baths
2
Lot Features
Back Yard, Front Yard, Landscaped, Near Golf Course, Near Public Transit, Near School, Near Shops, Sprinklers In Front, Sprinkle
Lot Description
Back Yard, Front Yard, Landscaped, Near Golf Course, Near Public Transit, Near School, Near Shops, Sprinklers In Front, Sprinkle
Pool Description
Community, Fenced, In Ground, Indoor, Outdoor Pool, Pool/Spa Combo
Pool Features
Community, Fenced, In Ground, Indoor, Outdoor Pool, Pool/Spa Combo
Exterior Materials
Lighting, Mailbox, Rain Gutters
Pool Shared
1
Acres
0.07
Square Feet
1873.0
Parking Features
Attached, Driveway, Garage, Garage Door Opener
Parking
1
Parking Type
Garage
Parking Garage
1
Parking Garage Spaces
1.0
Property Type
Purchase
Year Built
2000
Sewer Information
Public Sewer
Utility Source
Public
Utility Features
Cable Available, Electricity Connected, Natural Gas Connected, Phone Available, Sewer Connected, Water Connected
Appliances
Dishwasher, Dryer, ENERGY STAR Qualified Appliances, Gas Cooktop, Gas Oven, Microwave, Refrigerator, Stainless Steel Appliance(s
Subdivision
Birchwood at Spring Lake
Community Features
Clubhouse, Curbs, Fitness Center, Gated, Golf, Playground, Pool, Sidewalks, Tennis Court(s)
School District
Longwood
Elementary School
West Middle Island School
Middle School
Longwood Junior High School
High School
Longwood High School
County
Suffolk County
Region
Brookhaven
Original List Price
$569,999
Days on Market (Cumulative)
32
Taxes Annual
$10,098
HOA
1
HOA Fees
742.0
Pets
Cats OK, Dogs OK, Yes
Pets Allowed
Cats OK, Dogs OK, Yes
MLS #
1039960
Location
Legal

IDX information is provided exclusively for personal, non-commercial use, and may not be used for any purpose other than to identify prospective properties consumers may be interested in purchasing. Information is deemed reliable but not guaranteed.

Provided By
Listed by Kerri Passamenti (#KEY201490)
Listing Office: BH&G R E Realty Connect (#KEYRLLE01)

Keller Williams Landmark Have a question about this home?

Interested in Purchasing 1 Jennifer Lane?

Get an estimate on monthly payments on this property.
$
years
Down Payment
$
%
Interest Rate
%
Tax Rate
%
$
$annually
$monthly
Estimated Monthly Payment
$0.00
Loan Amount
$0.00